- Overview
- Description
- Property Details
- Location
- Facts & Features
- Getting Around
- Nearby Homes



$319,900
Monthly Est:$1,592
 2 Beds
 1 Bath
1 full bath
 975sqft
4042 Arkansas Ave NE, Saint Petersburg, FL
$319,900
$1,592/moEst:
Get Pre-Approved
Single Family Residence
Built in 1961
$-- HOA
9,483 sqft lot
$328/sq.ft
Description
REDUCED PRICE --Extra savings plus a move-in-ready home!
Clean. Updated. Move-in ready. A smart opportunity in Northeast St. Petersburg.
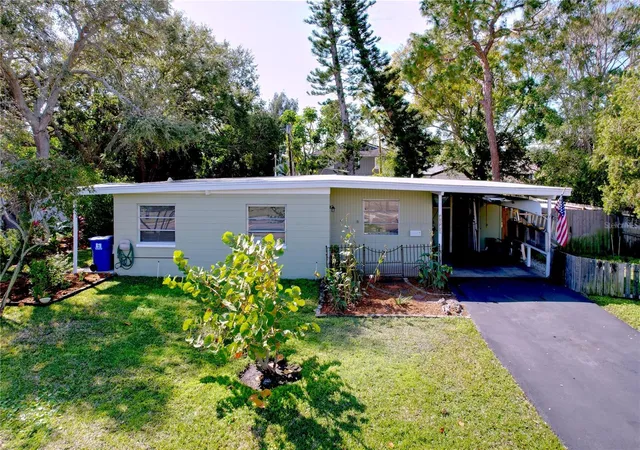
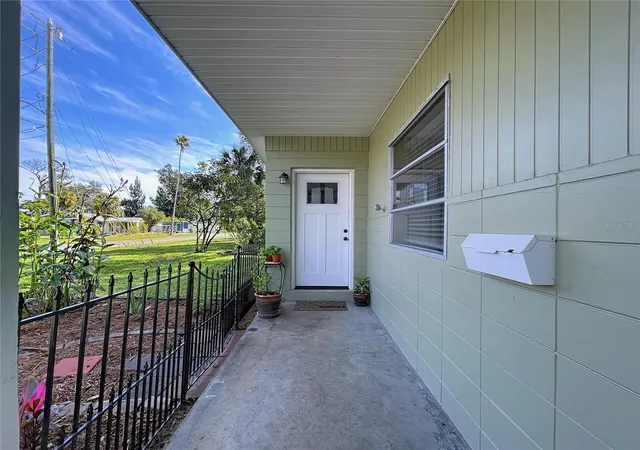
This beautifully refreshed home offers an exceptional combination of modern updates, functional space, and everyday convenience. Set on a spacious .21-acre fully fenced lot with a double-gate entry, the property features a brand-new asphalt driveway (2025), new soffit and fascia (2025), fresh warm neutral interior paint, new water-resistant luxury vinyl plank flooring, new baseboards, and new interior and entry doors throughout.
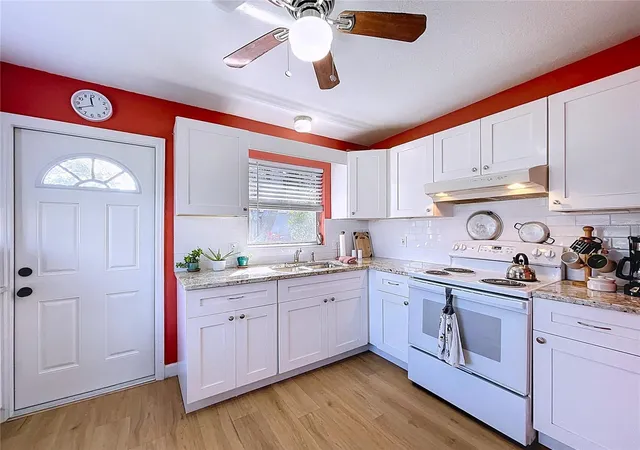
The bright kitchen showcases new cabinetry, granite countertops, new sink and faucet, plus a new oven range (2024) and side-by-side refrigerator with icemaker and filtered water (2024). Major updates include an upgraded electric panel and meter, and a new 40-gallon water heater (11/2024).
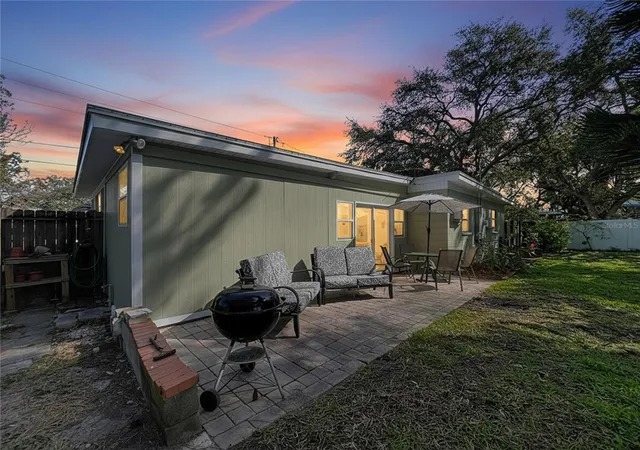
A spacious Florida room provides flexible living space and opens through a newer sliding glass door (2023) to a paver patio and expansive backyard featuring reclaimed-water irrigation and a 6x8 Wally Watt shed. The oversized yard offers endless possibilities and is large enough to accommodate a future pool, garden, play area, or outdoor entertaining space.
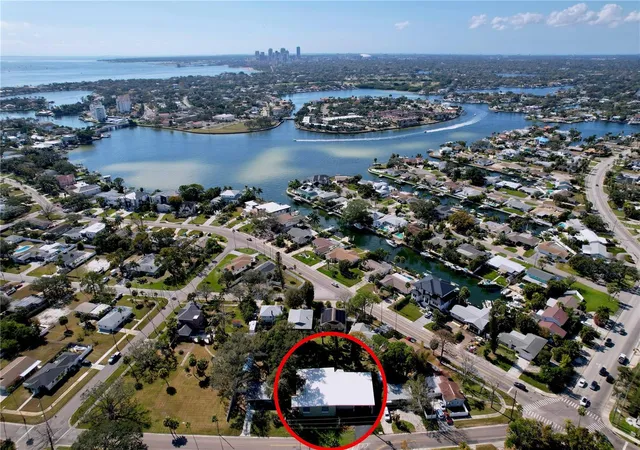
Just one block from a recreation center with pool, one mile to a public boat ramp, minutes to Publix and Aldi, and five miles to the Pinellas Trail.
Come see this inviting home for yourself and imagine the possibilities.
- Houzeo last checked: 12 hours ago
- Listing updated: September 24, 2026 at 1:42 am
- Listing Provided by: Kerry Chen (727) 492-3210 | JASON MITCHELL REAL ESTATE FLO (754) 307-0607
- Source: Stellar MLS-FL | MLS#: TB8472546

Property Details
Status
Active
Type
Single Family Residence
No. of Stories
1
County
City
Neighborhood
--
Year Built
1961
HOA Fees
-
Finished Area
975 sqft
Lot Size
9,483 sqft lot
Basement Area
- sqft
MLS Name
Stellar MLS
MLS Number
TB8472546
MLS Status
Active
Days on Market
259
Cumulative Days on Market
230

Continue Your Journey in App
Find your dream home, receive real-time updates, and many more!
Download App
Continue Your Journey in App
Find your dream home, receive real-time updates, and many more!
Location
Facts & Features
Rooms
Bedrooms & bathrooms
Bedrooms: 2
Bathroom: 1
Living Room
Level: First
Area: 168.00 Square Feet
Dimensions: 14x12
Kitchen
Level: First
Area: 131.25 Square Feet
Dimensions: 12.5x10.5
Primary Bedroom
Level: First
Area: 104.00 Square Feet
Dimensions: 13x8
Bathroom 1
Level: First
Area: 56.00 Square Feet
Dimensions: 8x7
Dining Room
Level: First
Area: 224.25 Square Feet
Dimensions: 19.5x11.5
Interior
Exterior Features
Private Yard, Rain Gutters, Storage
Interior Features
Ceiling Fans(s), Primary Bedroom Main Floor
Sewer
Public Sewer
Appliances
Cooktop, Electric Water Heater, Range, Refrigerator
Flooring
Luxury Vinyl
Cooling
Wall/window Unit(s)
Heating
Ductless
Construction
Year Built
Year Built: 1961
Home type
Single Family Residence
Foundation Details
Slab
Construction Materials
Block, Cement Siding
Roof
Membrane
Utilities & Energy
Utilities
Electricity Connected, Sewer Connected, Water Connected
Water Source
Public
Laundry Features
Outside
Other Features
Subdivision Name
Shore Acres Overlook Sec
Price History
| Date | Event | Price |
|---|---|---|
05/06/2026 Source: | Price Decreased | $335,000 -6.94% $344/sqft |
02/26/2026 Source: | Price Decreased | $360,000 -1.37% $369/sqft |
02/05/2026 Source: | Price Increased | $365,000 +14.10% $374/sqft |
02/05/2026 Source: | Price Decreased | $319,900 -14.69% $328/sqft |
02/05/2026 Source: | Listed for Sale | $375,000 $385/sqft |

Nearby New Homes For Sale

Based on information from Stellar MLS® through Oct 22, 2026, 03:45PM as submitted to and distributed by MLS GRID. All data is obtained from various sources and may not have been verified by the broker or MLS GRID. Supplied Open House Information is subject to change without notice. All information should be independently reviewed and verified for accuracy. Properties may or may not be listed by the office/agent presenting the information. IDX information is provided exclusively for consumers’ personal non-commercial use. It may not be used for any purpose other than to identify prospective properties consumers may be interested in purchasing. The data is deemed reliable but is not guaranteed by MLS GRID. The use of the MLS GRID Data may be subject to an end-user license agreement prescribed by the Member Participant’s applicable MLS, if any, and as amended from time to time. © 2026 Stellar MLS. All Rights Reserved.
 Advertising Broker: Fred McGill | Simple Showing, Inc
