Realty Solution
Powered by 
- 7
- Overview
- Description
- Property Details
- Location
- HOA Management
- Facts & Features
- Getting Around
- Nearby Homes
 Price Drop: $10K (11/02)

Street View
Listed by: Marianela Tercero (909) 256-2592 DRE #01291020 | RE/MAX TIME REALTY (909) 373-0880
$815,000
Monthly Est:$4,057
 5 Beds
 3 Baths
3 full baths
 3,489sqft
4043 Bristlecone Pine Ln, San Bernardino, CA 92407
$815,000
$4,057/moEst:
Get Pre-Approved
Single Family Residence
Built in 2014
$120/mo HOA
8,282 sqft lot
$234/sq.ft
Description
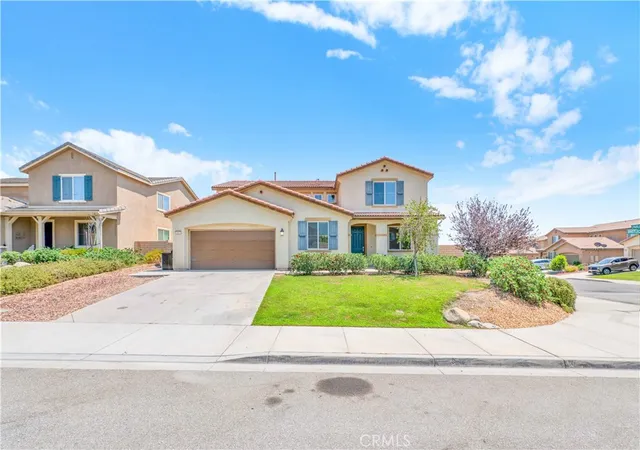
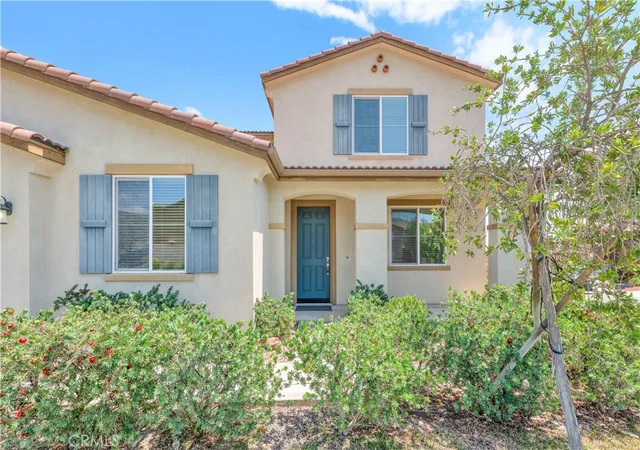
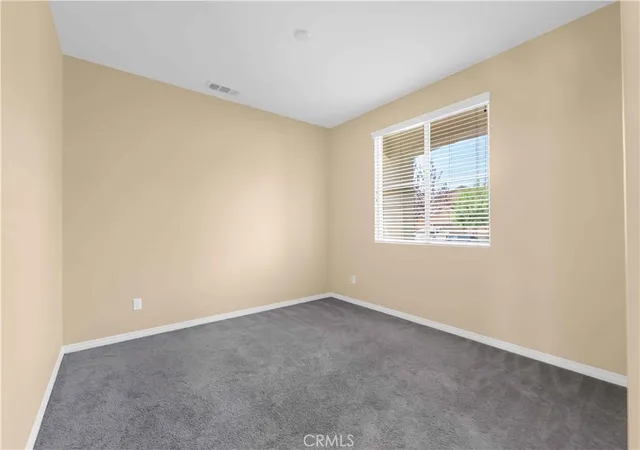
Welcome to this beautifully designed 5 bedroom 3 -bathroom home offers approximately 3489 sq ft. of living space an ideal two story floor plan with room for everyone. The thoughtfully designed layout includes a convenient downstairs bedroom and full bathroom, plus a versatile bonus/flex room that is perfect for a home office, study room or additional living space. Step into the impressive chef inspired kitchen, featuring abundant cabinetry, granite countertops, a large center island and plenty of workspace. The kitchen flows seamlessly into the family room, creating an inviting space for everyday living and entertaining. A fire place adds warmth and ambiance to the main living area.
Upstairs, the spacious primary suite offers a relaxing retreat with an en-suite bathroom featuring dual vanities and a walk-in shower. Additional bedrooms are generously sized with ample closet space. The home also features upgraded carpet and padding, a spacious laundry room with additional storage, and plenty of room throughout for comfortable living.
The tandem garage provides parking for up to four vehicles, storage and recreational toys and features custom epoxy flooring.
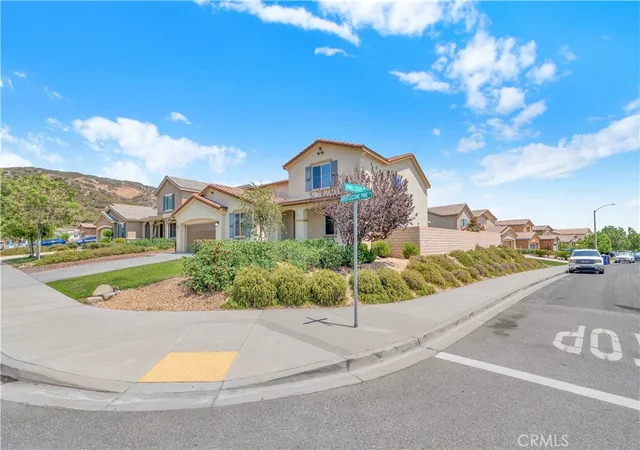
Enjoy the outdoors with low maintenance front and rear yard, a cover patio, outdoor entertaining area, and concrete side yard. The home is designed to provide both comfort and easy maintenance. Residence enjoy the access to an impressive array of amenities, including a community center, two swimming pools, fitness center, sports park, playgrounds, and walking trails. The home is also conveniently located within walking distance of K-8 schools.
- Houzeo last checked: 12 hours ago
- Listing updated: November 3, 2026 at 4:29 am
- Source: California Regional MLS-CA | MLS#: CV26181600

Property Details
Status
Pending
Type
Single Family Residence
No. of Stories
2
County
City
Neighborhood
--
Year Built
2014
HOA Fees
$120/mo
Finished Area
3,489 sqft
Lot Size
8,282 sqft lot
Basement Area
- sqft
MLS Name
California Regional MLS
MLS Number
CV26181600
MLS Status
Pending
Days on Market
76
Cumulative Days on Market
71

Continue Your Journey in App
Find your dream home, receive real-time updates, and many more!
Continue Your Journey in App
Find your dream home, receive real-time updates, and many more!
Location
HOA Management
Rosena Ranch
HOA Fees
$120/ Monthly
Amenities
 Amenities and services may be covered by one or multiple associations and service providers.
 Park Playground
 Pool
 Club House
 Meeting Room
PicnicArea
Disclaimer: Amenities are based on third-party information and may vary; buyers must independently verify all amenities, as information is deemed reliable but not guaranteed.
Facts & Features
Rooms
Bedrooms & bathrooms
Bedrooms: 5
Bathrooms: 3
Interior
Flooring
Carpet, Tile
Sewer
Public Sewer
Heating
Central
Interior Features
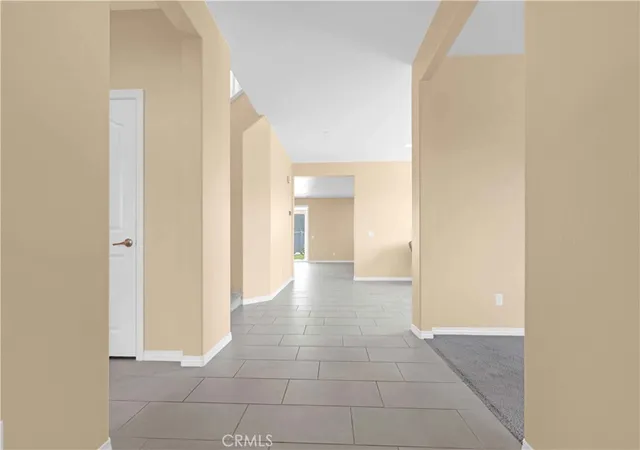
Separate Formal Dining Room, Entrance Foyer, Walk In Closets
Appliances
Gas Cooktop, Microwave, Refrigerator
Cooling
Central Air
Construction
Year Built
Year Built: 2014
Home type
Single Family Residence
Roof
Tile
Utilities & Energy
Fireplace Features
Family Room
Pool Features
Association
Water Source
Public
Laundry Features
Laundry Room
Association Amenities
Clubhouse, Meeting Room, Picnic Area, Playground, Pool
Parking Features
Garage
Other Features
Patio And Porch Features
Rear Porch
Lot Features
Zero To One Unit Acre
Community Features
Park, Suburban
Price History
| Date | Event | Price |
|---|---|---|
11/02/2026 Source: | Pending | $815,000 $234/sqft |
10/19/2026 Source: | Contingent (Active Under Contract) | $815,000 -1.21% $234/sqft |
08/18/2026 Source: | Listed for Sale | $825,000 +19542.86% $236/sqft |
06/25/2024 Source: | Price Decreased | $4,200 -99.42% $1/sqft |
04/13/2023 Source: | Sold | $720,000 $206/sqft |

Nearby Homes
Find Homes by Property Features in San Bernardino, CA
Nearby New Homes For Sale


Based on information from California Regional Multiple Listing Service, Inc. as of Nov 02, 2026, 02:15PM and /or other sources. All data, including all measurements and calculations of area, is obtained from various sources and has not been, and will not be, verified by broker or MLS. All information should be independently reviewed and verified for accuracy. Properties may or may not be listed by the office/agent presenting the information. Information being provided is for consumers’ personal, non-commercial use and may not be used for any purpose other than to identify prospective properties consumers may be interested in purchasing. This website may not include listings or property addresses of sellers who have directed their listing brokers to withhold their listing or their property address from display on the Internet. © 2026 California Regional Multiple Listing Service. All Rights Reserved.
 Advertising Broker: William Johnson DRE #01463271 | William Johnson Brokerage
