- Overview
- Description
- Property Details
- Location
- Facts & Features
- Getting Around
- Nearby Homes



$419,900
Monthly Est:$2,090
 3 Beds
 2 Baths
2 full baths
 2,045sqft
4044 Edge View Dr, Oregon, OH 43616
$419,900
$2,090/moEst:
Get Pre-Approved
Single Family Residence
Built in 2008
$-- HOA
0.72 acre lot
$205/sq.ft
Description
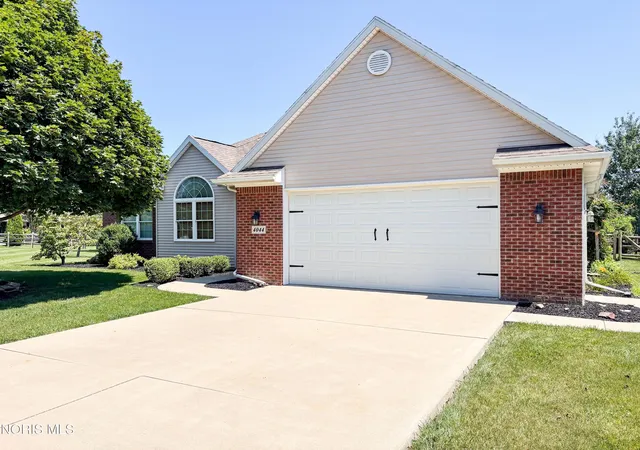
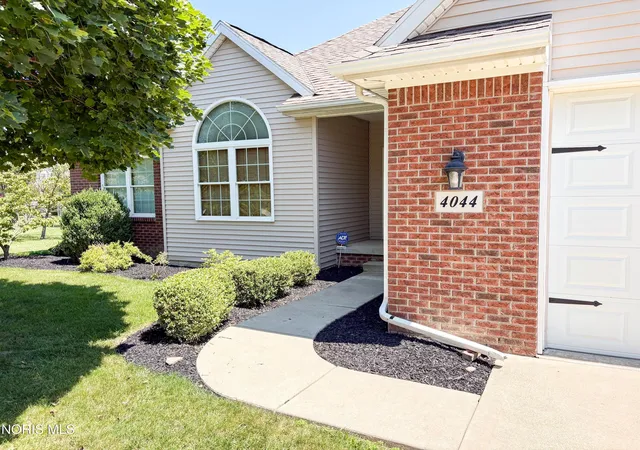
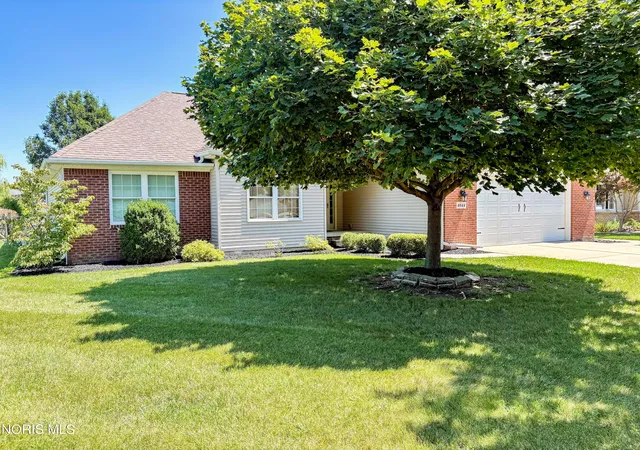
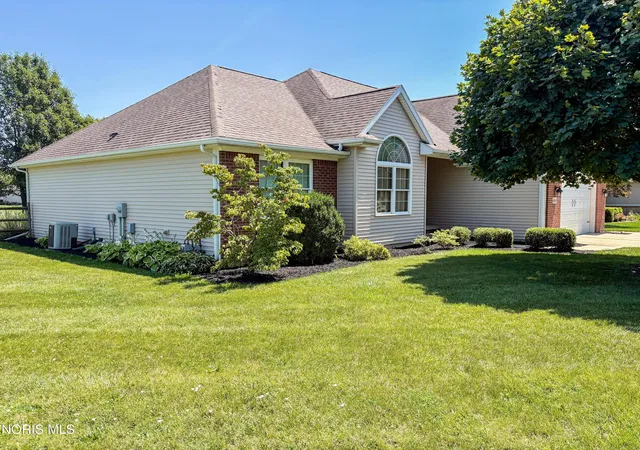
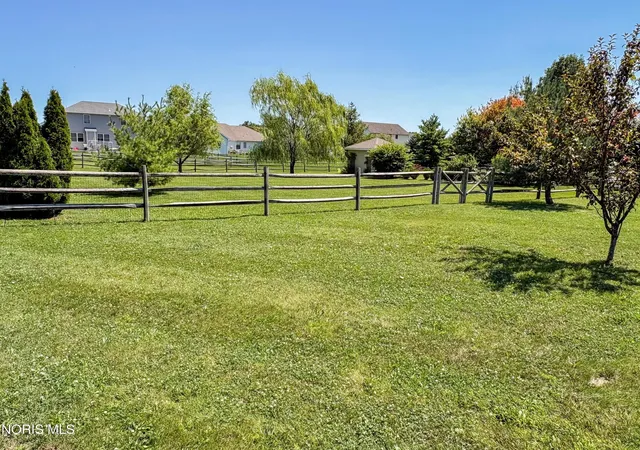
Welcome to 4044 Edge View Drive, where quality craftsmanship, thoughtful design, and an oversized .71-acre corner lot come together to create a home you'll love inside and out! Built in 2008, this custom ranch offers over 2,000 square feet of living space, plus a partially finished basement. You'll appreciate the custom finishes throughout, including a front entry archway, soaring ceilings, an open floor plan, and solid six-panel doors. Highlighting the great room is a gas fireplace that creates a warm focal point, while vaulted ceilings and expansive windows fill the adjoining living spaces with natural light. Designed with both function and style in mind, the spacious kitchen features Snow's custom cabinetry, stainless steel appliances, a peninsula with seating, and a pantry. Just beyond, the dining area flows seamlessly into the stunning sunroom. This may become your favorite room in the house, showcasing a cathedral ceiling, wood-burning stove, and direct access to the covered patio. Tucked away for privacy, the spacious primary suite offers a tray ceiling, oversized walk-in closet, and an en-suite bath complete with a double vanity, whirlpool soaking tub, and separate walk-in shower. Downstairs, the partially finished basement expands your living space with a custom 13-foot wet bar, expansive recreation area, electric fireplace, glass block windows, and abundant unfinished storage. While the interior is impressive, the outdoor space truly sets this property apart. The additional parcel creates a rare .7145-acre fenced corner lot with endless possibilities for gardening, outdoor games, pets, entertaining, or simply enjoying the extra elbow room. A stamped concrete patio with pergola, mature trees, and a storage shed with an overhead door complete the backyard retreat. If you've been searching for a quality-built home with exceptional living space, custom finishes, and an incredible yard, this is one you won't want to miss. Schedule your private showing today! Interior photos to be added soon!
- Houzeo last checked: 7 hours ago
- Listing updated: August 16, 2026 at 5:04 pm
- Listing Provided by: Jodi B. Harrington (419) 265-5634 , Ashley McClanahan | Serenity Realty LLC (419) 887-9006
- Source: Northwest Ohio Real Estate Information System (NORIS), Maumee, OH | MLS#: 10011044

Property Details
Status
Active Under Contract
Type
Single Family Residence
No. of Stories
2
County
City
Neighborhood
--
Year Built
2008
HOA Fees
-
Finished Area
2,045 sqft
Lot Size
0.72 acre lot
Basement Area
- sqft
MLS Name
Northwest Ohio Real Estate Information System (NORIS), Maumee, OH
MLS Number
10011044
MLS Status
Contingent
Days on Market
57

Continue Your Journey in App
Find your dream home, receive real-time updates, and many more!
Download App
Continue Your Journey in App
Find your dream home, receive real-time updates, and many more!
Location
Facts & Features
Rooms
Bedrooms & bathrooms
Bedrooms: 3
Bathrooms: 2
Interior
Sewer
Sanitary Sewer, Storm Sewer
Interior Features
Breakfast Bar, Built In Features, Cathedral Ceiling(s), Ceiling Fan(s), Double Vanity, Drop Ceiling(s), Eat In Kitchen, Entrance Foyer, Open Floorplan, Pan Ceiling(s), Pantry, Primary Bathroom, Separate Shower, Storage, Tray Ceiling(s), Vaulted Ceiling(s), Walk In Closet(s), Wet Bar
Appliances
Dishwasher, Microwave, Water Heater, Disposal, Gas Range, Refrigerator
Window Features
Double Pane Windows, Window Screen(s), Window Treatments
Flooring
Carpet, Tile, Wood
Cooling
Ceiling Fan(s), Central Air
Heating
Forced Air, Natural Gas, Wood Stove
Construction
Year Built
Year Built: 2008
Home type
Single Family Residence
Foundation Details
Poured Concrete, Crawl Space
Architectural Style
Ranch, Traditional
Roof
Shingle
Construction Materials
Brick, Vinyl Siding
Utilities & Energy
Security Features
Smoke Detector(s)
Water Source
Public
Laundry Features
Electric Dryer Hookup, Inside, Main Level, Washer Hookup
Fireplace Features
Basement, Electric, Family Room, Gas, Living Room, Wood Burning Stove
Utilities
Cable Available, Electricity Connected, Natural Gas Connected, Sewer Connected, Water Connected
Basement
Concrete, Partially Finished, Sump Pump
Parking Features
Concrete, Off Street, On Street, Attached Garage, Driveway, Garage Door Opener
Electric
220 Volts, Circuit Breakers
Other Features
Community Features
Curbs, Sidewalks, Street Lights
Patio And Porch Features
Rear Patio, Covered Porch, Front Porch
Lot Features
Corner Lot, Landscaped, Level, Split Possible
Subdivision Name
Spring View
Disclosures
Property Disclosure
Price History
| Date | Event | Price |
|---|---|---|
08/13/2026 Source: | Listed for Sale | $419,900 $205/sqft |
08/13/2026 Source: | Contingent (Active Under Contract) | $419,900 $205/sqft |
07/27/2026 Source: | Coming Soon | $419,900 +91.09% $205/sqft |
09/22/2008 Source: | Sold | $219,740 $107/sqft |

Nearby Homes


Find Homes by Property Features in Oregon, OH
Nearby New Homes For Sale
Based on information from the Northwest Ohio Real Estate Information Systems, Inc. Multiple Listing Service through Oct 09, 2026, 02:30PM. All information is provided exclusively for personal, non-commercial use, and may not be used for any purpose other than to identify prospective properties consumers may be interested in purchasing. Information is deemed reliable but not guaranteed. ©2026 NORIS. All rights reserved.
 Advertising Broker: Nicholas Huscroft | Chosen Realty