
- Overview
- Description
- Property Details
- Location
- HOA Management
- Facts & Features
- Getting Around
- Nearby Homes
 3D Tour

$725,000
Monthly Est:$3,609
 4 Beds

2 full baths + 1 half bath
 4,083sqft
4045 Spanish Oaks Ct, Castle Rock, CO 80108
$725,000
$3,609/moEst:
Single Family Residence
Built in 2017
$95.67/mo HOA
0.21 acre lot
$178/sq.ft
Description
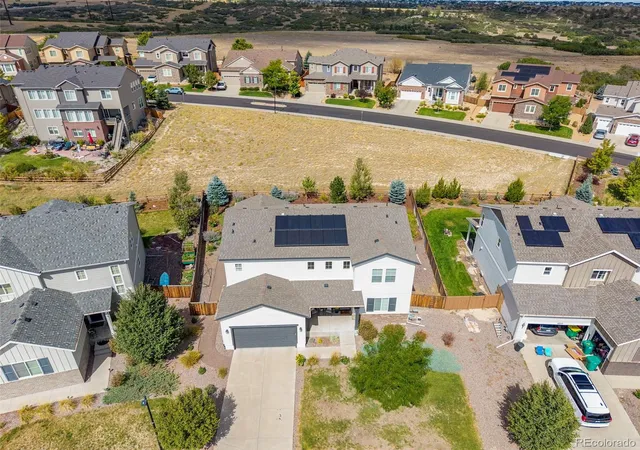
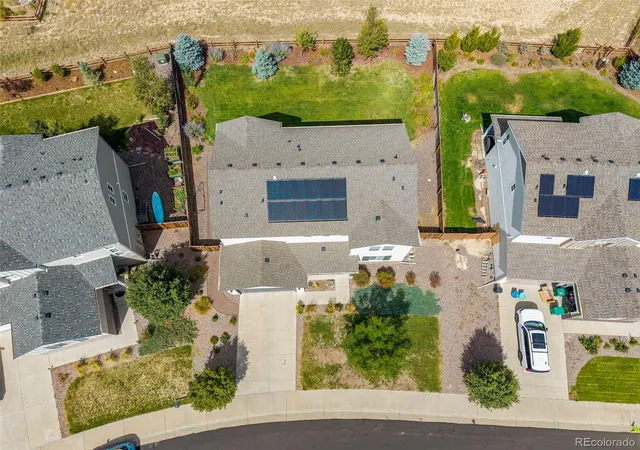
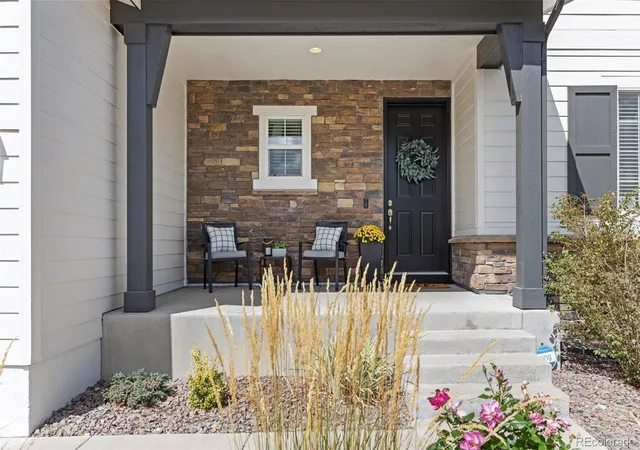
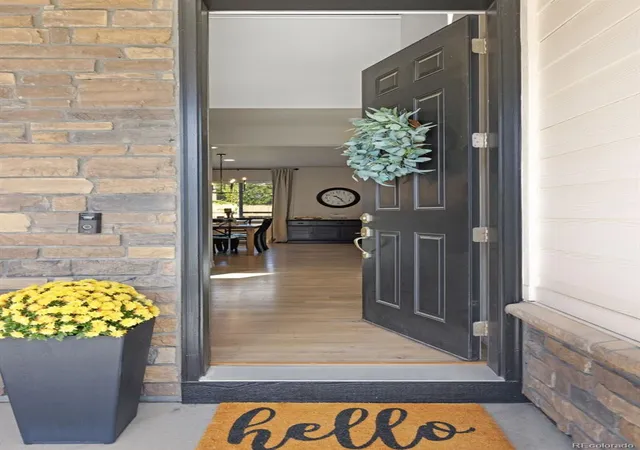
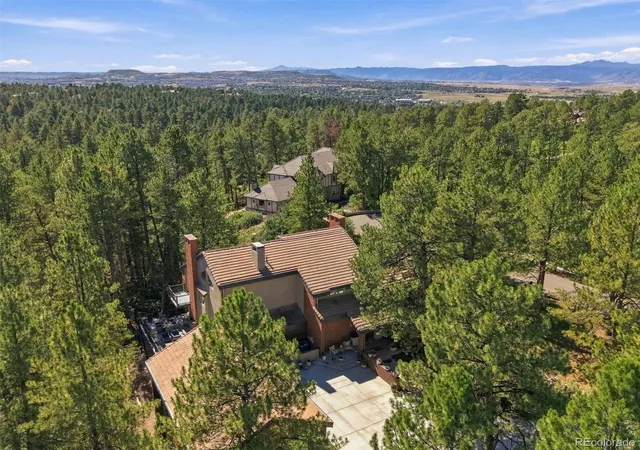
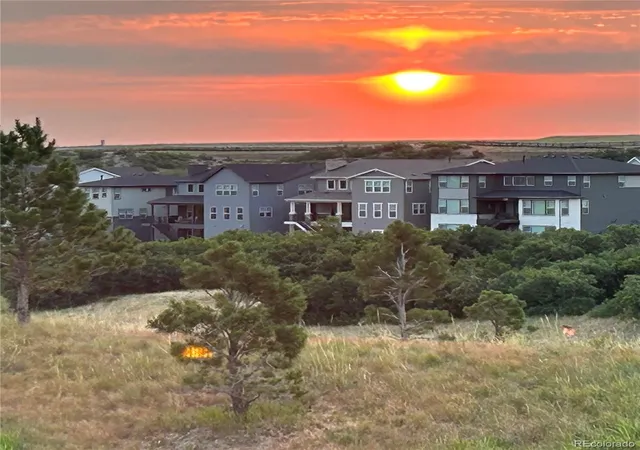
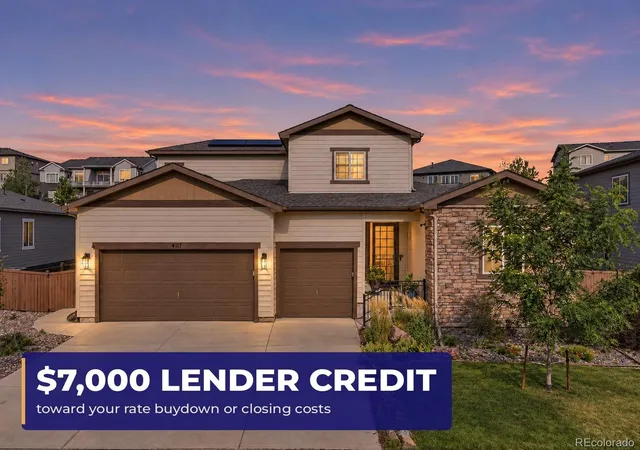
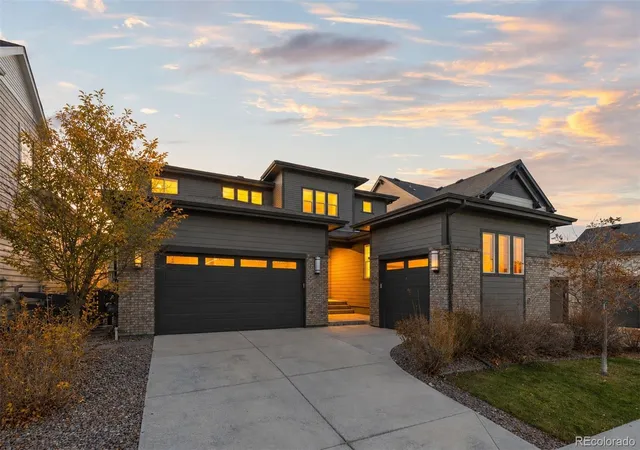
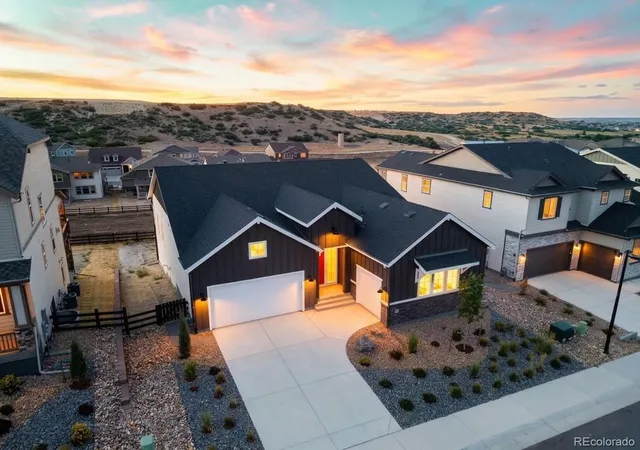
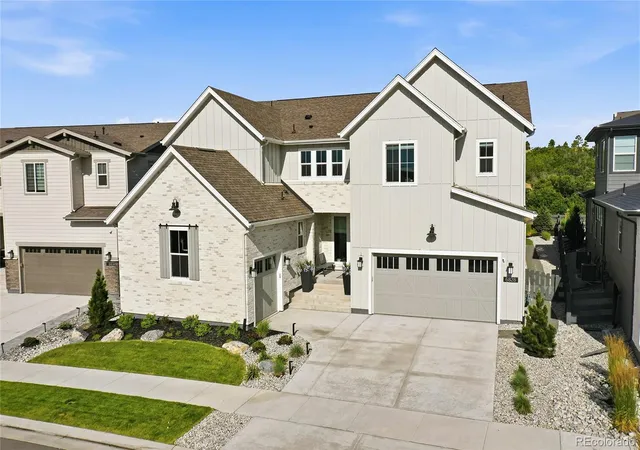
Welcome to this chic two-story in Terrain, offering a serene retreat on a quiet cul-de-sac surrounded by Gamble Oak-filled native grassland HOA open space at the premium end of the neighborhood. This property boasts tranquility, and quiet in a flexible package with a neutral palette. Step inside to discover a thoughtfully designed open-concept interior, where natural light floods through large windows, enhancing the welcoming atmosphere and light finishes that make the white cabinets gleam. The spacious kitchen seamlessly flows into the family room, making it ideal for hosting gatherings. A dedicated ground-floor office could also serve as a den. A fourth bedroom upstairs can be used as a second office or craft room. The upstairs laundry room makes real-life easy to handle. And, the separated primary suite provides privacy from the other three upstairs bedrooms. The unfinished basement presents endless possibilities for customization and storage. Outside, the well-landscaped backyard with a large poured concrete patio is perfect for enjoying outdoor activities or simply relaxing. You'll enjoy access to two pools, a clubhouse, dog park, tennis courts, playgrounds, and trails--all just minutes from thriving downtown Castle Rock and shopping at The Outlets or Promenade. Sage Canyon is a loved and neighborhood elementary school. Mesa Middle School is across the road in the next neighborhood. And Douglas County High School, with its highly regarded International Baccalaureate Diploma Program is at the bottom of the hill. And all of this in an environment with beautiful natural vistas and wildlife of all kinds--from deer to wild turkeys, bobcats to black bears. The NE corner of Castle Rock feels like it's in the middle of nowhere, but is close to everything great that Castle Rock offers. It's also a reasonable drive to the Denver Tech Center or DIA to catch a flight. Denver and Colorado Springs are also accessible for events. We've priced it to sell--come take a look.
- Houzeo last checked: 10 minutes ago
- Listing updated: October 17, 2026 at 3:01 pm
- Listing Provided by: Chris Cote (303) 305-8157 | Compass - Denver (303) 536-1786
- Source: DENVER (RE COLORADO) MLS-CO as distributed by MLS GRID | MLS#:

Property Details
Status
Active
Type
Single Family Residence
No. of Stories
-
County
City
Neighborhood
--
Year Built
2017
HOA Fees
$95.67/mo
Finished Area
4,083 sqft
Lot Size
0.21 acre lot
Basement Area
- sqft
MLS Name
DENVER (RE COLORADO) MLS
MLS Number
7800656
MLS Status
Active
Days on Market
35
Continue Your Journey in App
Find your dream home, receive real-time updates, and many more!
Location
HOA Management
Castle Oaks Estates Master Association
HOA Fees
$287/ Quarterly
Amenities
 Amenities and services may be covered by one or multiple associations and service providers.
Snow Removal
 Snow Removal
Spa
 Spa
Trash Pickup
 Trash Pickup
Security Guard
 Security Guard
Park Playground
 Park Playground
Club House
 Club House
Pool
 Pool
Recycling
 Recycling
Reserves
Irrigation
Disclaimer: Amenities are based on third-party information and may vary; buyers must independently verify all amenities, as information is deemed reliable but not guaranteed.
Facts & Features
Rooms
Bedrooms & bathrooms
Bedrooms: 4
Bathrooms: 3
Office
Level: Main
Area: Square Feet
Dimensions: 165.00
Bathroom Half
Level: Main
Area: Square Feet
Dimensions: 30.00
Family Room
Level: Main
Area: Square Feet
Dimensions: 272.00
Dining Room
Level: Main
Area: Square Feet
Dimensions: 136.00
Kitchen
Level: Main
Area: Square Feet
Dimensions: 266.00
Mud Room
Level: Main
Area: Square Feet
Dimensions: 64.00
Bedroom
Level: Upper
Area: Square Feet
Dimensions: 196.00
Bedroom
Level: Upper
Area: Square Feet
Dimensions: 195.00
Bedroom
Level: Upper
Area: Square Feet
Dimensions: 169.00
Bedroom
Level: Upper
Area: Square Feet
Dimensions: 280.00
Bathroom Full
Level: Upper
Area: Square Feet
Dimensions: 156.00
Bathroom Full
Level: Upper
Area: Square Feet
Dimensions: 55.00
Laundry
Level: Upper
Area: Square Feet
Dimensions: 78.00
Interior
Interior Features
Ceiling Fan(s), Entrance Foyer, Five Piece Bath, Kitchen Island, Open Floorplan, Pantry, Primary Suite, Quartz Counters, Radon Mitigation System, Smart Thermostat, Smoke Free, Walk In Closet(s)
Sewer
Public Sewer
Cooling
Central Air
Exterior Features
Gas Valve, Rain Gutters
Heating
Forced Air
Flooring
Carpet, Tile, Vinyl
Window Features
Window Coverings
Appliances
Dishwasher, Disposal, Range, Sump Pump, Washer
Construction
Year Built
Year Built: 2017
Home type
Single Family Residence
Architectural Style
Contemporary
Roof
Composition
Construction Materials
Cement Siding, Stone
Foundation Details
Concrete Perimeter
Utilities & Energy
Association Amenities
Clubhouse, Playground, Pool, Security, Spa/hot Tub
Parking Features
Concrete
Basement
Bath/stubbed, Sump Pump, Unfinished
Security Features
Carbon Monoxide Detector(s), Smoke Detector(s), Video Doorbell
Other Features
Patio And Porch Features
Front Porch, Patio
Subdivision Name
Terrain
Lot Features
Cul De Sac, Greenbelt
Price History
| Date | Event | Price |
|---|---|---|
10/17/2026 Source: | Listed for Sale | $725,000 $255/sqft |

Find Homes by Property Features in Castle Rock, CO

Based on information from REcolorado®, Inc.through Nov 22, 2026, 06:45PM. Not all properties were listed and/or closed by Company. This representation is based in whole or in part on content supplied by REcolorado®, Inc. REcolorado®, Inc. does not guarantee nor is it in any way responsible for its accuracy. Content maintained by REcolorado®, Inc. may not reflect all real estate activity in the market. Some IDX listings have been excluded from this website. Any use search of data on the website, other than by a consumer looking to purchase real estate, is prohibited. If Houzeo suspect “scraping” of the data has occurred, the suspicion and any evidence will be reported to the MLS. IDX information is provided exclusively for consumers' personal non-commercial use. It may not be used for any purpose other than to identify prospective properties consumers may be interested in purchasing. The data is deemed reliable but is not guaranteed by REcolorado®. The use of the IDX Data may be subject to an end user license agreement prescribed by REcolorado® as amended from time to time.
Based on information submitted to the MLS GRID as of Nov 22, 2026, 06:45PM. All data is obtained from various sources and may not have been verified by broker or MLS GRID. Supplied Open House information is subject to change without notice. All information should be independently reviewed and verified for accuracy. Properties may or may not be listed by the office/agent presenting the information. ©2026 REcolorado®, Inc. All Rights Reserved.
 Advertising Broker: Albert Gollas | Gollas and Company, Inc.