

- Overview
- Description
- Property Details
- Location
- Facts & Features
- Getting Around
- Nearby Homes
 3D Tour
 No HOA

Listed by: Susannah Levicki (951) 691-2048 DRE #01921896 | Capitis Real Estate (760) 777-9090
$1,225,000
Monthly Est:$6,097
 5 Beds

6 full baths + 1 half bath
 4,532sqft
40461 Rock Mountain, Fallbrook, CA 92028
$1,225,000
$6,097/moEst:
Single Family Residence
Built in 1984
$-- HOA
1.14 acres lot
$270/sq.ft
Description
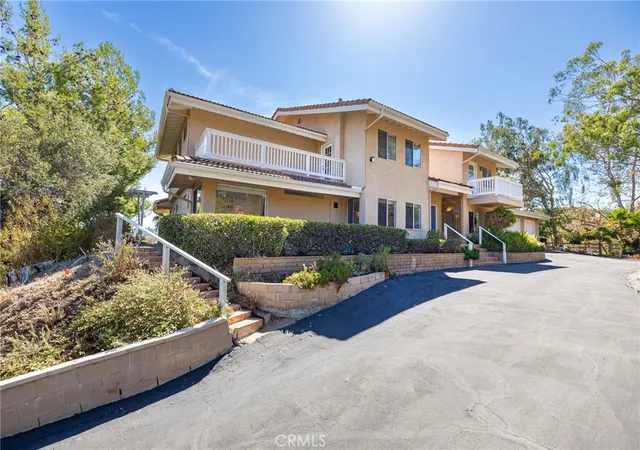
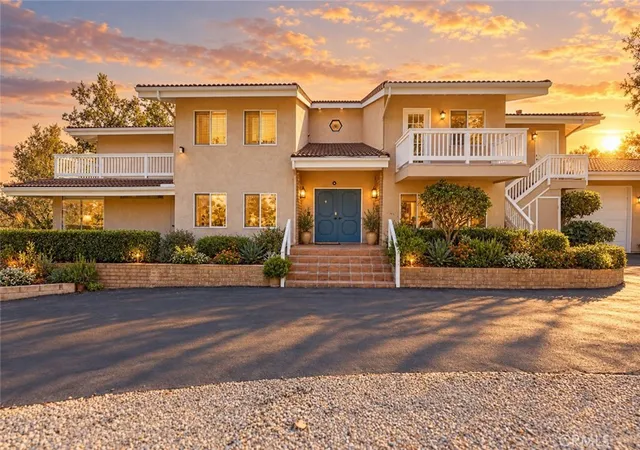
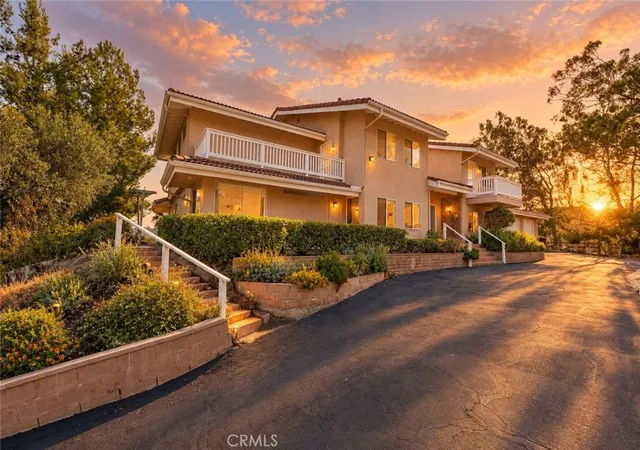
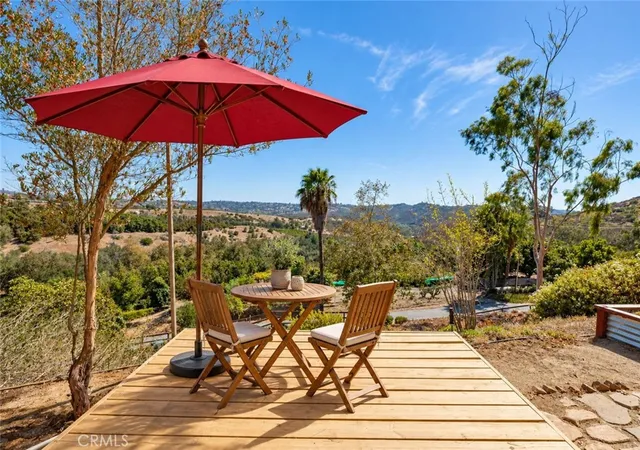
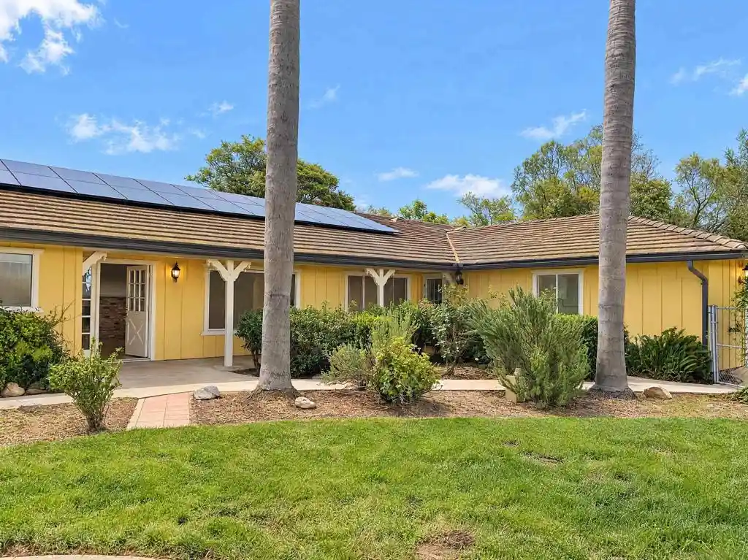
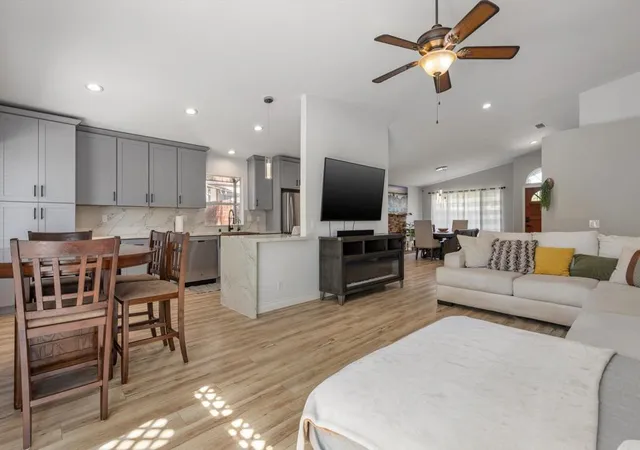
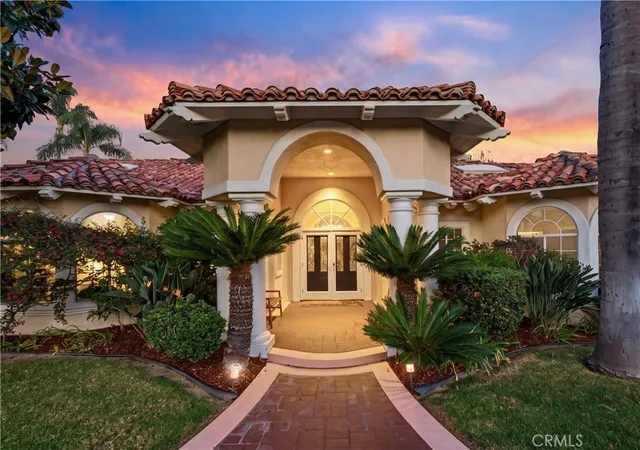
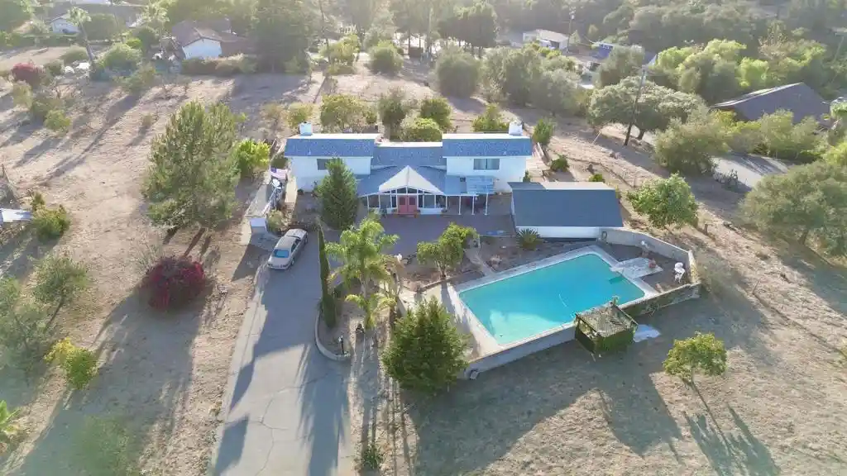
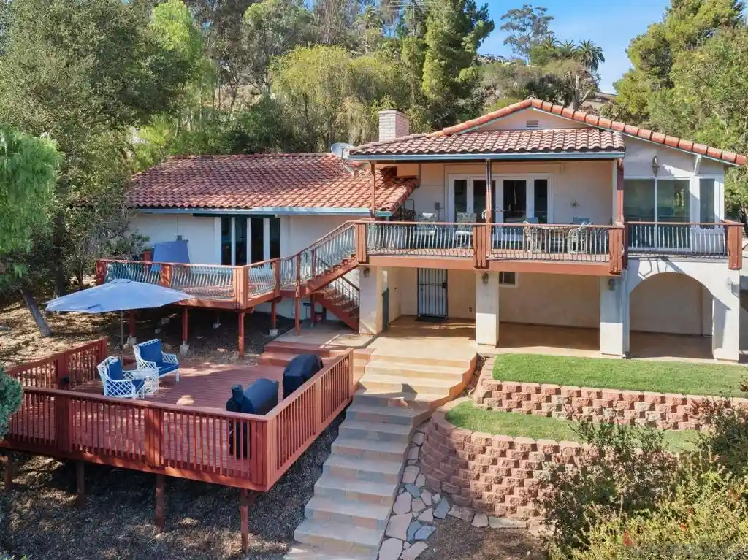
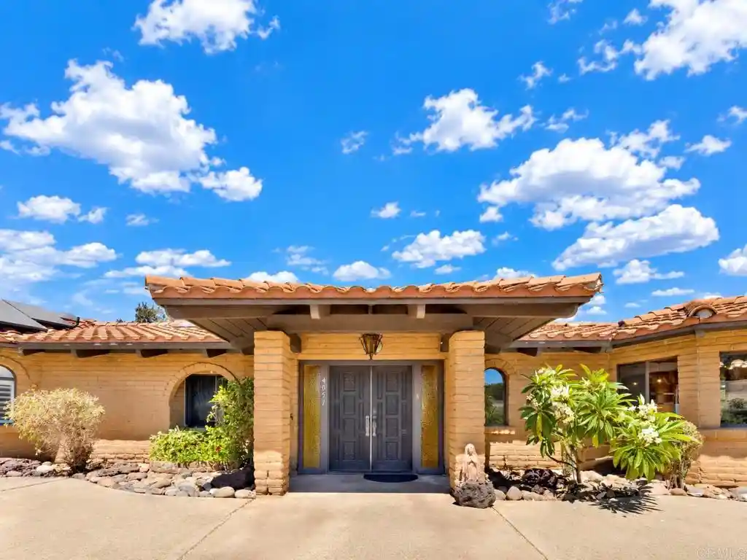
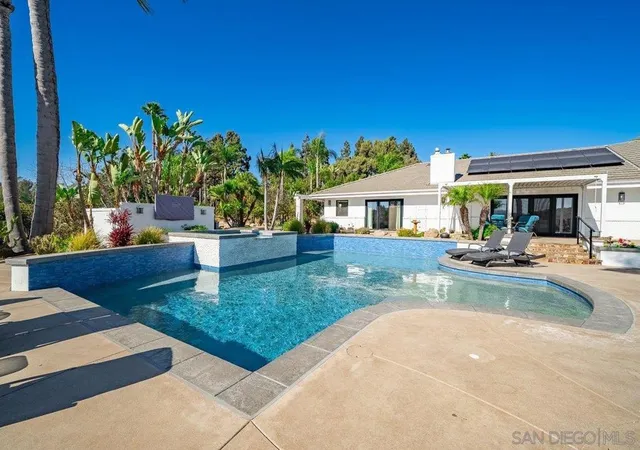
Gorgeous Private Multi Generation Home - Paid Off Solar! 4,532 sq. ft. of flexible living space on 1.14 acres. The main residence features 5 bedrooms, 6.5 bathrooms, 2 full kitchens, multiple living areas, 3 laundry locations, an oversized 3-car garage, massive workshop and an office/potential 6th bedroom with a closet behind the garage. Ideal for multigenerational living, extended family, guests, work-from-home needs or potential rental income. One of the home's most unique features is how easily it can function as one large residence or two separate living spaces. Upstairs are 4 bedrooms and 4 bathrooms, plus a kitchen and living area, while downstairs features the primary suite, main kitchen, family room, breakfast area and additional living spaces. An existing interior locking door is all that separates an approximately 1,000 sq. ft private living area with 2 bedrooms, 2 bathrooms, full kitchen, living room, balcony and two separate entry points. Simply lock the connecting door for a private ADU-style living arrangement, or unlock it and the space flows seamlessly back into the main residence. An incredibly easy and versatile setup for extended family, adult children, guests or potential rental use. The downstairs primary suite features a large walk-in closet, private deck with beautiful views, separate his-and-hers toilet areas and an outdoor-inspired shower surrounded by natural rock and greenery. The main kitchen opens to the family room and breakfast area and includes two pantries. French doors open to outdoor living areas and views. A formal dining area, sitting/living room and guest half bath complete the main living areas. Behind the garage, the large woodworking workshop offers multiple private access points. An additional room with a small closet is currently used as an office but offers potential as a 6th bedroom, studio, gym or hobby room (see virtual photo). This spacious home has dual AC systems, newer roof and oversized garage. Large separate storage room, multiple laundry areas including a large inside laundry room with sink, has an additional shower and toilet with direct access to the patios and workshop area! Views, and private yard offers avocado, citrus, pomegranate, persimmon, loquat, peach and macadamia trees, plus irrigated raised garden beds. Enjoy peaceful Fallbrook living, with minutes to local winery, Rock Mountain and Santa Margarita River trails, 10 minutes to down town Fallbrook!
- Houzeo last checked: 40 minutes ago
- Listing updated: November 14, 2026 at 9:53 pm
- Source: California Regional MLS-CA | MLS#:

Property Details
Status
Active
Type
Single Family Residence
No. of Stories
2
County
City
Neighborhood
--
Year Built
1984
HOA Fees
-
Finished Area
4,532 sqft
Lot Size
1.14 acres lot
Basement Area
- sqft
MLS Name
California Regional MLS
MLS Number
ND26210247
MLS Status
Active
Days on Market
53
Cumulative Days on Market
166
Continue Your Journey in App
Find your dream home, receive real-time updates, and many more!
Location
Facts & Features
Rooms
Bedrooms & bathrooms
Bedrooms: 5
Bathrooms: 7
Interior
Sewer
Septic Type Unknown
Appliances
Dryer, Washer
Interior Features
Breakfast Bar, Balcony, Breakfast Area, Cathedral Ceilings, Separate Formal Dining Room, High Ceilings, In Law Floorplan, Multiple Staircases, Open Floorplan, Pantry, Tile Counters, Bedroom On Main Level, Entrance Foyer, Main Level Primary, Multiple Primary Suites, Primary Suite, Utility Room, Walk In Pantry, Walk In Closets, Workshop
Heating
Central, Solar
Cooling
Central Air
Construction
Year Built
Year Built: 1984
Home type
Single Family Residence
Property Condition
Turnkey
Utilities & Energy
Laundry Features
Washer Hookup, Inside, Laundry Room, Propane Dryer Hookup
Pool Features
None
Water Source
Public
Parking Features
Asphalt, Door Multi, Driveway, Driveway Up Slope From Street, Garage Faces Front, Garage, Garage Door Opener, Gated, Private, Workshop In Garage
Fireplace Features
Family Room
Other Features
Lot Features
Agricultural, Sloped Down, Front Yard, Landscaped, Sprinkler System, Yard
Subdivision Name
Fallbrook
Community Features
Hiking, Horse Trails, Preserve Public Land, Rural, Ravine, Valley
Patio And Porch Features
Rear Porch, Concrete, Deck, Open, Patio, Porch, Wood
Price History
| Date | Event | Price |
|---|---|---|
10/15/2026 Source: | Price Decreased | $1,225,000 -5.41% $270/sqft |
09/25/2026 Source: | Listed for Sale | $1,295,000 $286/sqft |

Find Homes by Property Features in Fallbrook, CA
Nearby New Homes For Sale


Based on information from California Regional Multiple Listing Service, Inc. as of Nov 18, 2026, 12:00PM and /or other sources. All data, including all measurements and calculations of area, is obtained from various sources and has not been, and will not be, verified by broker or MLS. All information should be independently reviewed and verified for accuracy. Properties may or may not be listed by the office/agent presenting the information. Information being provided is for consumers’ personal, non-commercial use and may not be used for any purpose other than to identify prospective properties consumers may be interested in purchasing. This website may not include listings or property addresses of sellers who have directed their listing brokers to withhold their listing or their property address from display on the Internet. © 2026 California Regional Multiple Listing Service. All Rights Reserved.
 Advertising Broker: William Johnson DRE #01463271 | William Johnson Brokerage