Realty Solution
Powered by 
- 20
- Overview
- Description
- Property Details
- Location
- Facts & Features
- Getting Around
- Nearby Homes
 No HOA

Street View
Listed by: Lauren Forbes (310) 901-8512 DRE #01295248, Jagger Kroener DRE #01984562 | Compass (310) 362-0596
$5,195,000
Monthly Est:$25,857
 4 Beds
 4 Baths
3 full baths + 1 half bath
 2,508sqft
405 10th Street, Manhattan Beach, CA 90266
$5,195,000
$25,857/moEst:
Get Pre-Approved
Single Family Residence
Built in 1962
$-- HOA
2,704 sqft lot
$2,071/sq.ft
Description
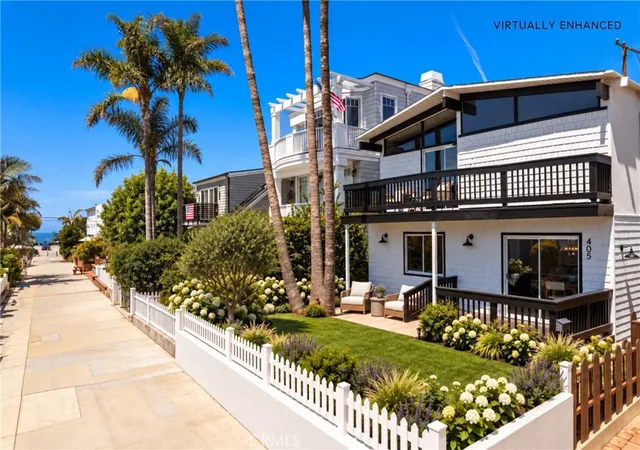
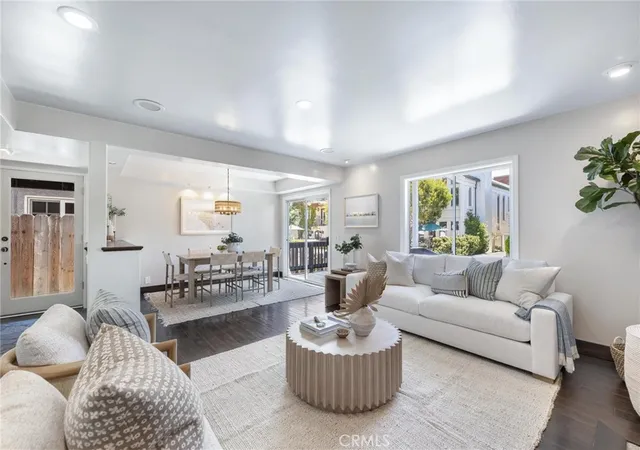
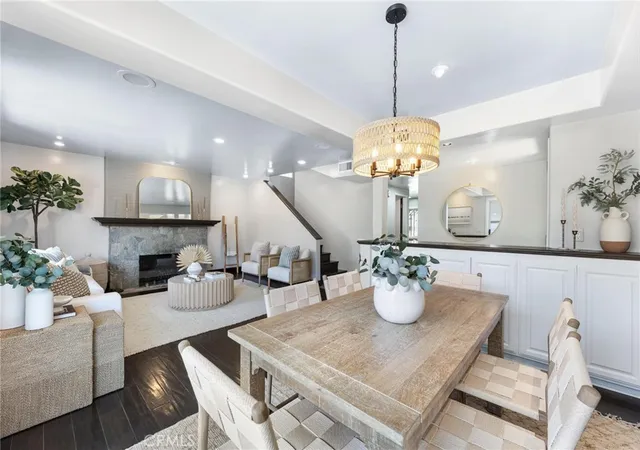
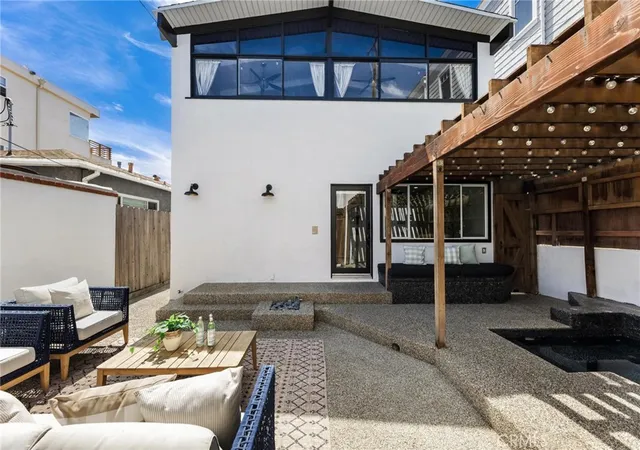
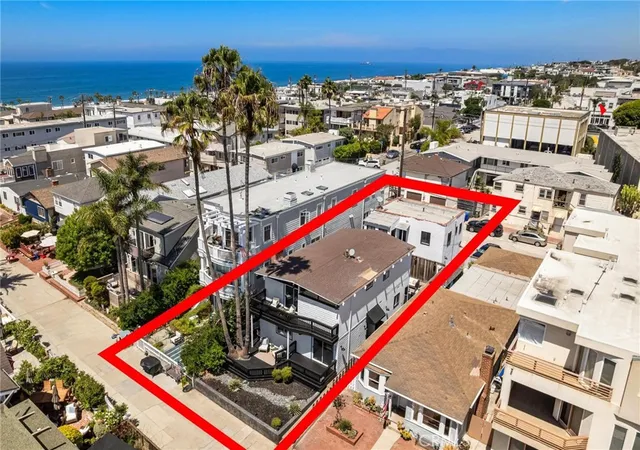
Located on one of Manhattan Beach’s most coveted flat walk streets, just moments from downtown and the beach, 405 10th Street is a charming south-facing coastal residence offering inviting interiors, generous outdoor living, and a rare detached guest house. Entering from the walk street, the home welcomes you into a warm, light-filled floor plan where formal living and dining areas overlook the picturesque walk street. Oversized windows, southern exposure, and rich hardwood floors create an inviting setting, while a floor-to-ceiling fireplace anchors the living room. Glass sliders off the dining area open to a tiered front terrace with multiple spaces for dining, lounging, and entertaining. At the center of the home, the kitchen and family room unfold through an open-concept design. Centered around a large island, the freshly painted kitchen features stainless steel appliances, double wall ovens, a wine refrigerator, gas cooktop, built-in refrigerator, and ample cabinetry. Beyond, the family room offers a comfortable secondary living space overlooking the private center yard, sun deck, and in-ground spa. Upstairs are three bedrooms and two bathrooms. Both secondary bedrooms feature vaulted ceilings, oversized architectural windows, generous closets, and access to a full bathroom. Overlooking the walk street, the primary suite offers vaulted wood-beamed ceilings and oversized glass sliders opening to a private terrace. The ensuite bathroom includes a glass-enclosed shower, freestanding soaking tub, private water closet, and generous cedar-lined closet with custom built-ins. Outside, the center yard and sun deck create a private setting for dining, entertaining, and relaxing. A spa beneath a pergola and outdoor shower further enhance the Southern California lifestyle. The property also offers exceptional parking with a three-car driveway and three-car garage. Above the garage, a fully permitted one-bedroom plus office guest house with separate address provides flexibility for guests, extended stays, a private workspace, or additional income. The light-filled residence includes a spacious living room, versatile flex space, bedroom with ensuite bath, and bright kitchen overlooking downtown Manhattan Beach. With its prime walk street location, indoor-outdoor living, six-car parking, and detached guest residence, 405 10th Street presents a rare opportunity to enjoy the best of Manhattan Beach living just moments from downtown, the beach, dining, and shopping.
- Houzeo last checked: 1 hour ago
- Listing updated: November 4, 2026 at 10:58 pm
- Source: California Regional MLS-CA | MLS#: SB26181115

Property Details
Status
Active
Type
Single Family Residence
No. of Stories
2
County
City
Neighborhood
--
Year Built
1962
HOA Fees
-
Finished Area
2,508 sqft
Lot Size
2,704 sqft lot
Basement Area
- sqft
MLS Name
California Regional MLS
MLS Number
SB26181115
MLS Status
Active
Days on Market
76
Cumulative Days on Market
76

Continue Your Journey in App
Find your dream home, receive real-time updates, and many more!
Continue Your Journey in App
Find your dream home, receive real-time updates, and many more!
Location
Facts & Features
Rooms
Bedrooms & bathrooms
Bedrooms: 4
Bathrooms: 4
Interior
Flooring
Stone, Wood
Exterior Features
Barbecue
Window Features
Casement Windows, Wood Frames
Interior Features
Breakfast Bar, Built In Features, Brick Walls, Ceiling Fans, Furnished, Granite Counters, High Ceilings, Living Room Deck Attached, Multiple Staircases, Open Floorplan, Pantry, Stone Counters, Recessed Lighting, Tile Counters, Track Lighting, Two Story Ceilings, Bar, All Bedrooms Up, Instant Hot Water, Primary Suite
Heating
Central, Forced Air
Cooling
None, Attic Fan
Appliances
Built In Range, Barbecue, Convection Oven, Double Oven, Dishwasher, Disposal, Gas Range, Gas Water Heater, Indoor Grill, Ice Maker, Refrigerator, Self Cleaning Oven, Dryer, Washer
Sewer
Public Sewer
Construction
Year Built
Year Built: 1962
Home type
Single Family Residence
Construction Materials
Brick, Drywall, Ducts Professionally Air Sealed, Frame, Glass, Concrete, Stucco, Wood Siding
Architectural Style
Cape Cod
Foundation Details
Slab
Roof
Mixed
Utilities & Energy
Pool Features
None
Electric
Electricity On Property, Standard
Laundry Features
Inside, Laundry Closet, Laundry Room
Fireplace Features
Living Room, Wood Burning
Parking Features
Assigned, On Site
Water Source
Public
Utilities
Cable Available, Electricity Connected, Natural Gas Connected, Propane, Phone Available, Sewer Connected, Water Connected
Security Features
Carbon Monoxide Detectors, Smoke Detectors, Security Lights
Other Features
Lot Features
Zero To One Unit Acre, Front Yard, Landscaped, Walkstreet
Patio And Porch Features
Deck, Front Porch, Open, Patio, Wood
Community Features
Street Lights, Suburban, Sidewalks
Price History
| Date | Event | Price |
|---|---|---|
08/20/2026 Source: | Listed for Sale | $5,195,000 -3.80% $2,071/sqft |
08/20/2026 Source: | Price Increased | $5,400,000 +42419.69% $2,153/sqft |
03/11/2024 Source: | Off Market | $12,700 -5.93% $5/sqft |
11/13/2016 Source: | Price Increased | $13,500 +51.69% $5/sqft |
09/30/2015 Source: | Sold | $8,900 $4/sqft |

Nearby Homes
Find Homes by Property Features in Manhattan Beach, CA
Nearby New Homes For Sale


Based on information from California Regional Multiple Listing Service, Inc. as of Nov 05, 2026, 12:45PM and /or other sources. All data, including all measurements and calculations of area, is obtained from various sources and has not been, and will not be, verified by broker or MLS. All information should be independently reviewed and verified for accuracy. Properties may or may not be listed by the office/agent presenting the information. Information being provided is for consumers’ personal, non-commercial use and may not be used for any purpose other than to identify prospective properties consumers may be interested in purchasing. This website may not include listings or property addresses of sellers who have directed their listing brokers to withhold their listing or their property address from display on the Internet. © 2026 California Regional Multiple Listing Service. All Rights Reserved.
 Advertising Broker: William Johnson DRE #01463271 | William Johnson Brokerage
