- Overview
- Description
- Property Details
- Location
- HOA Management
- Facts & Features
- Getting Around
- Nearby Homes


Street View
$335,000
Monthly Est:$1,667
 2 Beds
 2 Baths
2 full baths
 1,643sqft
405 Bethpage Way, Turtlecreek Twp, OH 45036
$335,000
$1,667/moEst:
Get Pre-Approved
Condominium
Built in 2025
$206/mo HOA
-- sqft lot
$204/sq.ft
Description
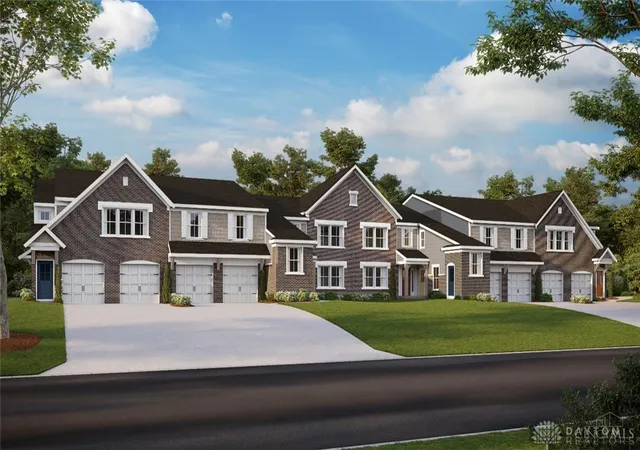
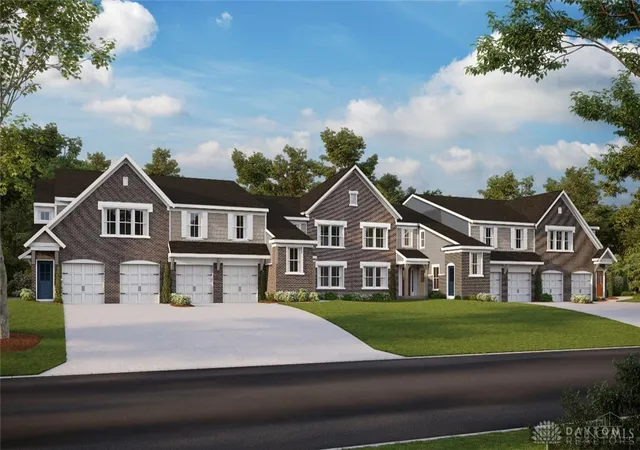
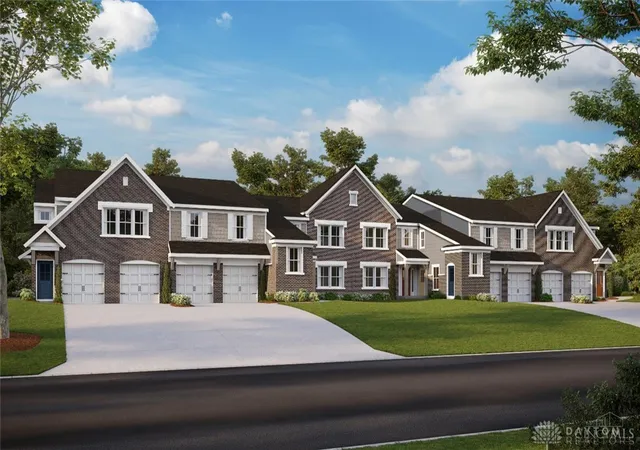
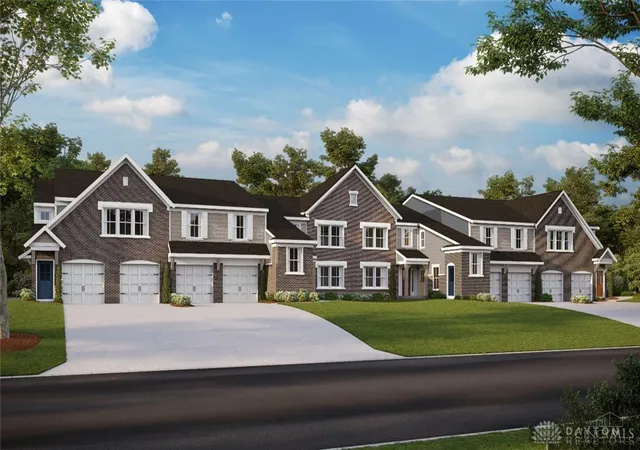
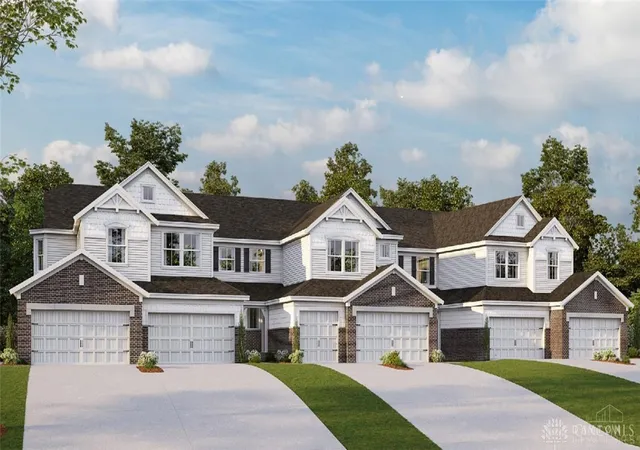
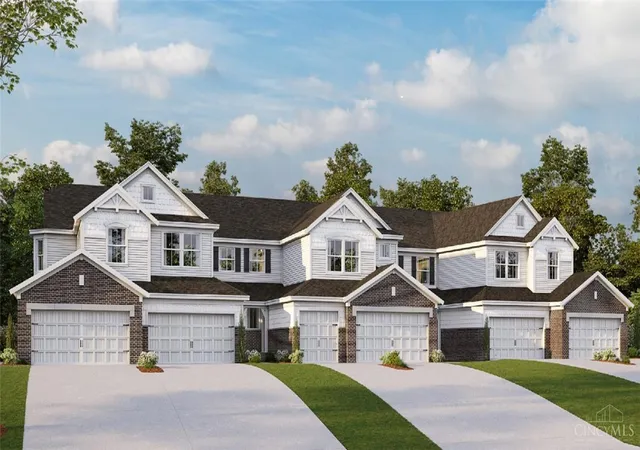
Welcome to this beautiful 2025 Fischer Homes Hayward plan in the highly sought-after Majors at Shaker Run community. Offering 1,643 square feet of thoughtfully designed living space, this move-in-ready condo combines stylish upgrades, an open floor plan, and carefree, low-maintenance living.
Step inside to a bright and inviting layout featuring a private study with double doors—ideal for a home office, reading room, or flexible living space. The spacious family room opens to a beautifully appointed kitchen featuring a large center island with seating, granite countertops, upgraded multi-height cabinetry with soft-close hinges, stainless steel appliances, and a generous walk-in pantry. Just off the dining area, a private patio provides the perfect spot for morning coffee, outdoor dining, or relaxing at the end of the day.
The spacious primary suite offers multiple closets, including walk-ins, and a private en-suite bath with a double vanity and walk-in shower. A generous second bedroom and additional full bath provide plenty of space and privacy for guests or family.
Additional features include updated light fixtures, a convenient laundry room, and an attached one-car garage. The HOA provides lawn care and snow removal, allowing you more time to enjoy the community's impressive amenities, including a clubhouse, pool, restaurant, and golf course.
Beautifully upgraded and ready for its new owner, this exceptional condo offers the perfect combination of comfort, style, convenience, and resort-style living at Shaker Run. Listing includes two parcels: 1236426015 and 1236426030.
- Houzeo last checked: 12 hours ago
- Listing updated: October 2, 2026 at 3:48 pm
- Listing Provided by: Amy Hensley (937) 620-1465 | Coldwell Banker Heritage (513) 899-9990
- Source: Dayton Realtors MLS-OH | MLS#: 970260

Property Details
Status
Active
Type
Condominium
No. of Stories
1
County
City
Neighborhood
--
Year Built
2025
HOA Fees
$206/mo
Finished Area
1,643 sqft
Lot Size
-- sqft lot
Basement Area
- sqft
MLS Name
Dayton Realtors MLS
MLS Number
970260
MLS Status
Active
Days on Market
5

Continue Your Journey in App
Find your dream home, receive real-time updates, and many more!
Download App
Continue Your Journey in App
Find your dream home, receive real-time updates, and many more!
Location
HOA Management
Towne Properties
HOA Fees
$206/ Monthly
Amenities
 Amenities and services may be covered by one or multiple associations and service providers.
 Trash Pickup
 Snow Removal
 Club House
 Park Playground
 Maintenance
 Pools
Pools
AssociationManagement
FitnessFacility
Disclaimer: Amenities are based on third-party information and may vary; buyers must independently verify all amenities, as information is deemed reliable but not guaranteed.
Facts & Features
Rooms
Bedrooms & bathrooms
Bedrooms: 2
Bathrooms: 2
Bedroom
Level: Main
Area: 143.00 Square Feet
Dimensions: 13 x 11
PrimaryBedroom
Level: Main
Area: 180.00 Square Feet
Dimensions: 15 x 12
FamilyRoom
Level: Main
Area: 260.00 Square Feet
Dimensions: 20 x 13
Kitchen
Level: Main
Area: 180.00 Square Feet
Dimensions: 12 x 15
Office
Level: Main
Area: 180.00 Square Feet
Dimensions: 15 x 12
DiningRoom
Level: Main
Area: 140.00 Square Feet
Dimensions: 14 x 10
Interior
Heating
Electric, Heat Pump
Appliances
Dishwasher, Disposal, Microwave, Range, Refrigerator
Interior Features
Ceiling Fans, Granite Counters, High Speed Internet, Kitchen Island, Kitchen Family Room Combo
Exterior Features
Patio
Cooling
Central Air
Construction
Year Built
Year Built: 2025
Home type
Condominium
Construction Materials
Brick, Vinyl Siding
Utilities & Energy
Parking Features
Garage, One Car Garage
Basement
Other
Other Features
Patio And Porch Features
Patio
Price History
| Date | Event | Price |
|---|---|---|
10/02/2026 Source: | Listed for Sale | $335,000 $204/sqft |

Nearby Homes


Find Homes by Property Features in Turtlecreek Twp, OH
Nearby New Homes For Sale

Based on information from Dayton Realtors® MLS through Oct 07, 2026, 06:00AM. Information is provided exclusively for consumers’ personal, non-commercial use, that it may not be used for any purpose other than to identify prospective properties consumers may be interested in purchasing. The data is deemed reliable but is not guaranteed accurate by the MLS. The MLS may, at its discretion, require use of other disclaimers as necessary to protect participants and/or the MLS from liability. This website may not include listings or property addresses of sellers who have directed their listing brokers to withhold their listing or their property address from display on the Internet. © 2026 Dayton Area Board of Realtors®, Inc. All rights reserved.
 Advertising Broker: Nicholas Huscroft | Chosen Realty