- Overview
- Description
- Property Details
- Location
- Facts & Features
- Getting Around
- Nearby Homes
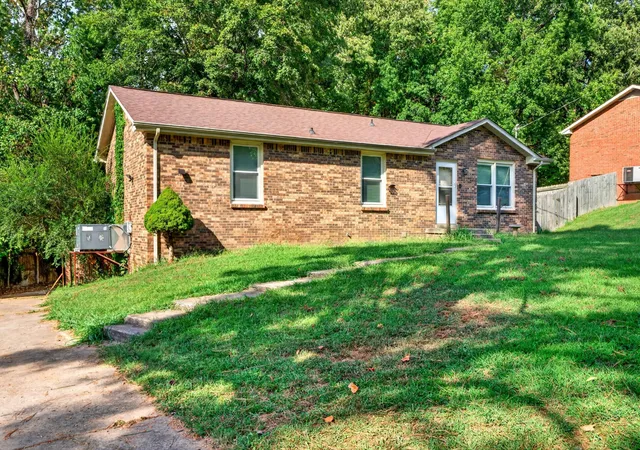

Street View
$299,900
Monthly Est:$1,493
 3 Beds
 2 Baths
2 full baths
 1,852sqft
405 Corinne Cir, Clarksville, TN 37040
$299,900
$1,493/moEst:
Get Pre-Approved
Single Family Residence
Built in 1983
$-- HOA
0.51 acre lot
$162/sq.ft
Description
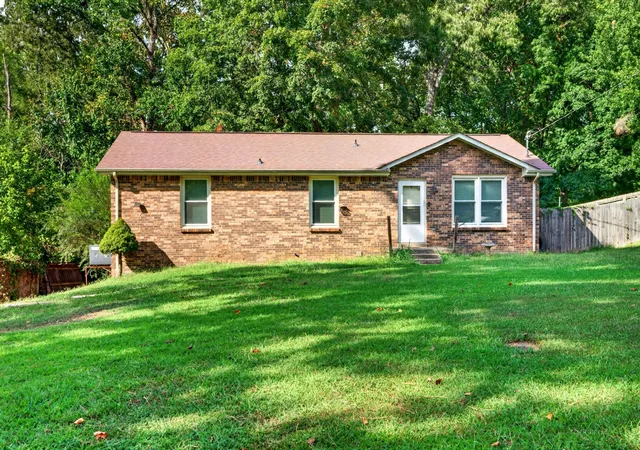
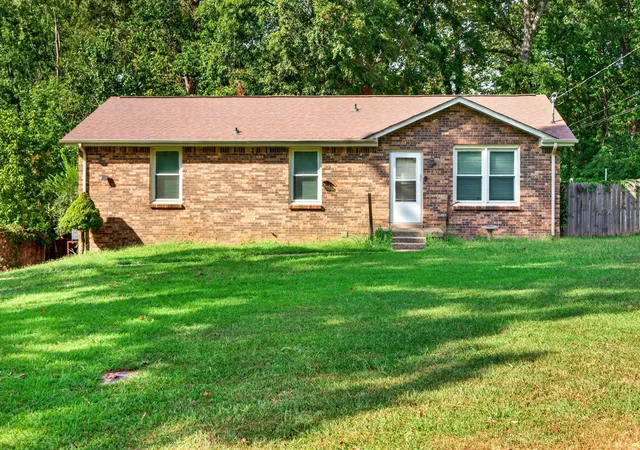
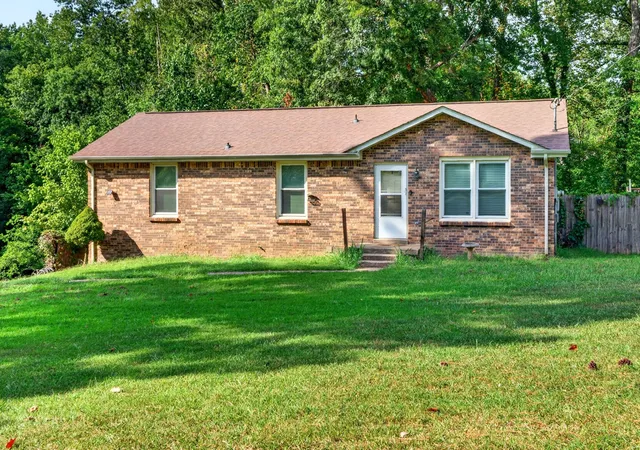
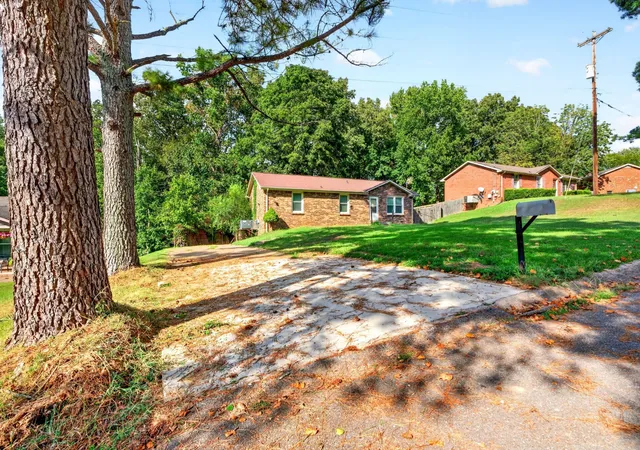
Welcome to cul‑de‑sac living at its finest. Step inside & you’re immediately greeted by a bright, cozy living room that sets the tone for the rest of this charming home. A few steps further, the space opens beautifully into an inviting kitchen and dining area that may be perfect for filling bellies, hosting friends, & creating everyday memories. Down the hall, you’ll find a remodeled full bathroom, two comfortable bedrooms & the primary bedroom complete with its own bathroom (with a rainfall showerhead & mood lighting) for added convenience & privacy. If that’s not enough, head downstairs to the finished basement — yes, a true basement! This versatile space can become whatever you need: a game room, media room, extra sleeping quarters, hobby space…....the possibilities are endless. Follow the hallway behind the stairs to discover additional storage, then continue on into the two‑car garage featuring built‑in shelving and a tankless hot water heater. HVAC new in 2022, Roof was done in 2017, Windows done in 2015, New floor throughout in 2023. More personal touches upstairs in the hallway, full bathroom, primary bedroom & one other bedroom, all have LED lighting around the rooms as an added upgrade. The kitchen has app controlled LED lighting to set the right mood. Outside, under eave LED lighting around the house will help you find your way home & creates the perfect glow. Enjoy the cozy side deck for that morning coffee or evening beverage. Privacy fence surrounds the backyard & a concrete area behind the house allows for more parking or play/entertaining area.
- Houzeo last checked: 0 minutes ago
- Listing updated: September 29, 2026 at 4:33 pm
- Listing Provided by: Melanie Lacasse (785) 223-1605 DRE #342884 | Sweet Home Realty and Property Management (931) 933-7946
- Source: Nashville (RealTracs Mid) MLS-TN as distributed by MLS GRID | MLS#: 3546511

Property Details
Status
Active
Type
Single Family Residence
No. of Stories
1
County
City
Neighborhood
--
Year Built
1983
HOA Fees
-
Finished Area
1,852 sqft
Lot Size
0.51 acre lot
Basement Area
- sqft
MLS Name
Nashville (RealTracs Mid) MLS
MLS Number
3546511
MLS Status
Active
Days on Market
53

Continue Your Journey in App
Find your dream home, receive real-time updates, and many more!
Continue Your Journey in App
Find your dream home, receive real-time updates, and many more!
Location
Facts & Features
Rooms
Bedrooms & bathrooms
Bedrooms: 3
Bathrooms: 2
Interior
Flooring
Luxury Vinyl
Interior Features
Ceiling Fan(s)
Sewer
Public Sewer
Appliances
Electric Range, Dishwasher, Microwave, Refrigerator
Cooling
Central Air, Electric
Heating
Central, Electric
Construction
Year Built
Year Built: 1983
Home type
Single Family Residence
Construction Materials
Brick
Roof
Shingle
Utilities & Energy
Utilities
Electricity Available, Water Available
Basement
Finished, Walk Out Access
Water Source
Public
Parking Features
Basement, Concrete, Parking Pad
Other Features
Lot Features
Cul De Sac, Sloped
Subdivision Name
Cedarbrook
Patio And Porch Features
Deck
Price History
| Date | Event | Price |
|---|---|---|
09/11/2026 Source: | Coming Soon | $299,900 $162/sqft |
09/11/2026 Source: | Listed for Sale | $299,900 +94.87% $162/sqft |
05/27/2018 Source: | Price Increased | $153,900 +17.57% $83/sqft |
05/29/2015 Source: | Sold | $130,900 $71/sqft |

Nearby Homes
Find Homes by Property Features in Clarksville, TN
Nearby New Homes For Sale

Based on information from Realtracs® through Nov 04, 2026, 08:31PM. Data courtesy of Realtracs® MLS as distributed by MLS GRID. Some IDX listings have been excluded from this website. All data is obtained from various sources and may not have been verified by the broker or MLS GRID. Supplied Open House Information is subject to change without notice. All information should be independently reviewed and verified for accuracy. Properties may or may not be listed by the office/agent presenting the information. IDX information is provided exclusively for consumers’ personal, noncommercial use. It may not be used for any purpose other than to identify prospective properties consumers may be interested in purchasing. The data is deemed reliable but is not guaranteed by MLS GRID. The use of the MLS GRID Data may be subject to an end-user license agreement prescribed by Realtracs® MLS. © 2026 RealTracs Solutions. All Rights Reserved. Angela Fowler Real Estate, LLC | 423.320.4620 | afowler@catt.com Mailing Address: 452 Kailors Cove Cir, Ringgold, GA 30736
 Advertising Broker: Angela Fowler | Angela Fowler Real Estate, LLC.
