- Overview
- Description
- Property Details
- Location
- HOA Management
- Facts & Features
- Getting Around
- Nearby Homes
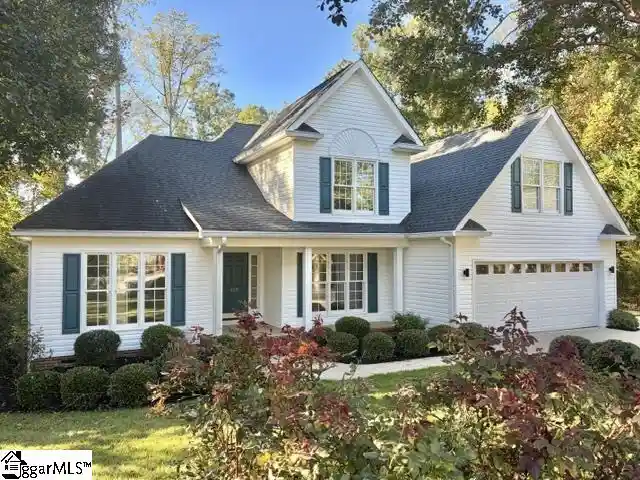


Street View
$450,000
Monthly Est:$2,240
 4 Beds
 3 Baths
2 full baths + 1 half bath
 --sqft
405 Dunrobin Ln, Simpsonville, SC 29681
$450,000
$2,240/moEst:
Get Pre-Approved
Single Family Residence
Built in 1999
$43.33/mo HOA
14,810.4 sqft lot
--/sqft
Description
Highland Creek – One of the Most Beautiful Neighborhoods in Simpsonville! Because homes in Highland Creek rarely come on the market, many people don’t know about it, but Highland Creek is a neighborhood of gorgeous custom homes, larger lots, mature trees and well manicured properties. It honestly feels like an oasis when you drive through it, and that is due at least in part to the fact that much of the neighborhood is bordered by HOA-owned wooded property that will never be developed. This incredible homes is situated on a cul-de-sac lot at the back of the neighborhood, backs up to the wooded area, and has extensive gorgeous landscaping. The home features multiple outdoor living area, with a front porch, and oversized deck on the rear of the home, and also a large firepit area in the back yard. The back yard is one of the most private and serene back yards you will find anywhere. Zen is the word that comes to mind. But as awesome as the property is, just wait until you see the interior of this amazing home. When you first enter the front door, you are greeted by gleaming hardwood floors and cathedral ceilings that lead you into the stunning great room, which features both a 2-story wall of windows, and also a hard-to-find 2-sided gas-log fireplace that is shared with the breakfast room. The gourmet kitchen features custom cabinets, quartz countertops, stainless appliances, a farm sink, a pantry, and the adjacent breakfast room that features the 2-sided fireplace, a custom built-in desk, and a bay window leading out to the deck. There is also a separate formal dining room that features gorgeous wainscoting. The primary suite is on the main level and features a stunning double tray ceiling, a walk-in-closet, and a full bath with dual sinks with quartz vanitytop, a Jacuzzi tub, a custom tile shower, and custom tile floor. Also on the main level of the home is the laundry room, which features a utility sink and a whole wall of cabinets, and the powder room, which also features extra cabinetry. When you walk through this home, it exudes so many of the types of details that make custom homes special, such as crown moldings, wainscoting, tray ceilings in multiple rooms, dramatic cathedral ceilings, custom lighting and plumbing fixtures, plantation shutters, and so much more. The second level of the home features three more bedrooms, all of which are huge and offer large closets, along with the second full bathroom, which features dual sinks. The home has recently been updated and refreshed with new carpet, fresh neutral paint throughout, and so much more. This amazing home qualifies for 100% USDA financing and is priced to sell at only $450,000!
- Houzeo last checked: 14 minutes ago
- Listing updated: October 26, 2026 at 1:00 am
- Listing Provided by: Steve P Bright | Homesmart NorthGroup (864) 777-3021
- Source: Greater Greenville MLS-SC | MLS#: 1607627

Property Details
Status
Active
Type
Single Family Residence
No. of Stories
2
County
City
Neighborhood
--
Year Built
1999
HOA Fees
$43.33/mo
Finished Area
- sqft
Lot Size
14,810.4 sqft lot
Basement Area
- sqft
MLS Name
Greater Greenville MLS
MLS Number
1607627
MLS Status
Active
Days on Market
8

Continue Your Journey in App
Find your dream home, receive real-time updates, and many more!
Continue Your Journey in App
Find your dream home, receive real-time updates, and many more!
Location
HOA Management
N/A
HOA Fees
$520/ Annually
Amenities
 Amenities and services may be covered by one or multiple associations and service providers.
 Pool
 Electricity
 Street Light
By-Laws
Common Area Ins.
Restrictive Covenants
Disclaimer: Amenities are based on third-party information and may vary; buyers must independently verify all amenities, as information is deemed reliable but not guaranteed.
Facts & Features
Rooms
Bedrooms & bathrooms
Bedrooms: 4
Bathrooms: 3
Interior
Interior Features
Bookcases, Ceiling Fan(s), Vaulted Ceiling(s), Ceiling Smooth, Tray Ceiling(s), Open Floorplan, Soaking Tub, Walk In Closet(s), Split Floor Plan, Countertops – Quartz, Pantry
Cooling
Central Air, Electric
Sewer
Public Sewer
Heating
Forced Air, Natural Gas
Window Features
Tilt Out Windows, Vinyl/aluminum Trim, Insulated Windows
Appliances
Cooktop, Dishwasher, Disposal, Self Cleaning Oven, Electric Cooktop, Electric Oven, Free Standing Electric Range, Range, Microwave, Gas Water Heater
Flooring
Carpet, Ceramic Tile, Wood
Construction
Year Built
Year Built: 1999
Home type
Single Family Residence
Foundation Details
Crawl Space
Construction Materials
Vinyl Siding
Property Condition
21 30
Roof
Architectural
Architectural Style
Traditional
Utilities & Energy
Parking Features
Attached, Parking Pad, Concrete, Garage Door Opener, Key Pad Entry
Security Features
Smoke Detector(s)
Water Source
Public
Laundry Features
Sink, 1st Floor, Walk In, Gas Dryer Hookup, Electric Dryer Hookup, Washer Hookup, Laundry Room
Fireplace Features
Gas Log, Screen, See Through
Utilities
Underground Utilities, Cable Available
Basement
None
Other Features
Community Features
Clubhouse, Common Areas, Street Lights, Pool
Disclosures
Seller Disclosure
Patio And Porch Features
Deck, Front Porch
Subdivision Name
Highland Creek
Lot Features
1/2 Acre Or Less, Cul De Sac, Sloped, Few Trees, Wooded
Price History
| Date | Event | Price |
|---|---|---|
10/26/2026 Source: | Listed for Sale | $450,000 $0/sqft |

Nearby Homes
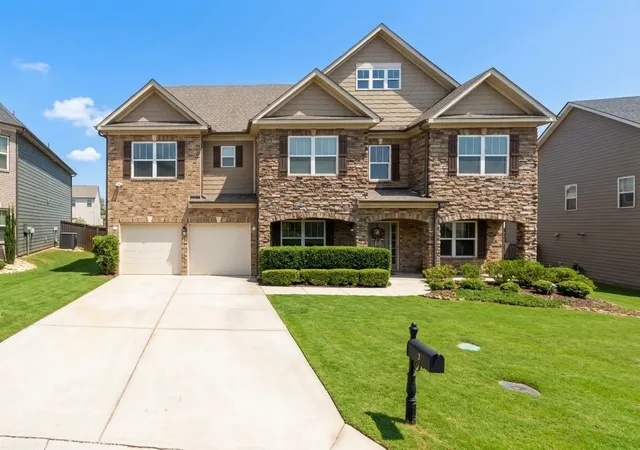

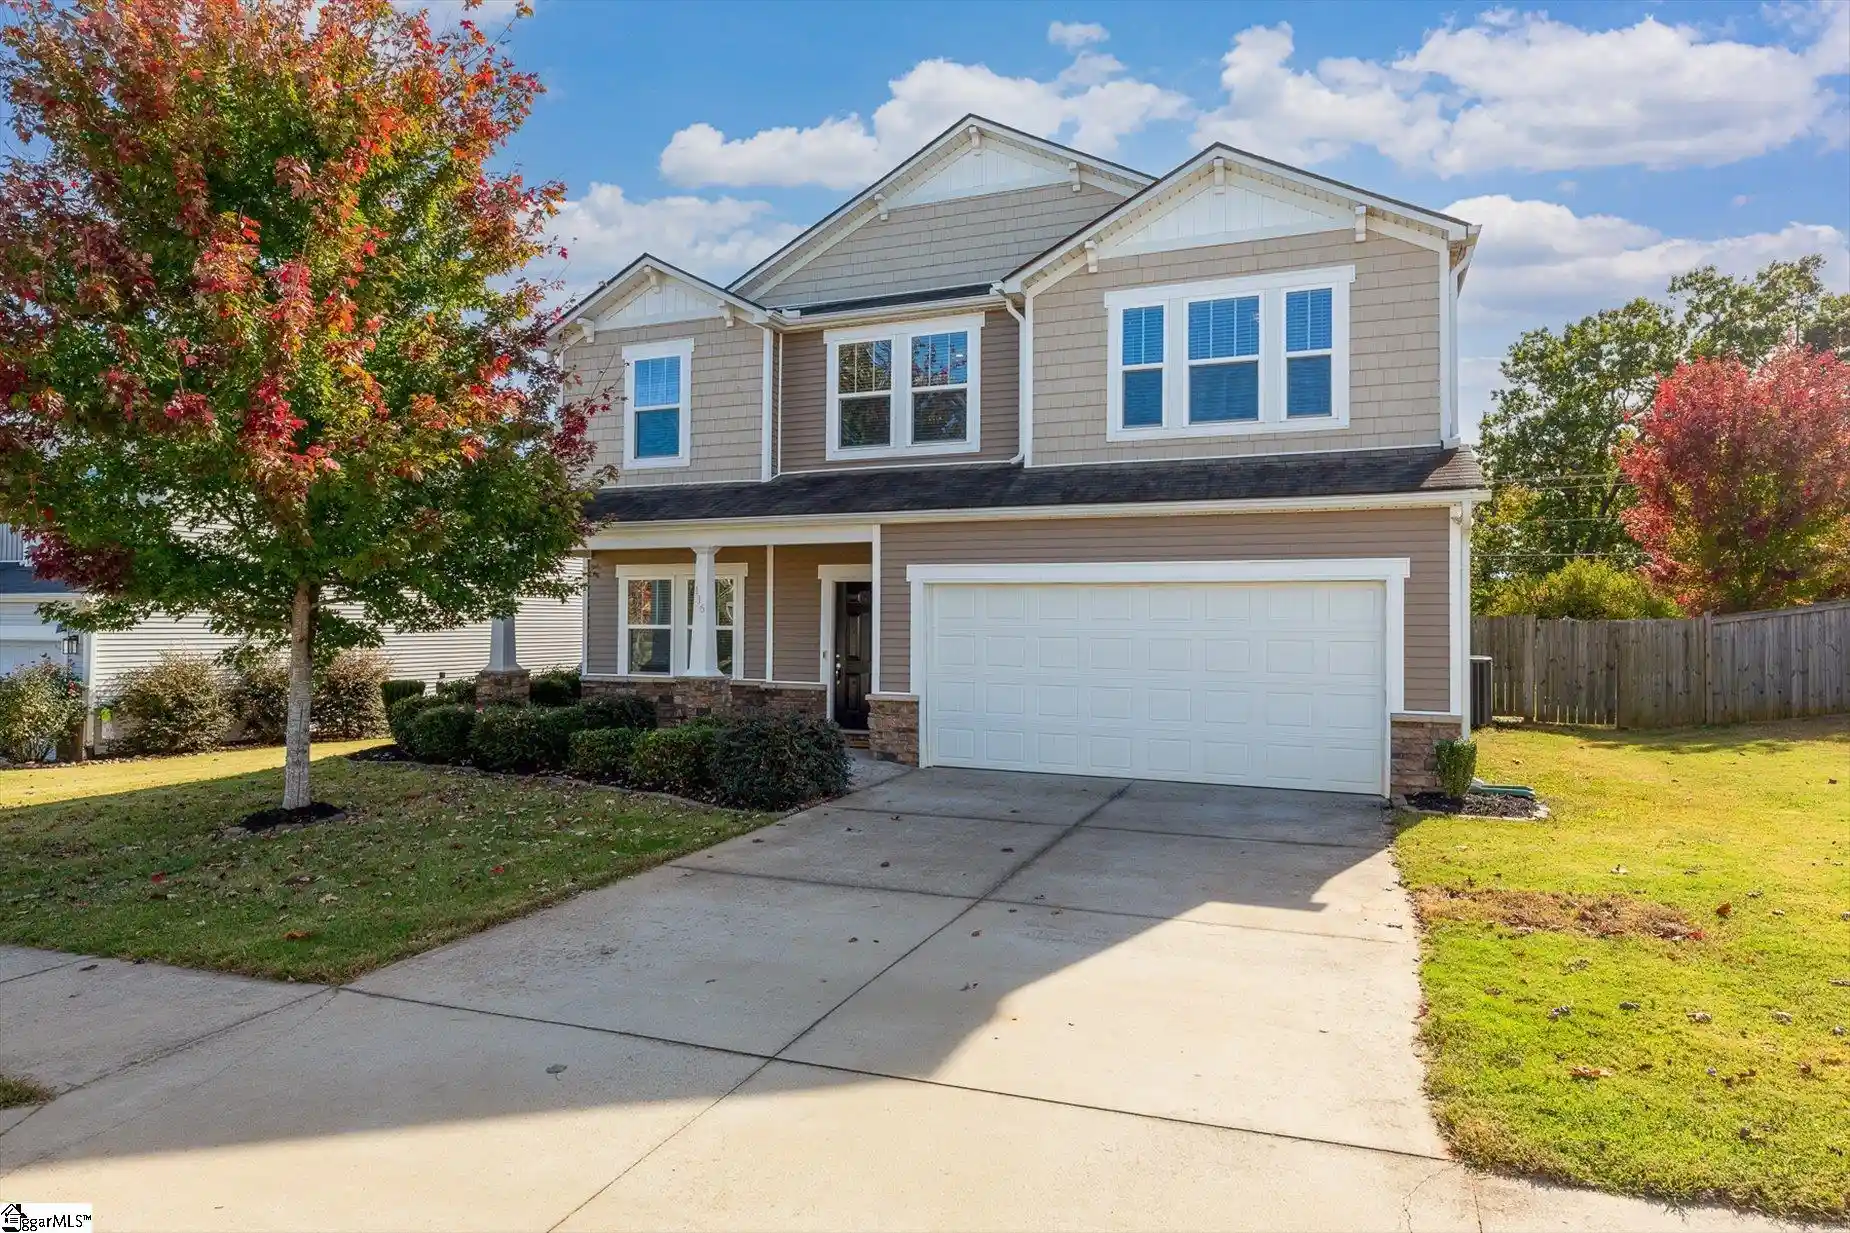

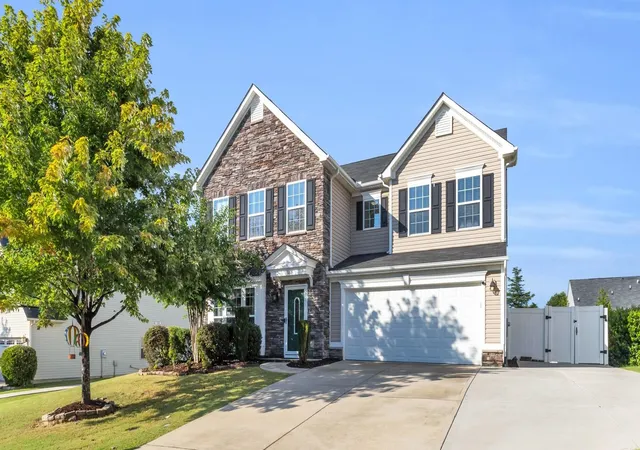
Find Homes by Property Features in Simpsonville, SC
Nearby New Homes For Sale

Based on information from the Multiple Listing Service of Greenville, South Carolina, Inc. through Nov 02, 2026, 06:15AM. IDX information is provided exclusively for consumers’ personal, non-commercial use, it may not be used for any purpose other than to identify prospective properties consumers may be interested in purchasing, and that the data is deemed reliable but is not guaranteed accurate by the MLS. The listing broker’s offer of compensation is made only to participants of the MLS where the listing is filed.
 Advertising Broker: Nicholas Huscroft | Chosen Realty
