- Overview
- Description
- Property Details
- Location
- Facts & Features
- Getting Around
- Nearby Homes



$465,000
Monthly Est:$2,314
 4 Beds
 2 Baths
2 full baths
 2,128sqft
405 E Main Ave, Pierce, CO 80650
$465,000
$2,314/moEst:
Get Pre-Approved
Single Family Residence
Built in 2021
$-- HOA
10,500 sqft lot
$219/sq.ft
Description
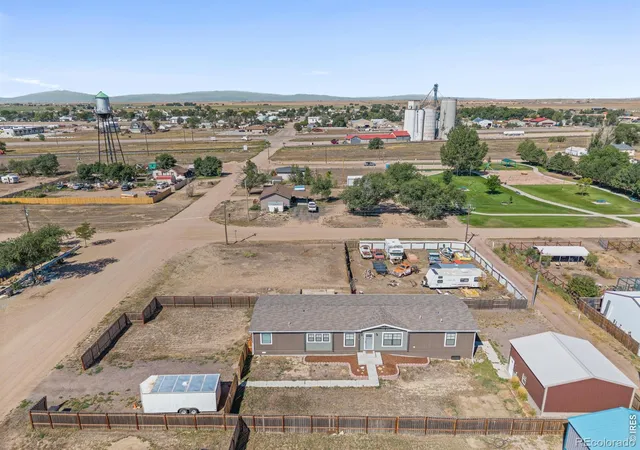
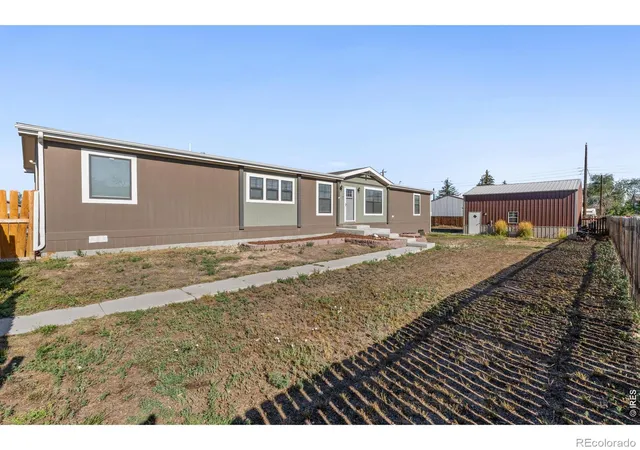
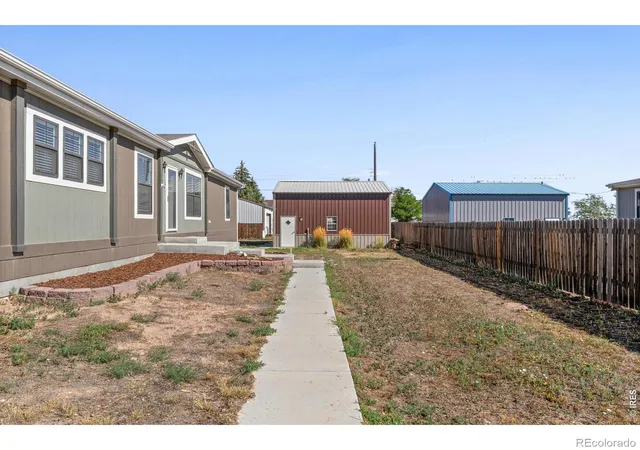
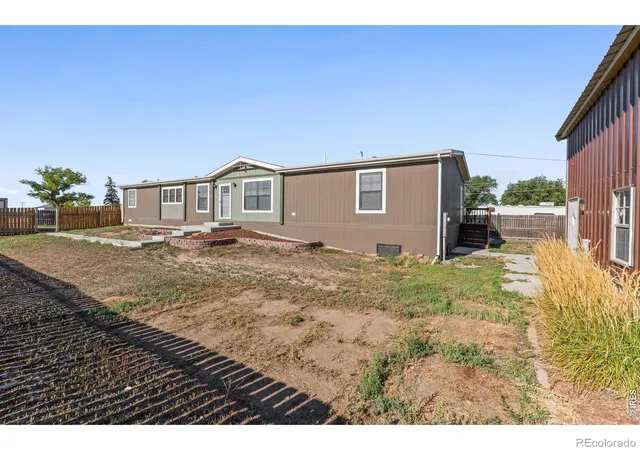
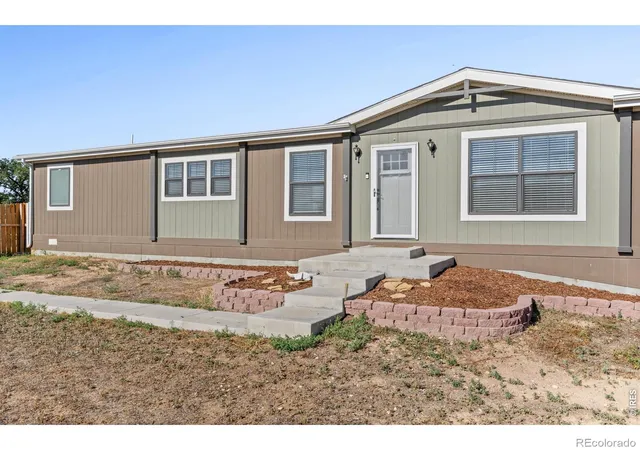
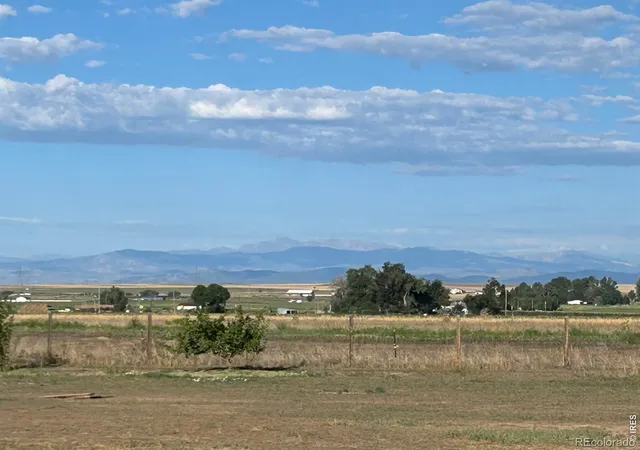
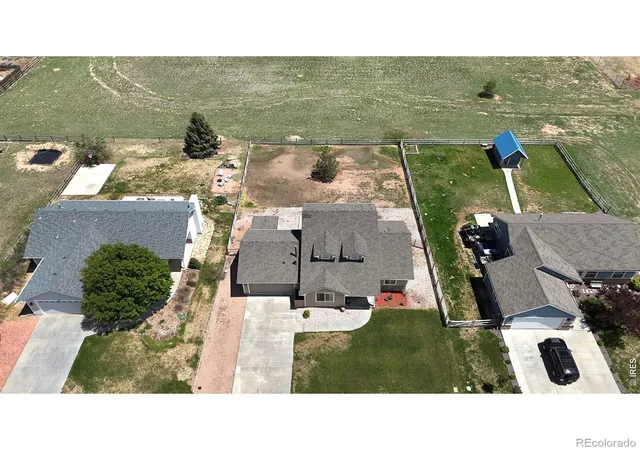
Welcome to 405 E Main Ave, a beautifully maintained home built in 2021, offering 2,128 sq ft of thoughtfully designed living space with modern finishes throughout! With 4 bedrooms and 2 bathrooms, this move-in ready home offers the benefits of a newer build without the wait! Step inside to an open, light-filled layout perfect for everyday living and easy entertaining. Modern finishes extend into the kitchen, highlighted by a large kitchen island that creates a natural gathering spot for family meals or hosting friends, along with a large dining area and separate living room space. The primary bedroom is a true retreat, complete with an attached ensuite featuring dual sinks, a soaking tub, and a separate walk-in shower. Three additional bedrooms provide lifestyle flexibility for a home office, hobby room, or guest space, while the practical layout keeps daily life simple. Outside, the mostly fenced 0.24-acre lot offers room to enjoy your personal space, garden, and entertain guests. The oversized garage includes separate power and room for RV/boat parking, recreational gear or tools. There's convenient access available both from Main Ave and the alley to the north of the property. Plus - there is No HOA!! Located in Pierce, a charming small town in Weld County, this home offers a slower pace of life while still having quick access to Highway 85, keeping commuting simple with Greeley just 25 minutes away, Fort Collins 35 minutes, and Cheyenne 40 minutes. Enjoy small town country life with wide-open Colorado skies, all within easy reach of Northern Colorado's shopping, dining, and job centers. Book your private showing today to see all that this gem has to offer!
- Houzeo last checked: 11 hours ago
- Listing updated: October 5, 2026 at 2:21 pm
- Listing Provided by: Nick Kuehn (720) 550-0212 | eXp Realty LLC (888) 440-2724
- Source: DENVER (RE COLORADO) MLS-CO | MLS#: IR1067056

Property Details
Status
Active
Type
Single Family Residence
No. of Stories
-
County
City
Neighborhood
--
Year Built
2021
HOA Fees
-
Finished Area
2,128 sqft
Lot Size
10,500 sqft lot
Basement Area
- sqft
MLS Name
DENVER (RE COLORADO) MLS
MLS Number
IR1067056
MLS Status
Active
Days on Market
48

Continue Your Journey in App
Find your dream home, receive real-time updates, and many more!
Download App
Continue Your Journey in App
Find your dream home, receive real-time updates, and many more!
Location
Facts & Features
Rooms
Bedrooms & bathrooms
Bedrooms: 4
Bathrooms: 2
Bedroom
Level: Main
Area: Square Feet
Dimensions: 180.00
Bedroom
Level: Main
Area: Square Feet
Dimensions: 120.00
Bedroom
Level: Main
Area: Square Feet
Dimensions: 120.00
Bedroom
Level: Main
Area: Square Feet
Dimensions: 120.00
Dining Room
Level: Main
Area: Square Feet
Dimensions: 272.00
Kitchen
Level: Main
Area: Square Feet
Dimensions: 180.00
Laundry
Level: Main
Area: Square Feet
Dimensions: 96.00
Living Room
Level: Main
Area: Square Feet
Dimensions: 168.00
Bathroom Full
Level: Main
Family Room
Level: Main
Area: Square Feet
Dimensions: 286.00
Bathroom Full
Level: Main
Interior
Appliances
Dishwasher, Dryer, Microwave, Oven, Washer
Interior Features
Five Piece Bath, Kitchen Island, Open Floorplan, Pantry, Walk In Closet(s)
Sewer
Public Sewer
Window Features
Window Coverings
Cooling
Central Air
Heating
Forced Air
Construction
Year Built
Year Built: 2021
Home type
Single Family Residence
Roof
Composition
Construction Materials
Vinyl Siding
Utilities & Energy
Basement
Crawl Space, None
Utilities
Cable Available, Electricity Available, Internet Access (wired), Natural Gas Available
Laundry Features
In Unit
Parking Features
Oversized
Water Source
Public
Other Features
Subdivision Name
Cave & Priddy Add
Lot Features
Flood Zone, Level
Price History
| Date | Event | Price |
|---|---|---|
08/22/2026 Source: | Listed for Sale | $465,000 -2.11% $219/sqft |
08/22/2026 Source: | Price Increased | $475,000 +5.56% $223/sqft |
04/09/2024 Source: | Price Decreased | $450,000 -0.44% $211/sqft |
07/06/2022 Source: | Price Increased | $452,000 +0.44% $212/sqft |
05/06/2022 Source: | Sold | $450,000 $211/sqft |

Getting Around 405 E Main Ave
Bike Score®

Somewhat Bikeable
30/100
Walk Score®

Car-Dependent
18/100
Data provided by Redfin
Nearby Homes

Find Homes by Property Features in Pierce, CO

Based on information from REcolorado®, Inc.through Oct 09, 2026, 02:30PM. Not all properties were listed and/or closed by Company. This representation is based in whole or in part on content supplied by REcolorado®, Inc. REcolorado®, Inc. does not guarantee nor is it in any way responsible for its accuracy. Content maintained by REcolorado®, Inc. may not reflect all real estate activity in the market. Some IDX listings have been excluded from this website. Any use search of data on the website, other than by a consumer looking to purchase real estate, is prohibited. If Houzeo suspect “scraping” of the data has occurred, the suspicion and any evidence will be reported to the MLS. IDX information is provided exclusively for consumers' personal non-commercial use. It may not be used for any purpose other than to identify prospective properties consumers may be interested in purchasing. The data is deemed reliable but is not guaranteed by REcolorado®. The use of the IDX Data may be subject to an end user license agreement prescribed by REcolorado® as amended from time to time.
Based on information submitted to the MLS GRID as of Oct 09, 2026, 02:30PM. All data is obtained from various sources and may not have been verified by broker or MLS GRID. Supplied Open House information is subject to change without notice. All information should be independently reviewed and verified for accuracy. Properties may or may not be listed by the office/agent presenting the information. ©2026 REcolorado®, Inc. All Rights Reserved.
 Advertising Broker: Albert Gollas | Gollas and Company, Inc.