- Overview
- Description
- Property Details
- Location
- HOA Management
- Facts & Features
- Getting Around
- Nearby Homes


$525,000
Monthly Est:$2,613
 6 Beds
 8 Baths
5 full baths + 3 half baths
 4,678sqft
405 Forest Dr, Rossford, OH 43460
$525,000
$2,613/moEst:
Get Pre-Approved
Single Family Residence
Built in 1912
$20.83/mo HOA
0.74 acre lot
$112/sq.ft
Description
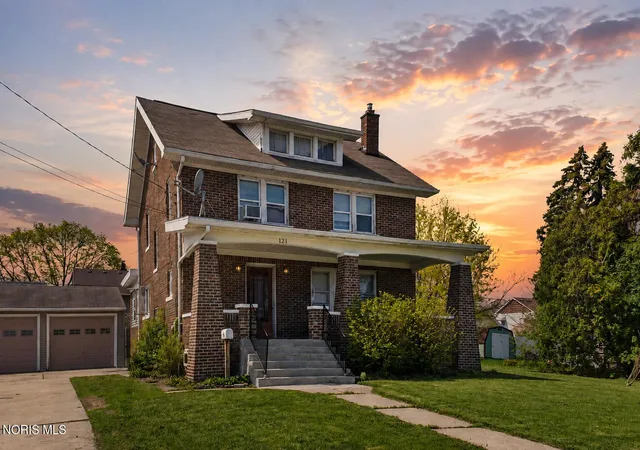
Timeless elegance meets every day comfort in this classic and charming home. Beautifully maintained and full of character, this spacious property offers three floors of generous living areas and thoughtful updates in a gorgeous neighborhood along the river— all just minutes from shopping, dining, and major highways. Inside, you'll immediately appreciate the beautiful hardwood floors, rich architectural details, and warm, inviting layout. Spacious living areas are filled with natural light, creating the perfect setting for both everyday living and entertaining. The home seamlessly blends historic charm with practical functionality. An in-home elevator enhances convenience and accessibility, providing easy access from the basement to the second floor. The Generac Generator provides peace of mind and protection for any event. The large primary suite is a true retreat, featuring a classic walk-in closet and an attached bonus room ideal for a nursery, sitting area, or private study. Generously sized additional bedrooms and baths provide flexibility for family and guests. The finished third-floor attic adds exceptional versatility and includes its own full bath — perfect for a private guest suite, teen suite, or additional living space. The basement expands your living options with a recreation room ideal for hobbies, workouts, or movie nights, along with ample storage space. Outdoor living is equally impressive with multiple maintenance-free decks designed for relaxing and entertaining complete with built in fire pit. The large yard provides plenty of room to garden, play, or simply enjoy the outdoors, while mature landscaping enhances the home's curb appeal. Spend a peaceful morning or evening wine by the koi pond. With its classic character, unique features, and exceptional space, this home is truly one-of-a-kind. Schedule your private showing today and experience its charm firsthand!
- Houzeo last checked: 5 hours ago
- Listing updated: September 11, 2026 at 2:39 pm
- Listing Provided by: Tina Weisenburger (419) 392-3690 | The Danberry Co. (419) 866-8888
- Source: Northwest Ohio Real Estate Information System (NORIS), Maumee, OH | MLS#: 10005156

Property Details
Status
Active
Type
Single Family Residence
No. of Stories
2
County
City
Neighborhood
--
Year Built
1912
HOA Fees
$20.83/mo
Finished Area
4,678 sqft
Lot Size
0.74 acre lot
Basement Area
- sqft
MLS Name
Northwest Ohio Real Estate Information System (NORIS), Maumee, OH
MLS Number
10005156
MLS Status
Active
Days on Market
204

Continue Your Journey in App
Find your dream home, receive real-time updates, and many more!
Download App
Continue Your Journey in App
Find your dream home, receive real-time updates, and many more!
Location
HOA Management
N/A
HOA Fees
$250/ Annually
Disclaimer: Amenities are based on third-party information and may vary; buyers must independently verify all amenities, as information is deemed reliable but not guaranteed.
Facts & Features
Rooms
Bedrooms & bathrooms
Bedrooms: 6
Bathrooms: 8
Interior
Exterior Features
Fire Pit, Garden, Outdoor Grill, Private Yard
Sewer
Public Sewer
Flooring
Carpet, Ceramic Tile, Luxury Vinyl, Tile, Vinyl, Hardwood
Heating
Baseboard, Boiler, Electric, Forced Air, Mini Split, Natural Gas, Radiator
Interior Features
Breakfast Bar, Built In Features, Ceiling Fan(s), Crown Molding, Dual Closets, Eat In Kitchen, Elevator, Pantry, Primary Bathroom, Storage, Walk In Closet(s), Wet Bar
Appliances
Dishwasher, Microwave, Water Heater, Disposal, Double Oven, Dryer, Electric Cooktop, Free Standing Freezer, Refrigerator, Trash Compactor, Wall Oven, Washer
Cooling
Central Air, Electric, Gas, Heat Pump, Mini Split, Multi Units
Construction
Year Built
Year Built: 1912
Home type
Single Family Residence
Roof
Asphalt, Flat
Architectural Style
Traditional
Foundation Details
Combination
Construction Materials
Brick, Shake Siding, Stucco
Utilities & Energy
Utilities
Cable Available, Electricity Connected, Natural Gas Connected, Sewer Connected, Water Connected
Parking Features
Asphalt, Attached Garage, Driveway, Garage Door Opener, Private
Basement
Partially Finished, Sump Pump
Water Source
Public
Laundry Features
Main Level
Fireplace Features
Family Room, Gas, Living Room, Wood Burning
Other Features
Community Features
Curbs, Sidewalks, Street Lights
Disclosures
Lead Based Paint Disclosure, Property Disclosure
Lot Features
Corner Lot, Irregular Lot, Landscaped
Subdivision Name
Eagle Point Colony
Patio And Porch Features
Deck
Price History
| Date | Event | Price |
|---|---|---|
08/25/2026 Source: | Price Decreased | $525,000 -4.55% $112/sqft |
03/19/2026 Source: | Contingent (Active Under Contract) | $550,000 $118/sqft |
03/19/2026 Source: | Listed for Sale | $550,000 $118/sqft |

Nearby Homes



Find Homes by Property Features in Rossford, OH
Nearby New Homes For Sale
Based on information from the Northwest Ohio Real Estate Information Systems, Inc. Multiple Listing Service through Oct 09, 2026, 02:30PM. All information is provided exclusively for personal, non-commercial use, and may not be used for any purpose other than to identify prospective properties consumers may be interested in purchasing. Information is deemed reliable but not guaranteed. ©2026 NORIS. All rights reserved.
 Advertising Broker: Nicholas Huscroft | Chosen Realty