- Overview
- Description
- Property Details
- Location
- Facts & Features
- Getting Around
- Nearby Homes
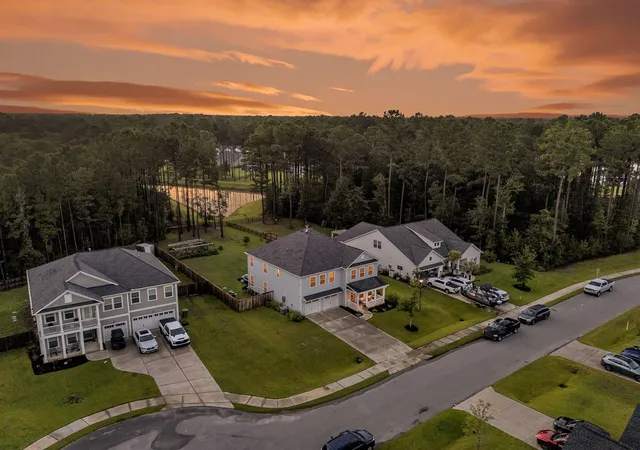

Street View
$842,990
Monthly Est:$4,196
 5 Beds
 4 Baths
3 full baths + 1 half bath
 3,474sqft
405 Henry Joseph Way, Huger, SC 29450
$842,990
$4,196/moEst:
Get Pre-Approved
Single Family Residence
Built in 2023
$-- HOA
0.4 acre lot
$243/sq.ft
Description
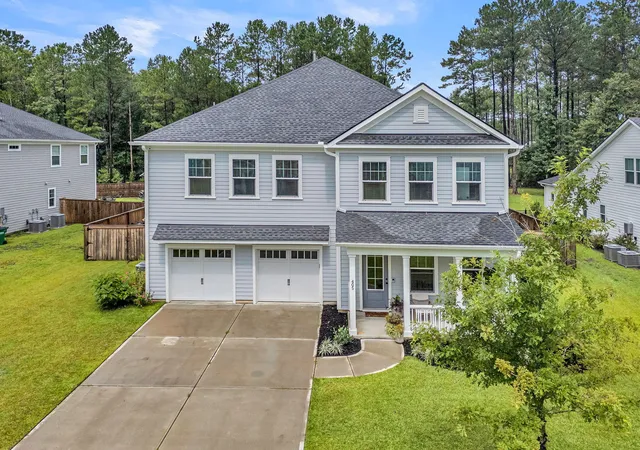
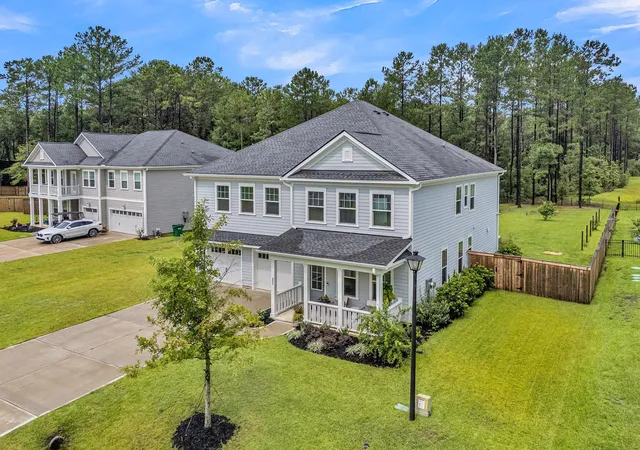
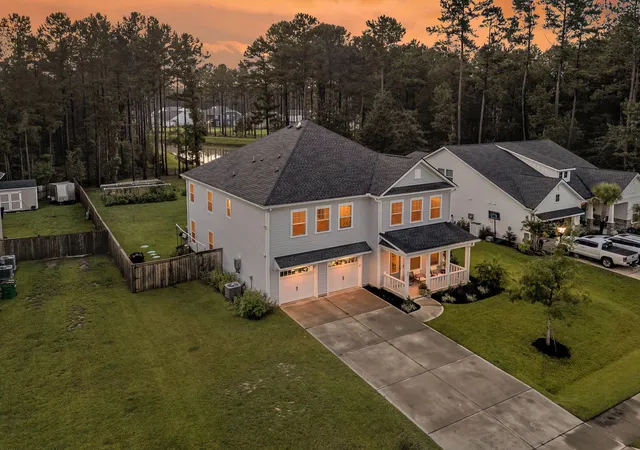
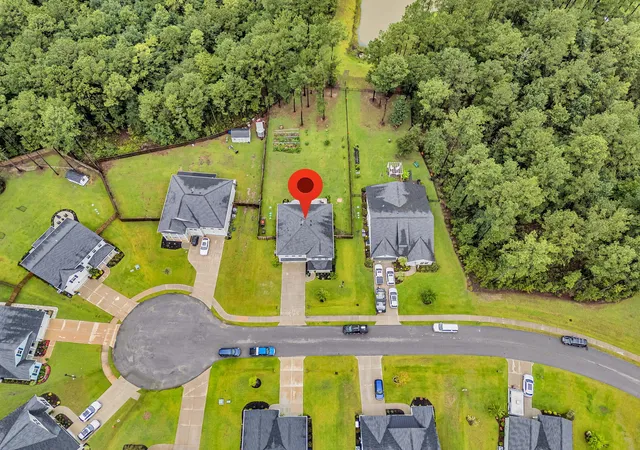
Welcome to 405 Henry Joseph Way in the quiet Forest Edge community of Huger. Built in 2023, this spacious 5-bedroom home is better than new, with upgrades already completed and ready for its next owner. Situated on a quiet cul-de-sac, this nearly half-acre homesite backs to woods and a pond, offering privacy and plenty of room to enjoy the outdoors.When you walk through the front door, you'll immediately notice a versatile space that could serve as a formal living room, home office, or playroom. Adjacent is the formal dining room, offering the perfect place for hosting family gatherings and entertaining friends. The open-concept kitchen features quartz countertops, a large center island, stainless steel appliances, and a butler's pantry with abundant prep and storage space.The kitchen flows into the family room, where a shiplap accent wall and electric fireplace create an inviting gathering space.
Upstairs, the primary suite includes a generous walk-in closet, dual vanities, and a beautifully tiled walk-in shower. An additional private suite with its own full bathroom and walk-in closet is perfect for guests, older children, or a mother-in-law suite. Two more secondary bedrooms, along with a large bonus room featuring its own walk-in closet, provide endless flexibility for a second living area, media room, playroom, home gym, or a fifth bedroom. The upstairs laundry room has been upgraded with custom cabinetry for added storage and convenience.
Thoughtful upgrades include a custom drop zone, accent walls throughout, extensive garage storage, an epoxy-coated garage floor, and a privacy fence. Step outside to the newly added patio overlooking the pond and wooded backdrop. The expansive backyard offers plenty of room for an in-ground pool, along with an established garden that's ready for you to enjoy from day one.
Forest Edge features a neighborhood amenity center with a community pool, playground, and park, and it's a golf cart-friendly community, making it easy to enjoy everything the neighborhood has to offer. Conveniently located just minutes from Clements Ferry Road, with easy access to Mount Pleasant and Daniel Island, this home offers the perfect balance of peaceful Lowcountry living and everyday convenience. If you've been searching for a move-in ready 5-bedroom home near Clements Ferry Road or Mount Pleasant with room to spread out and upgrades already completed, 405 Henry Joseph Way deserves a spot on your must-see list.
- Houzeo last checked: 1 hour ago
- Listing updated: October 1, 2026 at 11:46 am
- Listing Provided by: Marie Pohlman | Coldwell Banker Realty
- Source: CHS Regional MLS | MLS#: 26022487

Property Details
Status
Active
Type
Single Family Residence
No. of Stories
2
County
City
Neighborhood
--
Year Built
2023
HOA Fees
-
Finished Area
3,474 sqft
Lot Size
0.4 acre lot
Basement Area
- sqft
MLS Name
CHS Regional MLS
MLS Number
26022487
MLS Status
Active
Days on Market
63

Continue Your Journey in App
Find your dream home, receive real-time updates, and many more!
Download App
Continue Your Journey in App
Find your dream home, receive real-time updates, and many more!
Location
Facts & Features
Rooms
Bedrooms & bathrooms
Bedrooms: 5
Bathrooms: 4
Interior
Window Features
Window Treatments Some
Sewer
Septic Tank
Heating
Central
Interior Features
High Ceilings, Kitchen Island, Ceiling Smooth, Walk In Closet(s), Ceiling Fan(s), Bonus, Eat In Kitchen, Family, Formal Living, Living/dining Combo, Loft, Pantry, Separate Dining
Exterior Features
Rain Gutters
Cooling
Central Air
Flooring
Carpet, Luxury Vinyl
Construction
Year Built
Year Built: 2023
Home type
Single Family Residence
Construction Materials
Cement Siding
Roof
Architectural
Foundation Details
Slab
Architectural Style
Traditional
Utilities & Energy
Laundry Features
Washer Hookup, Laundry Room
Utilities
Bcw & Sa, Berkeley Elect Co Op, Dominion Energy
Fireplace Features
Living Room, One
Parking Features
2 Car Garage, Garage Door Opener
Water Source
Public
Other Features
Patio And Porch Features
Porch Full Front, Patio
Community Features
Pool
Lot Features
Cul De Sac, Wooded, 0 .5 Acre
Subdivision Name
Forest Edge
Price History
| Date | Event | Price |
|---|---|---|
10/01/2026 Source: | Listed for Sale | $842,990 $243/sqft |

Nearby Homes





Find Homes by Property Features in Huger, SC
Nearby New Homes For Sale

This representation is based in whole or in part on information supplied by the Charleston Trident Association of REALTORS® or its Multiple Listing Service through Oct 09, 2026, 02:30PM. Information is provided exclusively for personal, non-commercial use, and may not be used for any purpose other than to identify prospective properties consumers may be interested in purchasing.This website may not include listings or property addresses of sellers who have directed their listing brokers to withhold their listing or their property address from display on the Internet. All information deemed reliable but not guaranteed. Charleston Trident Multiple Listing Service, Inc. makes no representation or warranty regarding the accuracy of the data. ©2026 Charleston Trident MLS CTMLS. All rights reserved.
 Advertising Broker: Nicholas Huscroft | Chosen Realty