- Overview
- Description
- Property Details
- Location
- Facts & Features
- Getting Around
- Nearby Homes
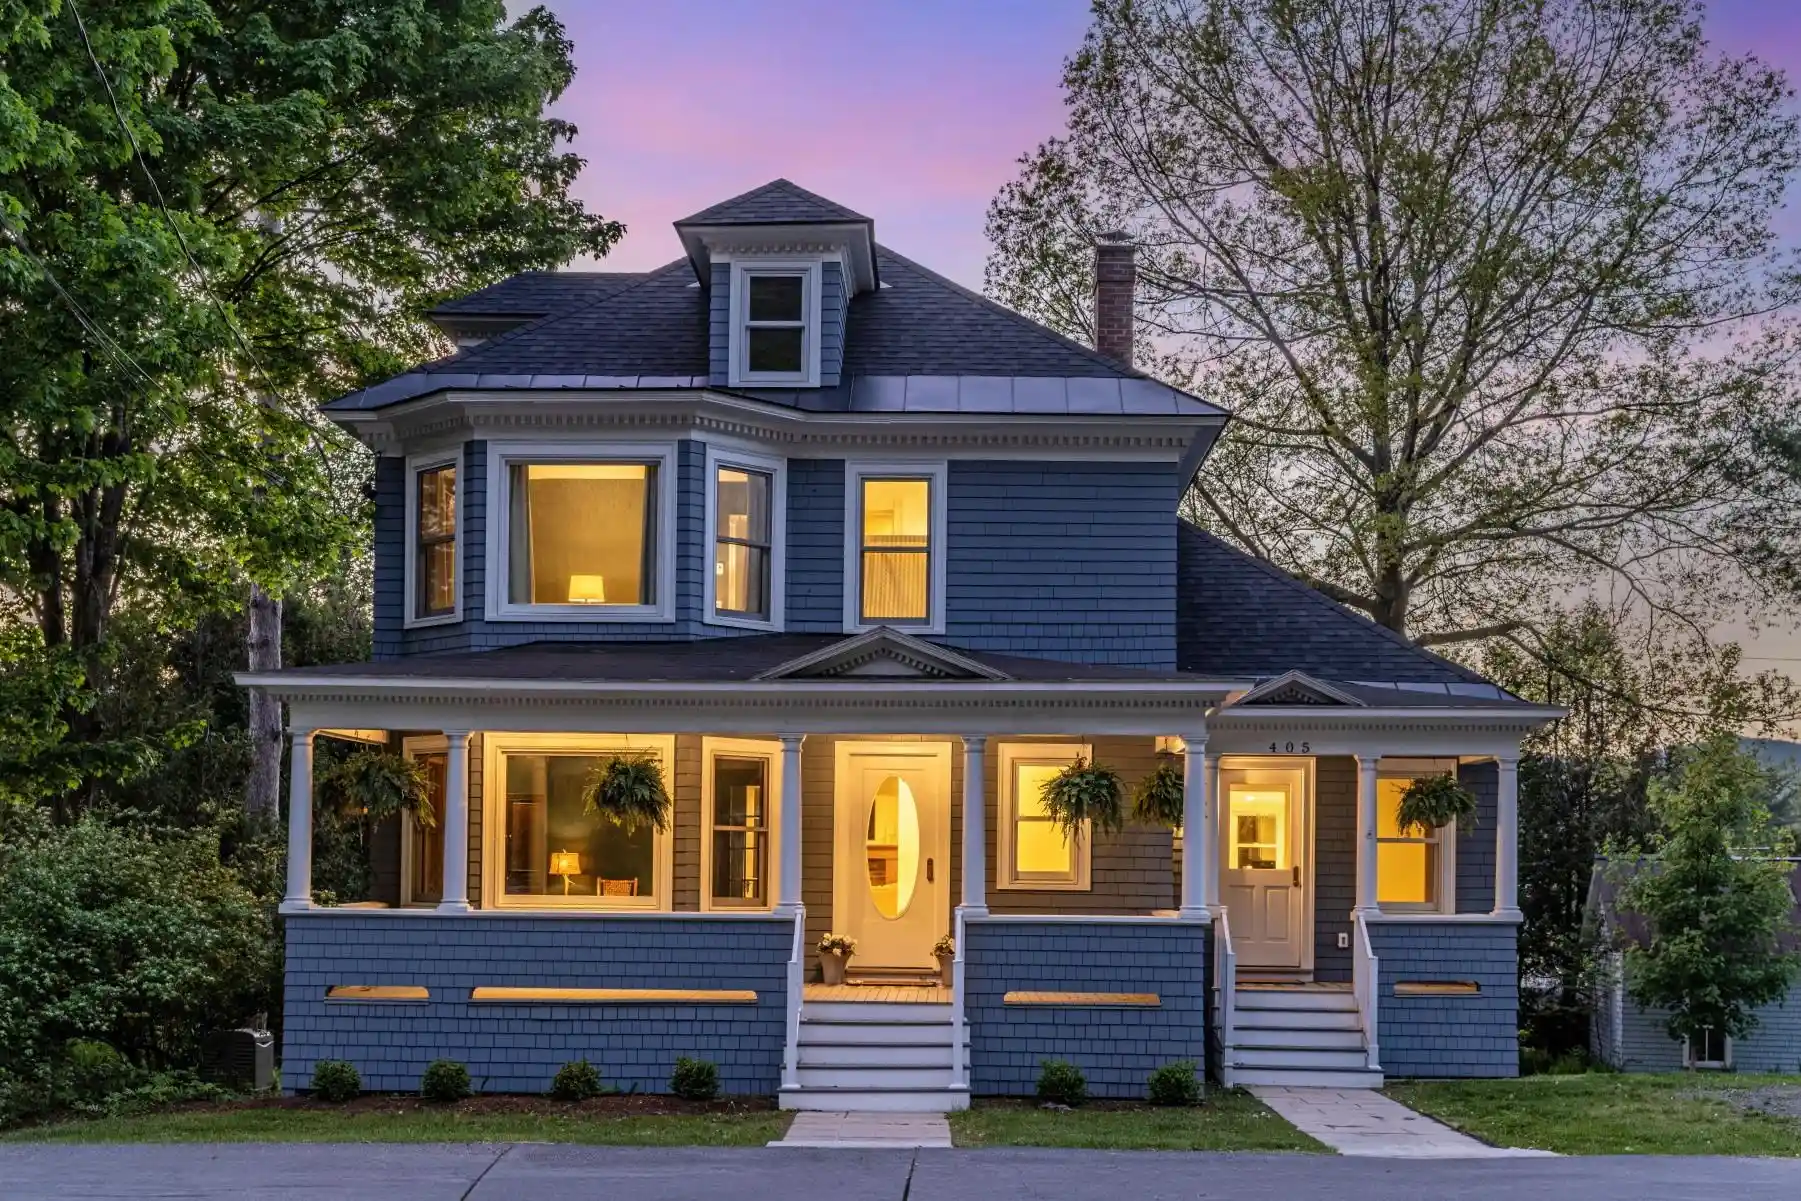


Street View
Listed by: Caroline Marhefka | Four Seasons Sotheby's Int'l Realty (802) 253-7267
$1,925,000
Monthly Est:$9,581
 4 Beds
 4 Baths
1 full bath
 2,224sqft
405 Maple St, Stowe, VT 05672
$1,925,000
$9,581/moEst:
Get Pre-Approved
Single Family Residence
Built in 1907
$-- HOA
15,246 sqft lot
$866/sq.ft
Description
Set in the village of Stowe, this thoughtfully restored 1907 home blends classic American Foursquare with Queen Anne Victorian charm. A full-scale renovation (during 2023-2024), designed by Milford Cushman and executed by Donny Blake Inc, transformed this former multi-family property into a thoughtfully integrated four-bedroom, four-bath single-family residence. The main level was reimagined with a relocated stairwell, creating a bright, open flow between kitchen, dining, and living spaces, ideal for both everyday living and entertaining. Also on the main level, is a special room featuring a large picture window and a front-row view of Main Street, an ideal setting for a home office. Upstairs, bedrooms were reconfigured for comfort and privacy, while the walkout lower level now offers a spacious second living area with a fourth bedroom and three-quarter bath. The spacious mudroom off the kitchen is well-suited for Vermont’s seasons, offering ample storage for gear while keeping inclement weather contained and separate from the main living areas. Last but not least, the expanded back deck with seasonal views of Mt. Mansfield, lends itself to a seamless extension of the living space. A large detached garage adds convenience and additional storage. The energy efficiency of this home is superior with foam insulation throughout, high quality Marvin-Ultimate windows, new doors, an ERV (Energy Recovery Ventilator) system and a new whole house generator. Oh and be prepared to greet many trick or treaters for the annual Halloween celebration on Maple Street. Just 45 mins to the Burlington International Airport, 15 mins to the slopes, easy access to the 5.3 mile bike path, mountain biking and hiking trails and lots of coffee shops, restaurants, shops and yoga/wellness spots. This is not just a house, it is a home with historic character, modern functionality, and a layout designed for how you live today. Being offered furnished and equipped to the next lucky owner.
- Houzeo last checked: 1 minute ago
- Listing updated: October 31, 2026 at 4:37 am
- Source: NEREN/Prime MLS-NH | MLS#: 5116409

Property Details
Status
Active
Type
Single Family Residence
No. of Stories
-
County
City
Neighborhood
--
Year Built
1907
HOA Fees
-
Finished Area
2,224 sqft
Lot Size
15,246 sqft lot
Basement Area
- sqft
MLS Name
NEREN/Prime MLS
MLS Number
5116409
MLS Status
(10) Active - Active
Days on Market
1

Continue Your Journey in App
Find your dream home, receive real-time updates, and many more!
Continue Your Journey in App
Find your dream home, receive real-time updates, and many more!
Location
Facts & Features
Rooms
Bedrooms & bathrooms
Bedrooms: 4
Bathrooms: 4
Interior
Cooling
Mini Split
Appliances
Dishwasher, Dryer, Range Hood, Gas Range, Refrigerator, Washer, Domestic Water Heater
Sewer
Public
Interior Features
Attic With Hatch/scuttle, Ceiling Fan(s), Dining Area, Draperies, Gas Fireplace, 1 Fireplace, Furnished, Kitchen/living, Living/dining, Primary Br W/ Ba, Natural Light, Walk In Pantry, Basement Laundry
Exterior Features
Garden, Natural Shade, Porch, Covered Porch
Heating
Propane, Baseboard, Direct Vent, Electric, Heat Pump, Zoned, Mini Split, Boiler
Flooring
Brick, Ceramic Tile, Manufactured, Tile
Construction
Year Built
Year Built: 1907
Home type
Single Family Residence
Construction Materials
Shingle Siding
Foundation Details
Gravel/pad
Property Condition
Existing
Architectural Style
Victorian
Roof
Architectural Shingle, Standing Seam
Utilities & Energy
Electric
Circuit Breakers
Utilities
Propane, Underground Gas
Basement
Climate Controlled, Daylight, Finished, Full, Insulated, Interior Stairs, Assigned Storage, Walk Out Access, Interior Entry, Exterior Entry, Basement Stairs
Parking Features
Deeded, Garage, Off Street, Parking Spaces 4, Unpaved
Water Source
Public
Other Features
Lot Features
Mountain View, Sidewalks, Ski Area, In Town, Near Shopping, Near Skiing, Neighborhood, Near School(s)
Price History
| Date | Event | Price |
|---|---|---|
10/31/2026 Source: | Listed for Sale | $1,925,000 -13.52% $866/sqft |
06/07/2026 Source: | Off Market | $2,226,000 +187.23% $1,001/sqft |
11/07/2021 Source: | Price Decreased | $775,000 -3.00% $348/sqft |
10/07/2021 Source: | Sold | $799,000 $359/sqft |

Nearby Homes



Find Homes by Property Features in Stowe, VT


Based on information from PrimeMLS Inc. through Nov 01, 2026, 11:47PM. This display of listings may or may not be the entire Compilation from the PrimeMLS database, and PrimeMLS does not guarantee the accuracy of such information. The listing broker's offer of compensation is made only to other real estate licensees who are participant members of PrimeMLS. This information is deemed reliable, but not guaranteed. The data relating to real estate displayed on this display comes in part from the IDX Program of PrimeMLS. The information being provided is for consumers' personal, non- commercial use and may not be used for any purpose other than to identify prospective properties consumers may be interested in purchasing. Data last updated Nov 01, 2026, 11:47PM. © 2026 PrimeMLS, Inc. All Rights Reserved.
 Advertising Broker: Derek Greene | The Greene Realty Group
