- Overview
- Description
- Property Details
- Location
- Facts & Features
- Getting Around
- Nearby Homes



$899,000
Monthly Est:$4,475
 4 Beds
 4 Baths
3 full baths + 1 half bath
 2,949sqft
405 Mason Ave, Long Beach, MS 39560
$899,000
$4,475/moEst:
Get Pre-Approved
Single Family Residence
Built in 2023
$-- HOA
0.22 acre lot
$305/sq.ft
Description
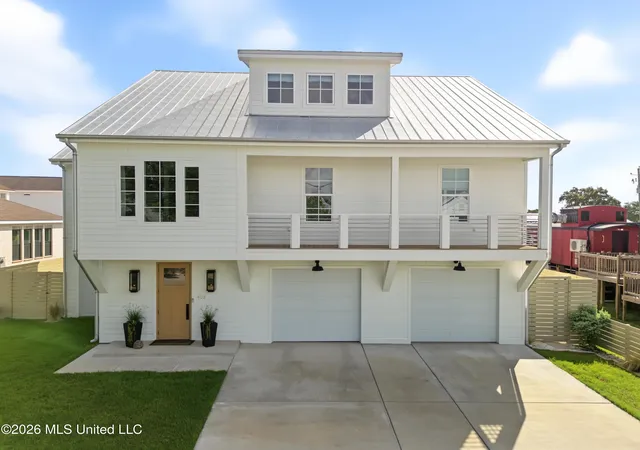
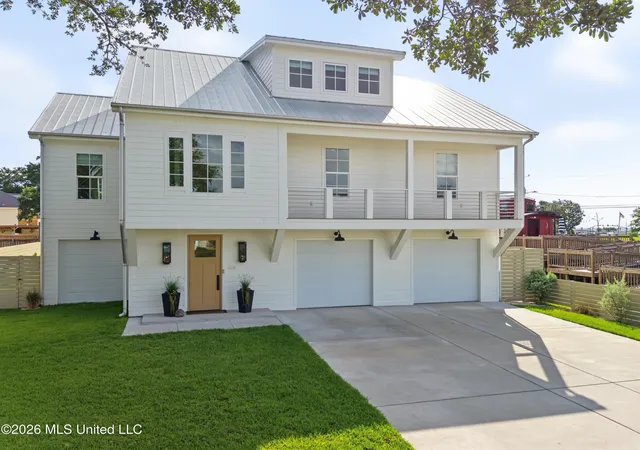
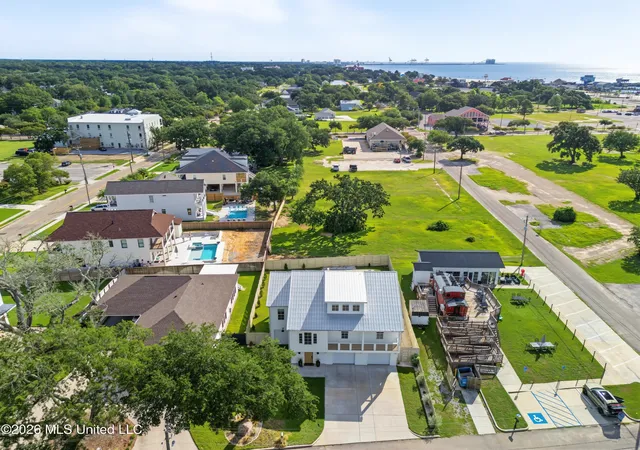
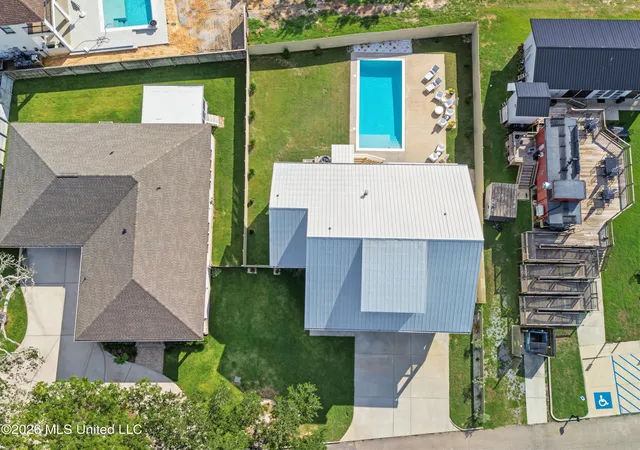
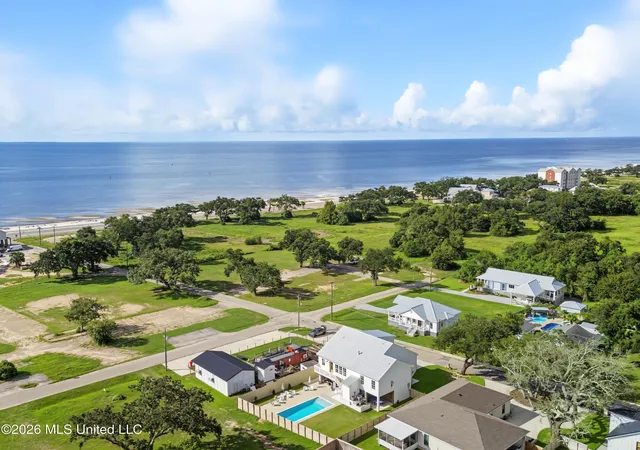
Located within walking distance of charming downtown Long Beach, MS, this beautifully appointed 4-bedroom, 3.5-bath home offers an exceptional blend of coastal living, refined design, and modern luxury. Designed for effortless indoor-outdoor living, the property features more than 600 square feet of outdoor living space and a stunning resort-style gunite saltwater pool complete with a tanning ledge—perfect for relaxing, entertaining, and enjoying the coastal lifestyle. Inside, soaring 10-foot ceilings, engineered hardwood floors, and a thoughtfully designed open-concept floor plan create an inviting sense of space and sophistication. At the heart of the home, the gourmet kitchen is equipped with an impressive collection of premium appliances, including a 42-inch Sub-Zero refrigerator/freezer, GE Monogram double wall ovens, a 36-inch gas range and vent hood, Bosch built-in dishwasher, and LG front-load washer and dryer. A dramatic 10-foot Arhaus pedestal table anchors the space, with furnishings negotiable. Every bathroom is finished with high-end Kohler fixtures, while the spacious primary suite offers a luxurious double shower for a true spa-like retreat. Additional features include a gas fireplace, tankless water heater, and smart prewiring for both a whole-home generator and elevator lift, providing exceptional comfort, convenience, and future-ready functionality. The outdoor amenities are equally impressive, with a private outdoor bathroom, oversized two-car garage, dedicated golf cart garage, and beautifully landscaped grounds. Best of all, you'll be just a short stroll from Long Beach's beloved restaurants, shops, and coastal charm. This is coastal luxury at its finest—thoughtfully designed, beautifully finished, and ideally located
- Houzeo last checked: 3 minutes ago
- Listing updated: October 12, 2026 at 5:50 pm
- Listing Provided by: Margaret Carr (601) 953-3016 DRE #S61323 | Trifecta Real Estate, LLC (601) 741-3559
- Source: MLS United-MS | MLS#: 4161321

Property Details
Status
Active
Type
Single Family Residence
No. of Stories
-
County
City
Neighborhood
--
Year Built
2023
HOA Fees
-
Finished Area
2,949 sqft
Lot Size
0.22 acre lot
Basement Area
- sqft
MLS Name
MLS United
MLS Number
4161321
MLS Status
Active
Days on Market
66

Continue Your Journey in App
Find your dream home, receive real-time updates, and many more!
Continue Your Journey in App
Find your dream home, receive real-time updates, and many more!
Location
Facts & Features
Rooms
Bedrooms & bathrooms
Bedrooms: 4
Bathrooms: 4
Interior
Sewer
Public Sewer
Appliances
Built In Gas Range, Built In Refrigerator, Cooktop, Dishwasher, Disposal, Double Oven, Energy Star Qualified Appliances, Gas Cooktop, Range Hood, Self Cleaning Oven, Stainless Steel Appliance(s), Tankless Water Heater, Washer/dryer, Water Heater
Exterior Features
Balcony, Rain Gutters
Interior Features
Granite Counters, High Ceilings, Kitchen Island, Soaking Tub, Walk In Closet(s)
Heating
Central
Cooling
Central Air, Multi Units
Construction
Year Built
Year Built: 2023
Home type
Single Family Residence
Foundation Details
Pilings/steel/wood, Slab
Roof
Metal
Construction Materials
Board & Batten Siding, Hardi Plank Type
Utilities & Energy
Utilities
Electricity Connected, Natural Gas Connected, Sewer Connected, Water Connected
Laundry Features
Laundry Room, Main Level
Water Source
Public
Fireplace Features
Gas Log
Pool Features
Gunite, In Ground, Salt Water
Other Features
Subdivision Name
Henderson Shipman Hughes Sur L
Disclosures
None
Price History
| Date | Event | Price |
|---|---|---|
09/03/2026 Source: | Listed for Sale | $930,000 +3.45% $315/sqft |
09/03/2026 Source: | Price Decreased | $899,000 -10.01% $305/sqft |
07/01/2025 Source: | Off Market | $999,000 $339/sqft |
07/01/2025 Source: | Listed for Sale | $999,000 $339/sqft |

Nearby Homes



Find Homes by Property Features in Long Beach, MS
Nearby New Homes For Sale


Based on information from MLS United, LLC. through Nov 08, 2026, 06:30AM. IDX information is provided exclusively for consumers' personal, non-commercial use, that it may not be used for any purpose other than to identify prospective properties consumers may be interested in purchasing, and that the data is deemed reliable but is not guaranteed accurate by the MLS. © 2026 MLS United, LLC. All Rights Reserved.
 Advertising Broker: Daniel Demers | Sell Your Home Services
