
- Overview
- Description
- Property Details
- Location
- Facts & Features
- Getting Around
- Nearby Homes
 3D Tour

Listed by: Aimpoint Realty Group | Keller Williams Realty-Metropolitan (603) 232-8282
$1,000,000
Monthly Est:$4,977
 4 Beds

3 full baths + 1 half bath
 2,954sqft
405 Mountain Rd, Lyndeborough, NH 03082
$1,000,000
$4,977/moEst:
Single Family Residence
Built in 2025
$-- HOA
25 acres lot
$339/sq.ft
Description
This custom-built Greek Revival Colonial recreates the character of an 1820s New England home with modern construction in Lyndeborough, NH. Set against Pinnacle Mountain in a private wooded setting, it offers fiber-optic internet, a home office, central AC, a Generac standby generator, and the convenience of Whole Foods grocery delivery.
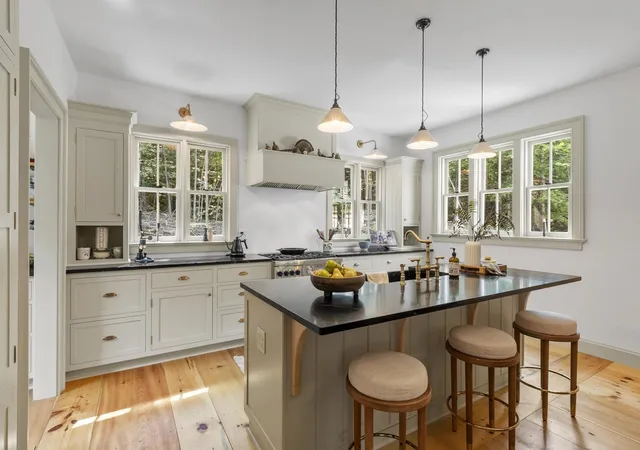
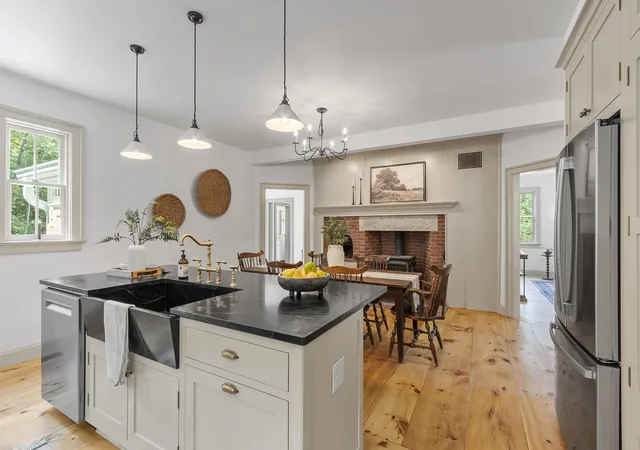
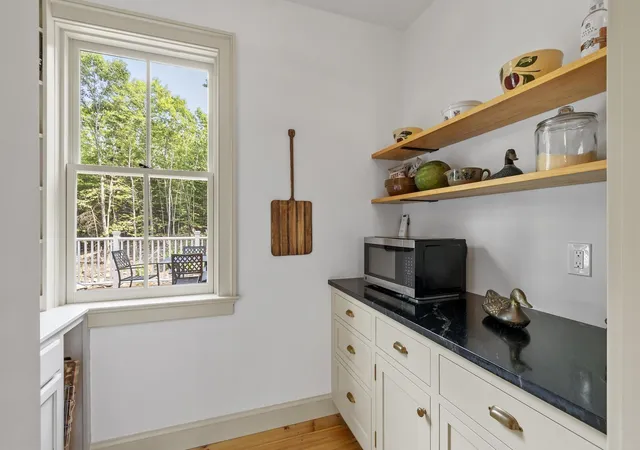
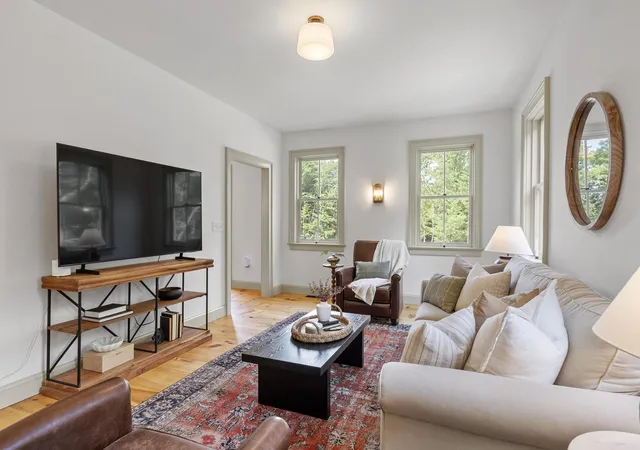
Wide-plank pine floors were milled from timber harvested on the property, complemented by veneer plaster walls, Greek Revival WindsorONE millwork, and 2-over-2 wood windows. The kitchen features furniture-grade cabinetry by a local Lyndeborough craftsman, an island, farmhouse sink, and walk-in pantry. A restoration-brick fireplace with a fully operable beehive oven brings distinctive character to the dining area. First-floor laundry and a private deck add everyday convenience.
A separate rustic cabin/outbuilding sits on the upper property, where views extend toward the White Mountains and, on clear days, the Boston skyline. Direct access to hiking trails across hundreds of acres adds to the outdoor appeal.
Construction features include oversized framing, HardiePlank siding, GAF Slateline shingles, Rockwool insulation, low-toxicity materials, dual perimeter drains, and a full 8-foot basement with a waterproofed slab. Modern systems include a dual-fuel heat pump and propane heat, energy recovery ventilation, a wood stove, a constant-pressure well system, whole-house water filtration, and underground 200-amp service.
About 15 minutes to Milford and 25-30 minutes to Peterborough, with convenient access to Route 101, Nashua, and Manchester. Explore the 3D tour and linked video. Designs are available for a matching Garage/ADU; garage construction is not built, approved, or included in the sale. Showings by appointment.
- Houzeo last checked: 10 minutes ago
- Listing updated: October 12, 2026 at 10:30 pm
- Source: NEREN/Prime MLS-NH | MLS#:

Property Details
Status
Active
Type
Single Family Residence
No. of Stories
-
County
City
Neighborhood
--
Year Built
2025
HOA Fees
-
Finished Area
2,954 sqft
Lot Size
25 acres lot
Basement Area
- sqft
MLS Name
NEREN/Prime MLS
MLS Number
5108290
MLS Status
(10) Active - Active
Days on Market
79
Continue Your Journey in App
Find your dream home, receive real-time updates, and many more!
Location
Facts & Features
Rooms
Bedrooms & bathrooms
Bedrooms: 4
Bathrooms: 4
Interior
Interior Features
Attic With Hatch/scuttle, Dining Area, Wood Fireplace, Kitchen Island, Kitchen/dining, Primary Br W/ Ba, Natural Light, Natural Woodwork, Walk In Closet(s), Walk In Pantry, Programmable Thermostat, 1st Floor Laundry, Smart Thermostat
Sewer
1500+ Gallon, Conventional Leach Field
Cooling
Central Air
Exterior Features
Deck, Energy Star Qual Windows
Heating
Propane, Air To Air Heat Exchanger, Alternative Heat Stove, Forced Air, Heat Pump
Flooring
Hardwood, Tile, Wood
Appliances
Energy Star Qualified Dishwasher, Energy Star Qualified Dryer, Range Hood, Freezer, Microwave, Gas Range, Refrigerator, Energy Star Qualified Washer, Electric Water Heater, Exhaust Fan
Construction
Year Built
Year Built: 2025
Home type
Single Family Residence
Architectural Style
Colonial, Reproduction
Roof
Architectural Shingle
Construction Materials
Clapboard, Fiber Cement Exterior
Foundation Details
Concrete, Poured Concrete
Property Condition
New Construction
Utilities & Energy
Electric
200+ Amp Service, Generator, Underground
Water Source
Drilled Well
Parking Features
Driveway
Basement
Climate Controlled, Concrete Floor, Crawl Space, Insulated, Exterior Stairs, Interior Stairs, Assigned Storage, Storage Space, Unfinished, Interior Entry
Utilities
Underground Utilities
Other Features
Lot Features
Country Setting, Hilly, Landscaped, Recreational, Secluded, Trail/near Trail, Views, Walking Trails, Wooded, Abuts Conservation, Mountain, Near Paths, Rural
Price History
| Date | Event | Price |
|---|---|---|
10/08/2026 Source: | Price Decreased | $1,000,000 -9.09% $339/sqft |
09/23/2026 Source: | Listed for Sale | $1,100,000 -20.58% $372/sqft |
07/31/2026 Source: | Off Market | $1,385,000 +496.98% $469/sqft |
04/29/2023 Source: | Price Decreased | $232,000 -10.77% $79/sqft |
10/15/2022 Source: | Price Increased | $260,000 +62.60% $88/sqft |

Show more
Find Homes by Property Features in Lyndeborough, NH


Based on information from PrimeMLS Inc. through Nov 22, 2026, 09:00PM. This display of listings may or may not be the entire Compilation from the PrimeMLS database, and PrimeMLS does not guarantee the accuracy of such information. The listing broker's offer of compensation is made only to other real estate licensees who are participant members of PrimeMLS. This information is deemed reliable, but not guaranteed. The data relating to real estate displayed on this display comes in part from the IDX Program of PrimeMLS. The information being provided is for consumers' personal, non- commercial use and may not be used for any purpose other than to identify prospective properties consumers may be interested in purchasing. Data last updated Nov 22, 2026, 09:00PM. © 2026 PrimeMLS, Inc. All Rights Reserved.
 Advertising Broker: Derek Greene | The Greene Realty Group