- Overview
- Description
- Property Details
- Location
- Facts & Features
- Getting Around
- Nearby Homes



$164,900
Monthly Est:$821
 2 Beds
 3 Baths
2 full baths + 1 half bath
 1,669sqft
405 N Walnut St, Winslow, IN 47598
$164,900
$821/moEst:
Get Pre-Approved
Manufactured On Land
Built in 1930
$-- HOA
9,345 sqft lot
$99/sq.ft
Description
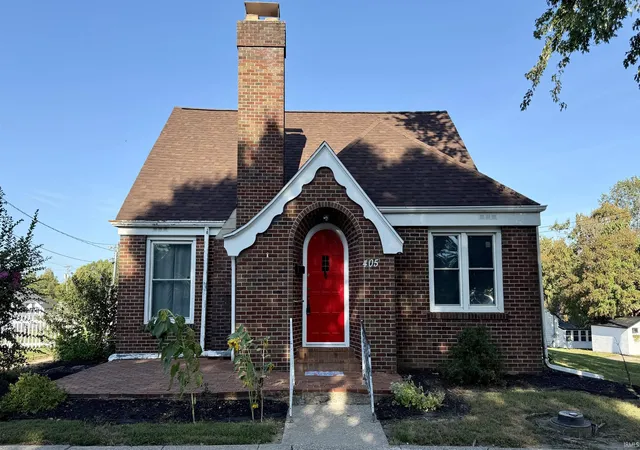
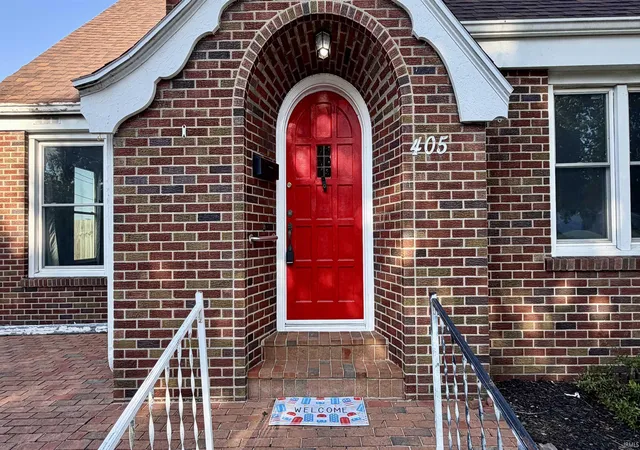
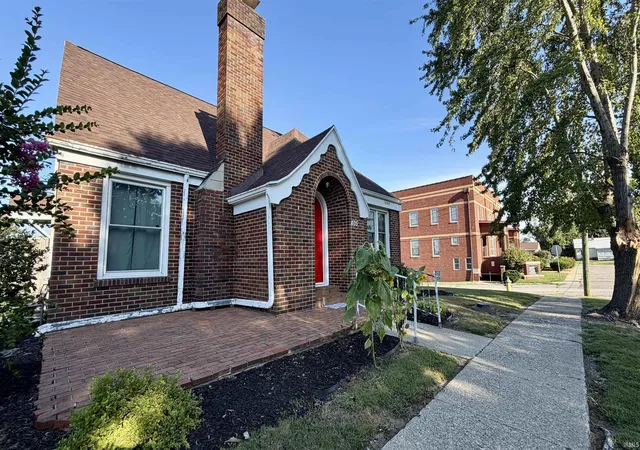
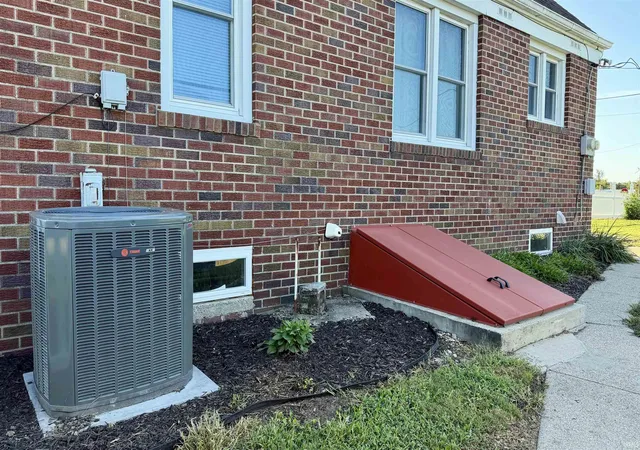
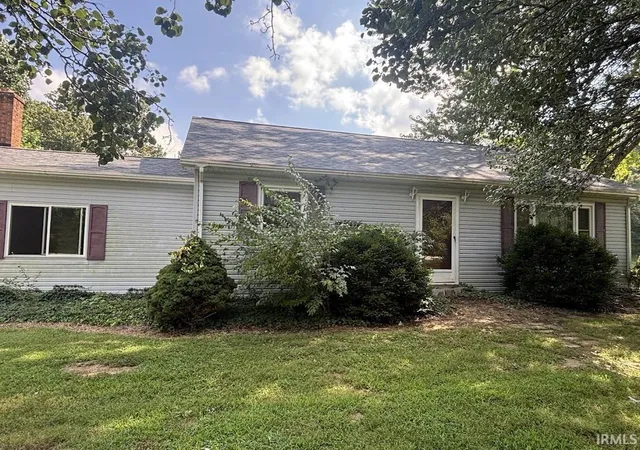
Welcome to this recently renovated brick storybook home in Winslow, Indiana. Situated on a double lot near the Winslow Public Library, this property combines classic character with numerous modern updates and practical features. The home has been well cared for and offers a move-in-ready opportunity with additional space for storage, recreation, gardening and future expansion.
The kitchen was remodeled in 2019 and features updated cabinetry, granite countertops, a tile backsplash and modern fixtures. A brand-new microwave over the range is another recent improvement. The spacious dining area provides room for a larger table while also offering the potential to be converted into a third bedroom, as an adjoining closet is already in place. Any conversion should be verified by the buyer for applicable requirements.
The main-floor bathroom was completely gutted and remodeled approximately two years ago. All windows were replaced with vinyl windows in 2019, and both the furnace and HVAC system were replaced that same year. An additional split HVAC unit serving the upstairs was installed approximately three years ago. The home also received a new shingle roof in September 2026, complete with warranty.
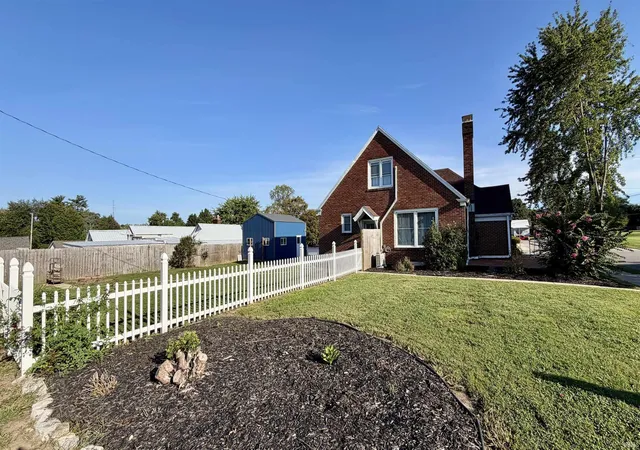
The home's character continues throughout the interior with hardwood flooring, exposed wood beams and a classic layout. The full basement provides substantial additional storage and features a walk-up configuration for convenient access. Outside, the double lot offers plenty of space for a garden, outdoor activities, landscaping or future improvements. A recently built detached single-car garage provides additional storage and covered space.
The property is served by natural gas, municipal sewer and fiber internet. Its location provides convenient access to the amenities of Winslow as well as Southern Indiana outdoor recreation. Pike State Forest is nearby and provides opportunities for hiking, hunting, fishing, camping and wildlife viewing, while additional recreation can be found at Patoka Lake and throughout Pike County.
With its brick construction, established character, updated kitchen and bathroom, newer mechanical systems, replacement windows, new roof, full basement, detached garage and double lot, this Winslow property offers a versatile residential opportunity in Pike County. Schedule your showing today to see everything this updated home has to offer.
- Houzeo last checked: 12 minutes ago (November 8, 2026 at 5:15 am)
- Listing updated: September 18, 2026 at 12:17 am
- Listing Provided by: Zach Holt (812) 887-2954 | Whitetail Properties Real Estate
- Source: Indiana Regional MLS-IN | MLS#: 202638591

Property Details
Status
Active
Type
Manufactured Mobile Home
No. of Stories
-
County
--
City
Neighborhood
--
Year Built
1930
HOA Fees
-
Finished Area
1,669 sqft
Lot Size
9,345 sqft lot
Basement Area
- sqft
MLS Name
Indiana Regional MLS
MLS Number
202638591
MLS Status
Active
Days on Market
51

Continue Your Journey in App
Find your dream home, receive real-time updates, and many more!
Continue Your Journey in App
Find your dream home, receive real-time updates, and many more!
Location
Facts & Features
Rooms
Bedrooms & bathrooms
Bedrooms: 2
Bathrooms: 3
Interior
Heating
Natural Gas, Forced Air
Appliances
Dishwasher, Microwave, Refrigerator, Washer, Window Treatments, Dehumidifier, Exhaust Fan, Electric Oven, Electric Range, Electric Water Heater
Cooling
Central Air, Heat Pump
Sewer
City
Construction
Year Built
Year Built: 1930
Home type
Manufactured On Land
Architectural Style
Tudor
Foundation Details
Block
Construction Materials
Brick, Shingle Siding
Utilities & Energy
Water Source
City
Basement
Walk Up Access
Fireplace Features
Family Room, Gas Log, Wood Burning
Other Features
Lot Features
Corner Lot
Subdivision Name
None
Nearby Homes


Find Homes by Property Features in Winslow, IN


IDX information is provided exclusively for consumer's personal, non-commercial use and may not be used for any purpose other than to identify prospective properties that consumers may be interested in purchasing. Data is deemed reliable but is not guaranteed accurate by the MLS.
 Advertising Broker: Jonah Hartsburg | Hoosier Hub Realty
