- Overview
- Description
- Property Details
- Location
- Facts & Features
- Getting Around
- Nearby Homes



Listed by: Nikki Douglass | KW Coastal and Lakes & Mountains Realty (603) 610-8500
$599,900
Monthly Est:$2,986
 2 Beds
 2 Baths
1 full bath
 820sqft
405 Ocean Blvd #7, Hampton, NH 03842
$599,900
$2,986/moEst:
Get Pre-Approved
Condominium
Built in 1969
$-- HOA
-- sqft lot
$732/sq.ft
Description
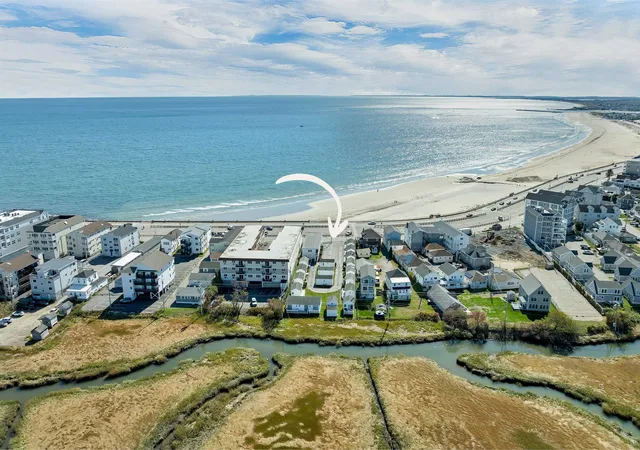
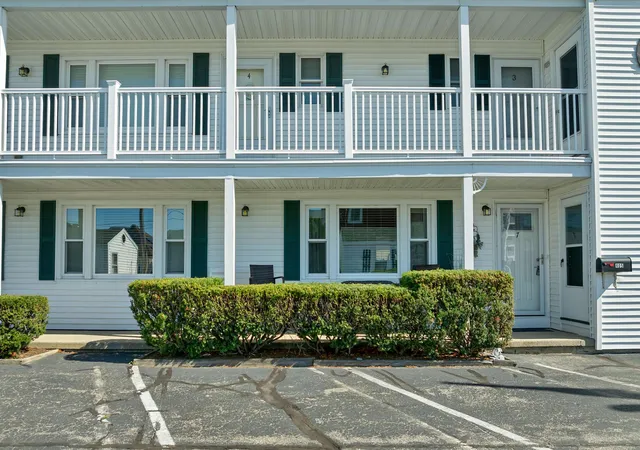
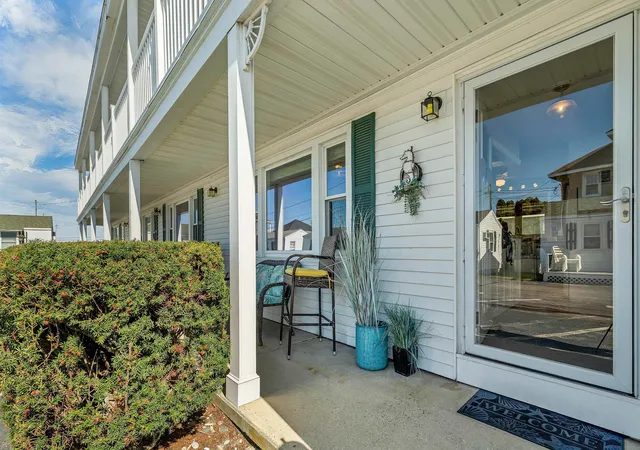
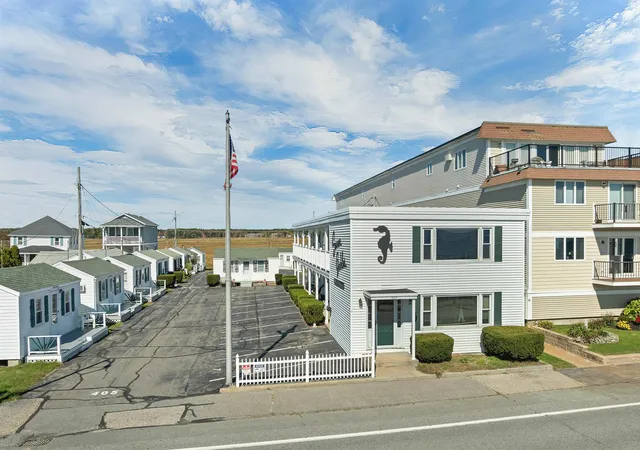
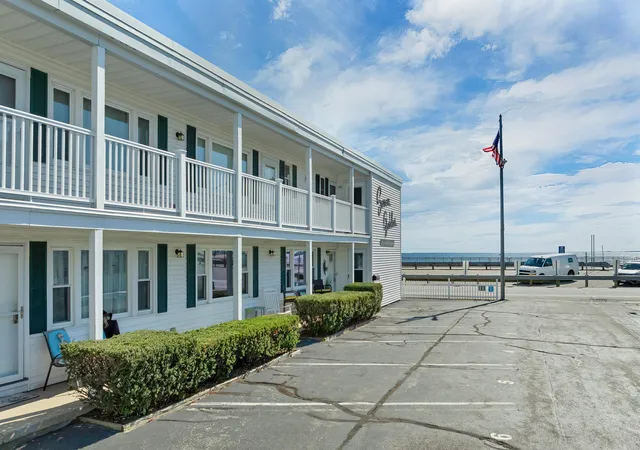
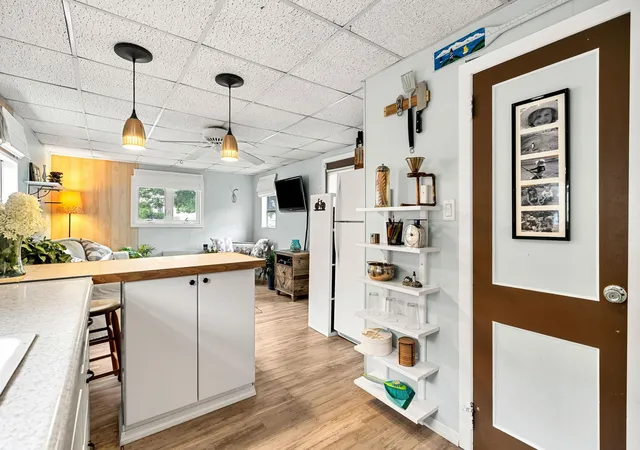
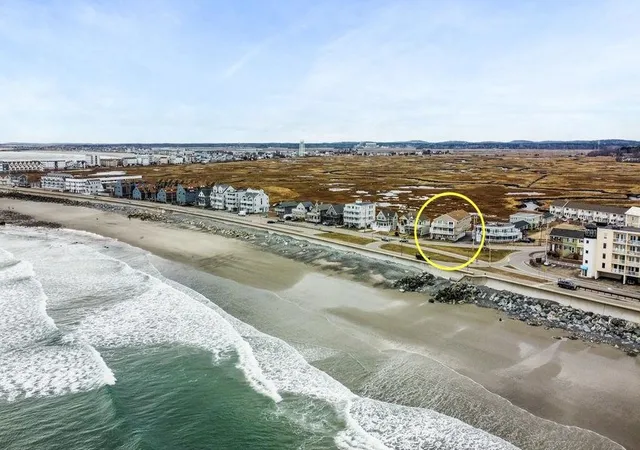
Beach living at its best, with sparkling ocean views right from your front window! Located directly across from Hampton Beach, this extensively updated 2-bedroom, 2-bathroom condo offers a rare opportunity to enjoy the beach lifestyle year-round. One of only 7 units in the association permitted for year-round living, this unique property is the only unit offering ocean views from the front picture window, with additional ocean views from the dining area. Enjoy the convenience of walking to the sand, boardwalk, restaurants, shops, entertainment, and Casino Ballroom, all just steps away. Thoughtfully improved over the years, the main level features an open-concept kitchen, dining, and living area, an updated kitchen with breakfast bar, original hardwood floors, ceiling paneling in the living room, and an updated full bathroom. The primary bedroom features an oversized picture window, bringing the beach setting right into your everyday living space. The finished basement offers exceptional flexibility of over 300 square feet of finished space, an additional 3/4 bathroom, laundry, & abundant storage in back utility room. Whether you’re looking for extra room to host guests, space to spread out, or added versatility for extended stays, the additional finished space is a standout feature. With rentals allowed and a history of seasonal/short-term rental use, this property offers the opportunity to enjoy your own beach retreat while exploring its rental potential. Please note, the association does not allow pets. One assigned parking space is included. Year-round designation, distinctive ocean views, extensive updates, & two levels of living space make this a special Hampton Beach opportunity. Visit our open houses on Saturday and Sunday 10/17 & 10/18 from 10am-12pm.
- Houzeo last checked: 12 minutes ago
- Listing updated: October 16, 2026 at 5:57 pm
- Source: NEREN/Prime MLS-NH | MLS#: 5114314

Property Details
Status
Active
Type
Condominium
No. of Stories
-
County
City
Neighborhood
--
Year Built
1969
HOA Fees
-
Finished Area
820 sqft
Lot Size
-- sqft lot
Basement Area
- sqft
MLS Name
NEREN/Prime MLS
MLS Number
5114314
MLS Status
(10) Active - Active
Days on Market
3

Continue Your Journey in App
Find your dream home, receive real-time updates, and many more!
Download App
Continue Your Journey in App
Find your dream home, receive real-time updates, and many more!
Location
Facts & Features
Rooms
Bedrooms & bathrooms
Bedrooms: 2
Bathrooms: 2
Interior
Sewer
Public
Heating
Electric
Flooring
Hardwood, Tile, Vinyl
Appliances
Dishwasher, Dryer, Microwave, Electric Range, Refrigerator, Washer, Electric Stove, Electric Water Heater
Exterior Features
Deck, Covered Porch
Cooling
None
Interior Features
Ceiling Fan(s), Dining Area, Kitchen/dining, Natural Light, Basement Laundry
Construction
Year Built
Year Built: 1969
Home type
Condominium
Foundation Details
Concrete
Construction Materials
Vinyl Siding
Roof
Asphalt Shingle
Architectural Style
End Unit
Property Condition
Existing
Utilities & Energy
Water Source
Public
Basement
Full, Partially Finished, Interior Stairs, Storage Space, Sump Pump, Walk Out Access, Interior Entry, Exterior Entry, Basement Stairs
Electric
200+ Amp Service
Utilities
Cable At Site
Association Amenities
Insurance
Parking Features
Assigned, On Site, Parking Spaces 1, Paved, Reserved
Other Features
Lot Features
Sidewalks, Views, Near Shopping, Near School(s)
Price History
| Date | Event | Price |
|---|---|---|
10/16/2026 Source: | Listed for Sale | $599,900 +81.84% $732/sqft |
10/30/2019 Source: | Sold | $329,900 $402/sqft |

Nearby Homes


Find Homes by Property Features in Hampton, NH


Based on information from PrimeMLS Inc. through Oct 18, 2026, 05:30AM. This display of listings may or may not be the entire Compilation from the PrimeMLS database, and PrimeMLS does not guarantee the accuracy of such information. The listing broker's offer of compensation is made only to other real estate licensees who are participant members of PrimeMLS. This information is deemed reliable, but not guaranteed. The data relating to real estate displayed on this display comes in part from the IDX Program of PrimeMLS. The information being provided is for consumers' personal, non- commercial use and may not be used for any purpose other than to identify prospective properties consumers may be interested in purchasing. Data last updated Oct 18, 2026, 05:30AM. © 2026 PrimeMLS, Inc. All Rights Reserved.
 Advertising Broker: Derek Greene | The Greene Realty Group
