- Overview
- Description
- Property Details
- Location
- Facts & Features
- Getting Around
- Nearby Homes
 Price Drop: $15K (09/16)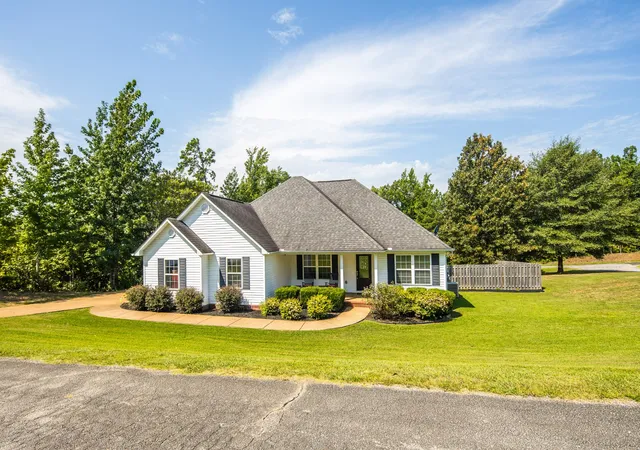


Street View
$335,000
Monthly Est:$1,667
 3 Beds
 2 Baths
2 full baths
 2,108sqft
405 Persimmon Ln, Lexington, TN 38351
$335,000
$1,667/moEst:
Get Pre-Approved
Single Family Residence
Built in 2011
$-- HOA
1.24 acres lot
$159/sq.ft
Description
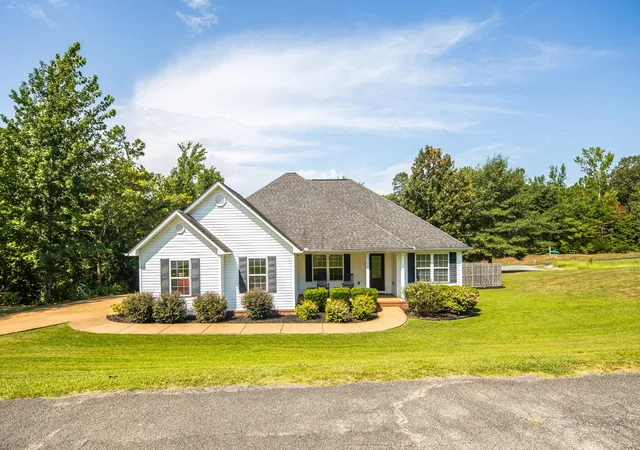
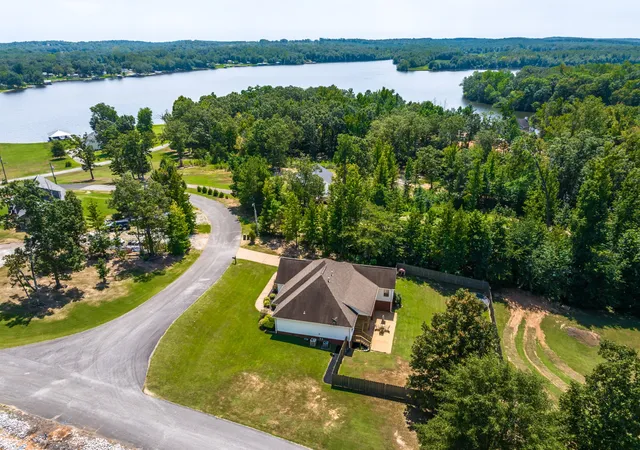
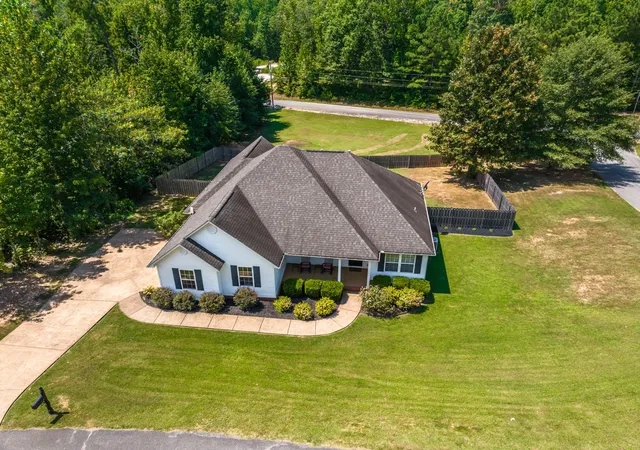
Lake life without giving up the yard space you've been looking for! Priced below appraised value, this home offers an incredible opportunity to get more house, more space, and a great location at a price that already reflects built-in value. This spacious 3 bedroom, 2 bathroom home offers a split floor plan, generous living areas, and several thoughtful updates throughout. The living room features a vaulted ceiling, gas fireplace, recessed lighting, crown molding, and French doors that open to the back deck, creating a bright and comfortable space for everyday living or entertaining. Brand-new waterproof luxury vinyl plank flooring runs throughout the home, giving the interior a fresh, cohesive look. The kitchen offers plenty of dark cabinetry, stainless steel appliances, ample counter space, recessed lighting, and all kitchen appliances come with the home. Just off the kitchen, the eat-in dining area is filled with natural light and includes bench seating that adds character and extra seating. The split floor plan places the primary suite apart from the additional bedrooms, offering added privacy. The primary bedroom features a tray ceiling, ceiling fan, and two separate closets for plenty of dedicated storage. The primary bathroom includes a double vanity, jetted tub, and a brand-new tiled shower! Two additional bedrooms and a second full bathroom are located on the opposite side of the home, making the layout ideal for family members, guests, or a home office setup. Upstairs, the huge bonus room provides even more usable space and could serve as a media room, game room, playroom, home gym, office, hobby room, or second living area. The upstairs also includes a large floored attic, giving you tons of additional storage space and making it easy to keep everything organized without sacrificing living space. The home also features a large garage, providing plenty of room for parking, storage, tools, or outdoor equipment. Outside, the home sits on approximately 1 acre
- Houzeo last checked: 6 minutes ago
- Listing updated: September 16, 2026 at 8:31 pm
- Listing Provided by: Shelby Robertson (731) 733-2213 DRE #368160 | Nest Realty Jackson (731) 265-6800
- Source: Nashville (RealTracs Mid) MLS-TN | MLS#: 3526519

Property Details
Status
Active Under Contract
Type
Single Family Residence
No. of Stories
2
County
City
Neighborhood
--
Year Built
2011
HOA Fees
-
Finished Area
2,108 sqft
Lot Size
1.24 acres lot
Basement Area
- sqft
MLS Name
Nashville (RealTracs Mid) MLS
MLS Number
3526519
MLS Status
Under Contract - Showing
Days on Market
45

Continue Your Journey in App
Find your dream home, receive real-time updates, and many more!
Download App
Continue Your Journey in App
Find your dream home, receive real-time updates, and many more!
Location
Facts & Features
Rooms
Bedrooms & bathrooms
Bedrooms: 3
Bathrooms: 2
Interior
Sewer
Septic Tank
Flooring
Luxury Vinyl
Cooling
Central Air
Appliances
Oven, Dishwasher, Microwave, Refrigerator
Heating
Central
Interior Features
Ceiling Fan(s), High Ceilings
Construction
Year Built
Year Built: 2011
Home type
Single Family Residence
Construction Materials
Vinyl Siding
Utilities & Energy
Fireplace Features
Family Room, Gas
Utilities
Water Available
Parking Features
Garage Faces Side, Driveway
Basement
Crawl Space
Water Source
Private
Other Features
Patio And Porch Features
Deck, Covered, Porch
Subdivision Name
Pine West Unit I
Price History
| Date | Event | Price |
|---|---|---|
09/16/2026 Source: | Contingent (Active Under Contract) | $335,000 $159/sqft |
09/16/2026 Source: | Pending | $335,000 -4.29% $159/sqft |
08/25/2026 Source: | Price Increased | $350,000 +4.48% $166/sqft |
08/25/2026 Source: | Listed for Sale | $335,000 $159/sqft |


Nearby Homes


Find Homes by Property Features in Lexington, TN
Nearby New Homes For Sale

Based on information from Realtracs® through Oct 10, 2026, 12:15PM. Data courtesy of Realtracs® MLS as distributed by MLS GRID. Some IDX listings have been excluded from this website. All data is obtained from various sources and may not have been verified by the broker or MLS GRID. Supplied Open House Information is subject to change without notice. All information should be independently reviewed and verified for accuracy. Properties may or may not be listed by the office/agent presenting the information. IDX information is provided exclusively for consumers’ personal, noncommercial use. It may not be used for any purpose other than to identify prospective properties consumers may be interested in purchasing. The data is deemed reliable but is not guaranteed by MLS GRID. The use of the MLS GRID Data may be subject to an end-user license agreement prescribed by Realtracs® MLS. © 2026 RealTracs Solutions. All Rights Reserved. Angela Fowler Real Estate, LLC | 423.320.4620 | afowler@catt.com Mailing Address: 452 Kailors Cove Cir, Ringgold, GA 30736
 Advertising Broker: Angela Fowler | Angela Fowler Real Estate, LLC.