- Overview
- Description
- Property Details
- Location
- HOA Management
- Facts & Features
- Getting Around
- Nearby Homes
 Price Drop: $1K (10/01)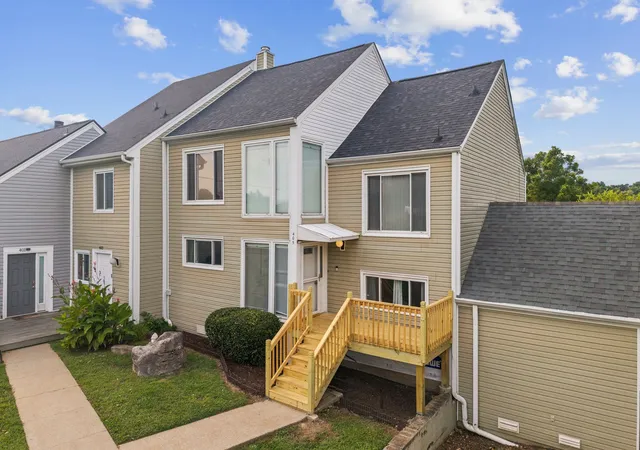

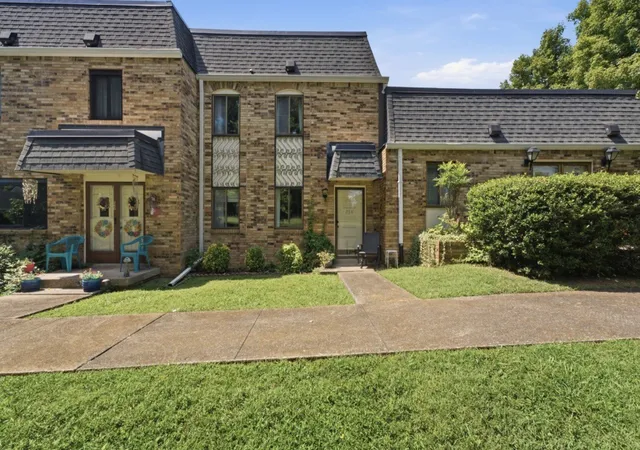
Street View
$289,000
Monthly Est:$1,438
 3 Beds
 3 Baths
2 full baths + 1 half bath
 1,918sqft
405 Raintree Pl, Hermitage, TN 37076
$289,000
$1,438/moEst:
Get Pre-Approved
Townhouse
Built in 1974
$218/mo HOA
0.02 acre lot
$151/sq.ft
Description
**Qualifies for up 0% Down and $10,000 in forgivable down payment assistance! No first-time homebuyer requirement, no income limit.**
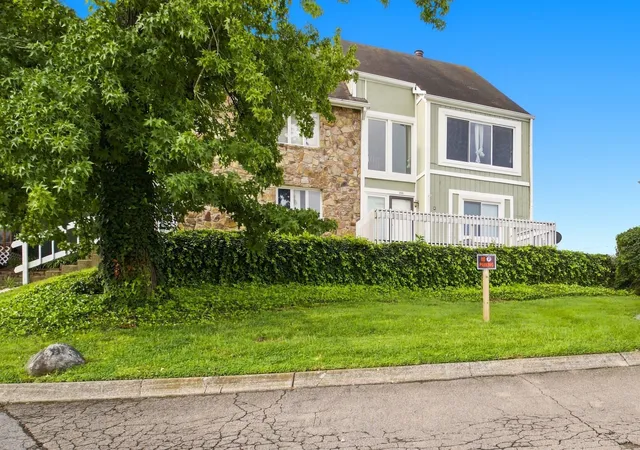
One of the largest floorplans in the neighborhood, offered under $300,000! With major updates already completed, this spacious townhome is a compelling opportunity for buyers seeking move-in-ready space, extra storage, and convenient access to Nashville.
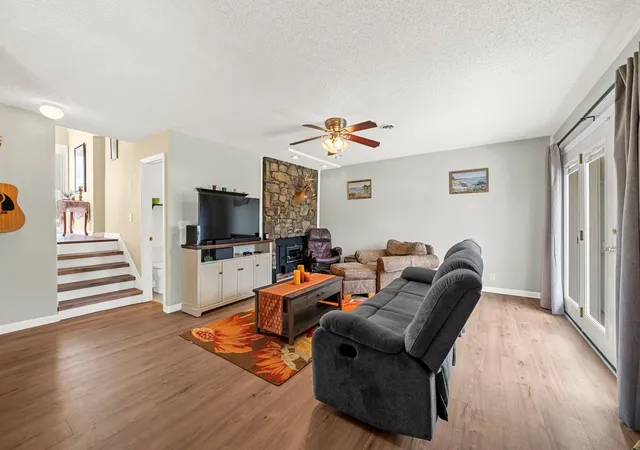
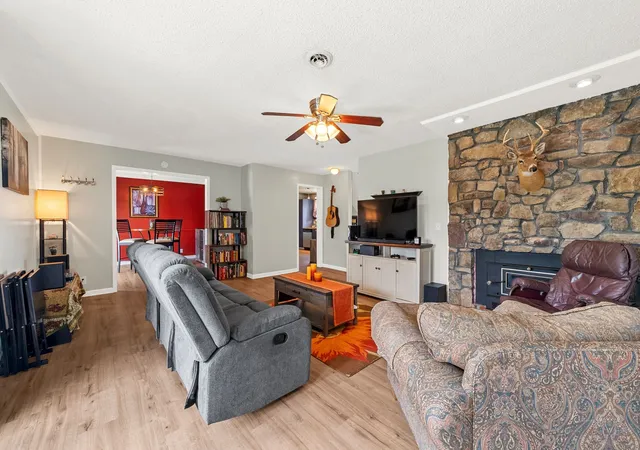
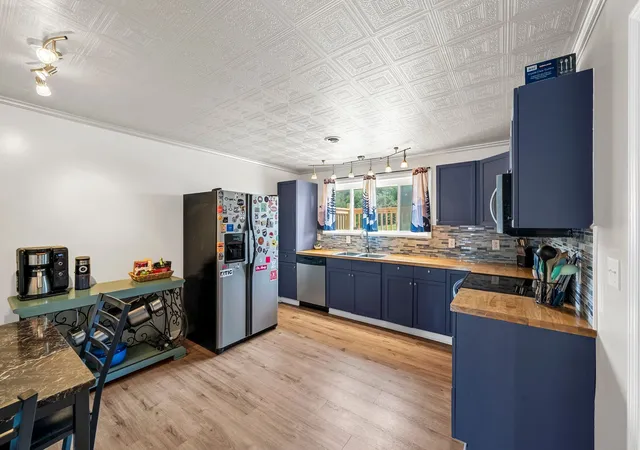
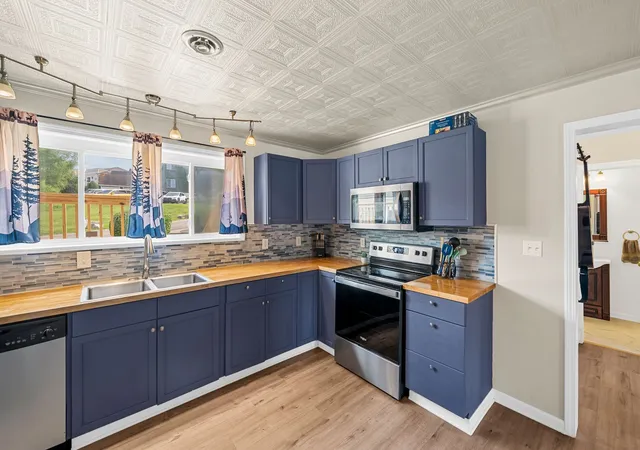
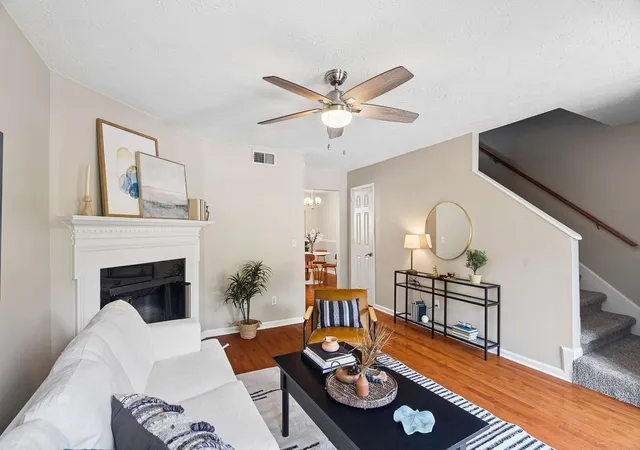
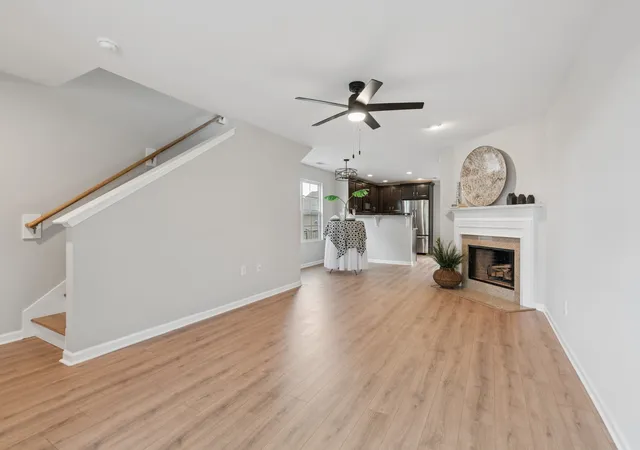
Step onto the brand-new front porch and into a main level with an open flow between the kitchen, dining room, living room, and back patio. Newly renovated kitchen has butcher block countertops, stainless steel appliances, and space for a breakfast nook. Living room has a wood-burning, fieldstone fireplace and opens to the fenced-in back patio that borders open green space. Luxury vinyl plank and tile flooring throughout (no carpet)!
Upstairs, you'll find the primary bedroom - complete with an ensuite bathroom, dual sinks, and dual closets. The 2nd and 3rd bedrooms are oversized and offer plenty of space. Everything has a place - dedicated laundry room & extra storage closets throughout. This unit also has a detached 1-car garage plus an assigned parking space.
Situated just minutes from Percy Priest Lake, shopping, dining, and the Nashville International Airport - this home also offers easy highway access for a quick 20-minute commute to downtown Nashville! Notable updates include newer roof, kitchen remodel, luxury vinyl plank & tile throughout, front porch, and new exterior siding.
With three spacious bedrooms, updated finishes, a garage, and multiple outdoor spaces, the home offers flexibility for today and room to grow. HOA fee covers water/sewer, grass cutting, & trash services.
- Houzeo last checked: 10 minutes ago
- Listing updated: October 1, 2026 at 4:51 pm
- Listing Provided by: Marie Lee (334) 398-1989 DRE #356625 | Real Broker (844) 591-7325
- Source: Nashville (RealTracs Mid) MLS-TN | MLS#: 3322400

Property Details
Status
Active Under Contract
Type
Townhouse
No. of Stories
2
County
City
Neighborhood
--
Year Built
1974
HOA Fees
$218/mo
Finished Area
1,918 sqft
Lot Size
0.02 acre lot
Basement Area
- sqft
MLS Name
Nashville (RealTracs Mid) MLS
MLS Number
3322400
MLS Status
Under Contract - Showing
Days on Market
65

Continue Your Journey in App
Find your dream home, receive real-time updates, and many more!
Download App
Continue Your Journey in App
Find your dream home, receive real-time updates, and many more!
Location
HOA Management
N/A
HOA Fees
$218/ Monthly
N/A
HOA Fees
$150/ One Time
Amenities
 Amenities and services may be covered by one or multiple associations and service providers.
 Sewer
Sewer
 Water
Water
 Trash Pickup
 Maintenance
Disclaimer: Amenities are based on third-party information and may vary; buyers must independently verify all amenities, as information is deemed reliable but not guaranteed.
Facts & Features
Rooms
Bedrooms & bathrooms
Bedrooms: 3
Bathrooms: 3
Interior
Sewer
Public Sewer
Interior Features
Ceiling Fan(s), Entrance Foyer, Extra Closets, High Speed Internet
Cooling
Central Air, Electric
Flooring
Luxury Vinyl, Tile
Heating
Central, Electric
Appliances
Electric Oven, Electric Range, Trash Compactor, Dishwasher, Microwave, Stainless Steel Appliance(s)
Construction
Year Built
Year Built: 1974
Home type
Townhouse
Construction Materials
Other
Utilities & Energy
Laundry Features
Electric Dryer Hookup, Washer Hookup
Water Source
Public
Basement
Crawl Space
Utilities
Electricity Available, Water Available
Fireplace Features
Living Room
Parking Features
Detached
Other Features
Subdivision Name
Hermitage Woods
Lot Features
Level
Patio And Porch Features
Patio, Porch
Price History
| Date | Event | Price |
|---|---|---|
10/01/2026 Source: | Contingent (Active Under Contract) | $289,000 $151/sqft |
08/06/2026 Source: | Listed for Sale | $289,000 -0.34% $151/sqft |
08/05/2026 Source: | Coming Soon | $290,000 +56.76% $151/sqft |
11/01/2019 Source: | Price Increased | $185,000 +1.37% $96/sqft |
11/01/2019 Source: | Sold | $182,500 $95/sqft |

Nearby Homes

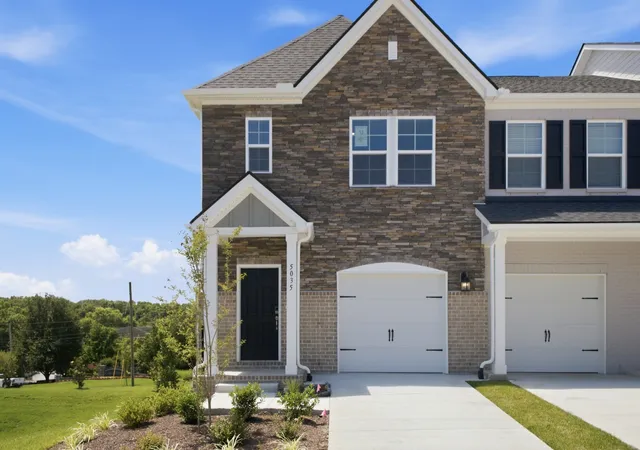
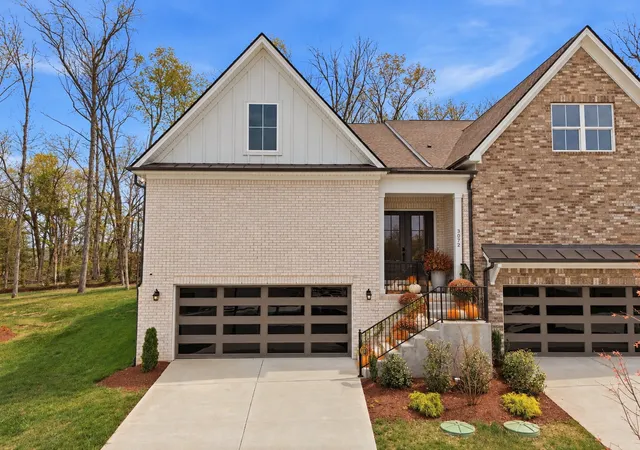
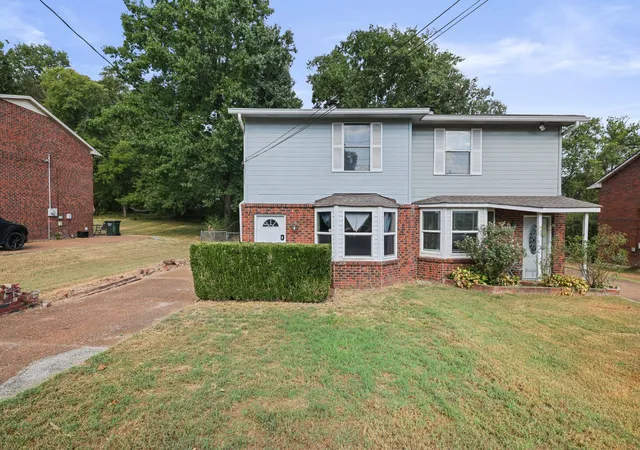
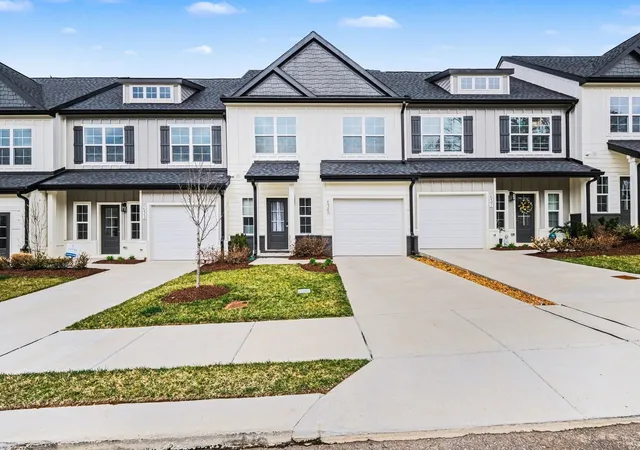
Find Homes by Property Features in Hermitage, TN
Nearby New Homes For Sale

Based on information from Realtracs® through Oct 10, 2026, 07:46PM. Data courtesy of Realtracs® MLS as distributed by MLS GRID. Some IDX listings have been excluded from this website. All data is obtained from various sources and may not have been verified by the broker or MLS GRID. Supplied Open House Information is subject to change without notice. All information should be independently reviewed and verified for accuracy. Properties may or may not be listed by the office/agent presenting the information. IDX information is provided exclusively for consumers’ personal, noncommercial use. It may not be used for any purpose other than to identify prospective properties consumers may be interested in purchasing. The data is deemed reliable but is not guaranteed by MLS GRID. The use of the MLS GRID Data may be subject to an end-user license agreement prescribed by Realtracs® MLS. © 2026 RealTracs Solutions. All Rights Reserved. Angela Fowler Real Estate, LLC | 423.320.4620 | afowler@catt.com Mailing Address: 452 Kailors Cove Cir, Ringgold, GA 30736
 Advertising Broker: Angela Fowler | Angela Fowler Real Estate, LLC.