- Overview
- Description
- Property Details
- Location
- Facts & Features
- Getting Around
- Nearby Homes

Street View
$350,000
Monthly Est:$1,742
 4 Beds
 3 Baths
2 full baths + 1 half bath
 2,036sqft
405 S Bowie Dr, Weatherford, TX 76086
$350,000
$1,742/moEst:
Get Pre-Approved
Single Family Residence
Built in 1900
$-- HOA
0.29 acre lot
$172/sq.ft
Description
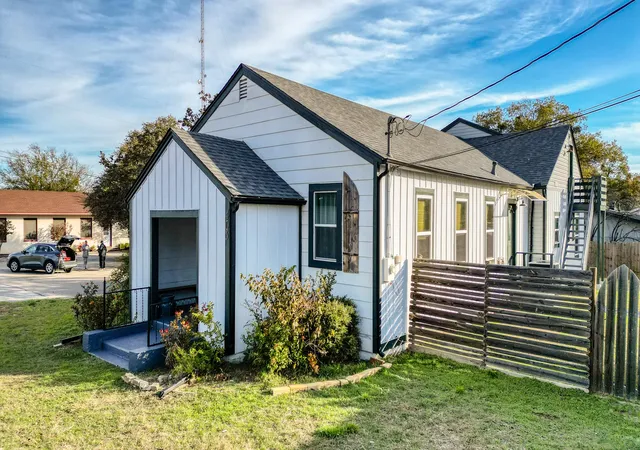
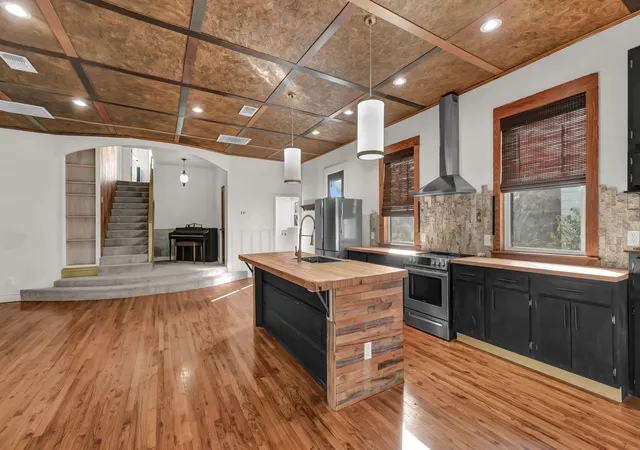
Welcome to this beautifully remodeled property that perfectly blends historic charm with modern comfort. Currently zoned as residential, this unique home was once a church and may have the potential to be rezoned for commercial use, making it an incredible opportunity for a wellness center, boutique venue, specialty shop, professional office, or other creative venture.
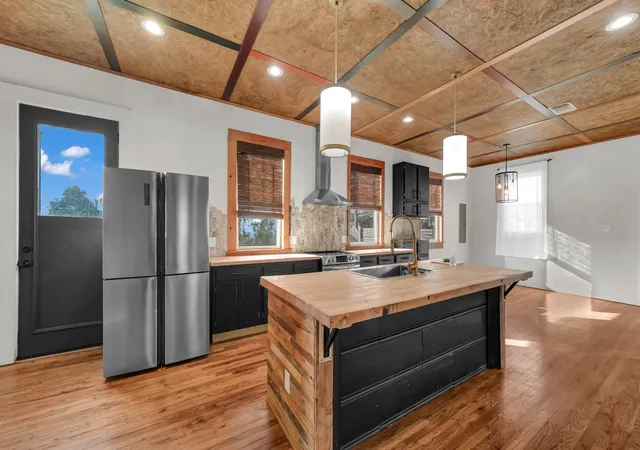
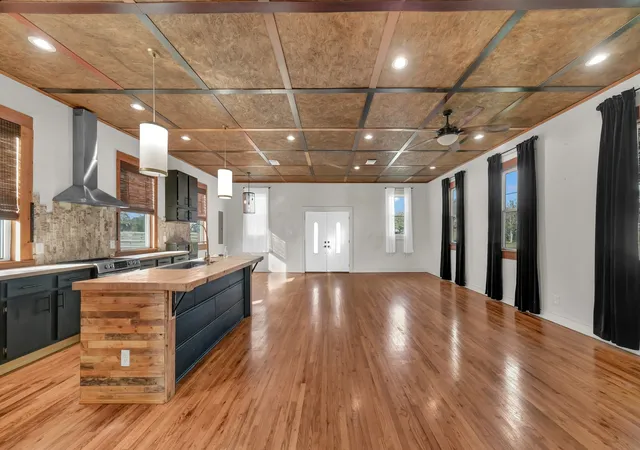
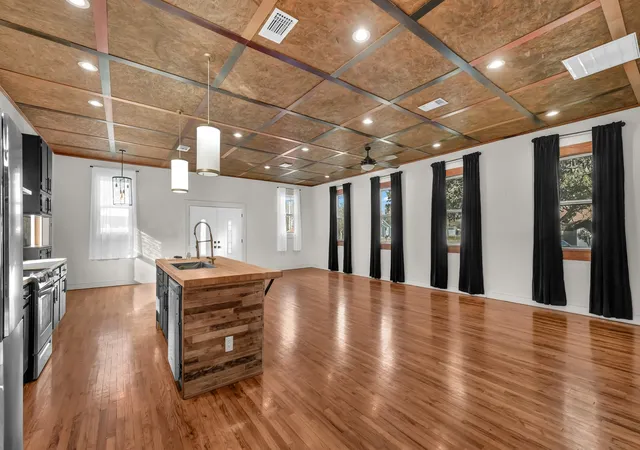
As a residence, this inviting home offers 4 spacious bedrooms, 2.5 bathrooms, and 2,036 square feet of thoughtfully designed living space on a 0.283-acre corner lot. The open-concept floor plan creates a bright, welcoming atmosphere that's perfect for gathering with family and friends or simply enjoying everyday life.
The home's generous room sizes, abundant character, and tasteful updates make it truly one of a kind. Outside, you'll appreciate the large yard, two-car garage, and corner lot that provide both convenience and room to enjoy the outdoors.
Ideally located with easy access to Interstate 20 and just minutes from local schools, shopping, and dining, this home offers the perfect combination of charm, flexibility, and accessibility.
Move-in ready and full of extras, the property includes an upstairs television, a beautiful piano, and a survey. The refrigerator is negotiable.
Whether you're searching for a distinctive place to call home or envisioning a future commercial opportunity, this exceptional property is ready to inspire your next chapter.
- Houzeo last checked: 14 minutes ago
- Listing updated: August 11, 2026 at 6:39 pm
- Listing Provided by: Gail Spadaro (817) 757-9120 | eXp Realty, LLC (888) 519-7431
- Source: NTREIS MLS-TX | MLS#: 21356735

Property Details
Status
Active
Type
Single Family Residence
No. of Stories
2
County
City
Neighborhood
--
Year Built
1900
HOA Fees
-
Finished Area
2,036 sqft
Lot Size
0.29 acre lot
Basement Area
- sqft
MLS Name
NTREIS MLS
MLS Number
21356735
MLS Status
Active
Cumulative Days on Market
181

Continue Your Journey in App
Find your dream home, receive real-time updates, and many more!
Continue Your Journey in App
Find your dream home, receive real-time updates, and many more!
Location
Facts & Features
Rooms
Bedrooms & bathrooms
Bedrooms: 4
Bathrooms: 3
LivingRoom
Level: First
Area: 400.00 Square Feet
Dimensions: 20 x 20
PrimaryBathroom
Level: First
Area: 156.00 Square Feet
Dimensions: 13 x 12
Bedroom
Level: Second
Area: 143.00 Square Feet
Dimensions: 11 x 13
Bedroom
Level: Second
Area: 143.00 Square Feet
Dimensions: 11 x 13
PrimaryBedroom
Level: First
Area: 294.00 Square Feet
Dimensions: 21 x 14
Bedroom
Level: First
Area: 120.00 Square Feet
Dimensions: 12 x 10
Interior
Exterior Features
Rain Gutters
Appliances
Dishwasher, Electric Cooktop, Electric Oven, Electric Water Heater, Microwave
Cooling
Central Air, Ceiling Fans, Electric
Heating
Central, Electric
Sewer
Public Sewer
Flooring
Carpet, Laminate
Interior Features
Decorative Designer Lighting Fixtures, High Speed Internet, Kitchen Island, Multiple Staircases, Open Floorplan
Construction
Year Built
Year Built: 1900
Home type
Single Family Residence
Roof
Composition
Architectural Style
Traditional, Detached
Foundation Details
Pillar Post Pier
Utilities & Energy
Utilities
Sewer Available, Water Available
Parking Features
Door Multi, Driveway, Garage Faces Front, Lighted, On Street
Fireplace Features
Decorative, Electric
Security Features
Smoke Detectors
Water Source
Public
Pool Features
None
Other Features
Patio And Porch Features
Covered
Lot Features
Back Yard, Lawn, Landscaped, Few Trees
Subdivision Name
Mineral Heights
Price History
| Date | Event | Price |
|---|---|---|
08/11/2026 Source: | Price Decreased | $350,000 -2.78% $172/sqft |
02/07/2026 Source: | Off Market | $360,000 -9.98% $177/sqft |
02/07/2026 Source: | Listed for Sale | $399,900 +6.64% $196/sqft |
02/07/2026 Source: | Price Increased | $375,000 +25.04% $184/sqft |
07/09/2021 Source: | Price Increased | $299,900 +215.68% $147/sqft |

Show more
Nearby Homes
Find Homes by Property Features in Weatherford, TX
Nearby New Homes For Sale

Based on information from the North Texas Real Estate Information Systems, Inc., through Nov 05, 2026, 10:45PM. Information is provided exclusively for consumers’ personal, non-commercial use. It may not be used for any purpose other than to identify prospective properties consumers may be interested in purchasing. Data is deemed reliable but is not guaranteed accurate. This website may not include listings or property addresses of sellers who have directed their listing brokers to withhold their listing or their property address from display on the Internet. ©2026 North Texas Real Estate Information Systems, Inc. All Rights Reserved.
 Advertising Broker: Michelle Brecker | Pathway To Home Realty
