
- Overview
- Description
- Property Details
- Location
- HOA Management
- Facts & Features
- Getting Around

Street View
$8,950,000
Monthly Est:$44,547
 2 Beds
 3 Baths
2 full baths + 1 half bath
 668,258sqft
405 W 23rd Street #PHB, New York City, NY 10011
$8,950,000
Get Pre-Approved
Apartment
Built in 1930
$8,166/mo HOA
-- sqft lot
$13/sq.ft
Description
**NO BOARD APPROVAL REQUIRED**
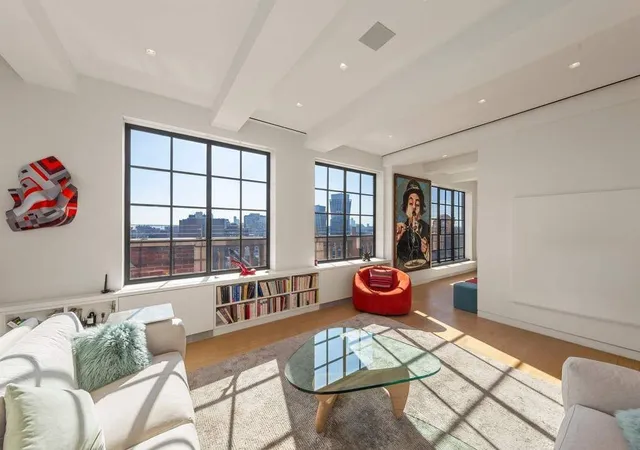
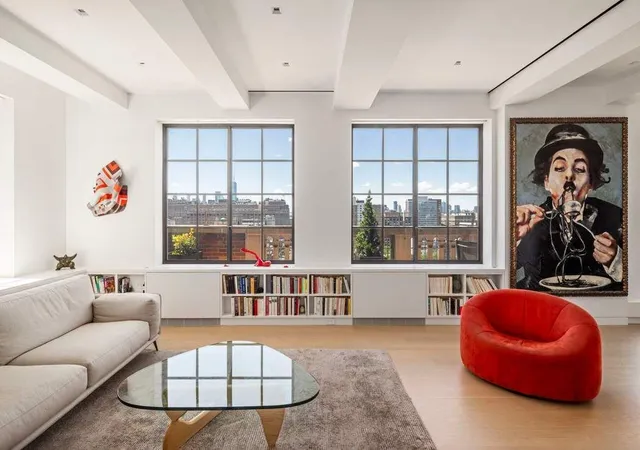
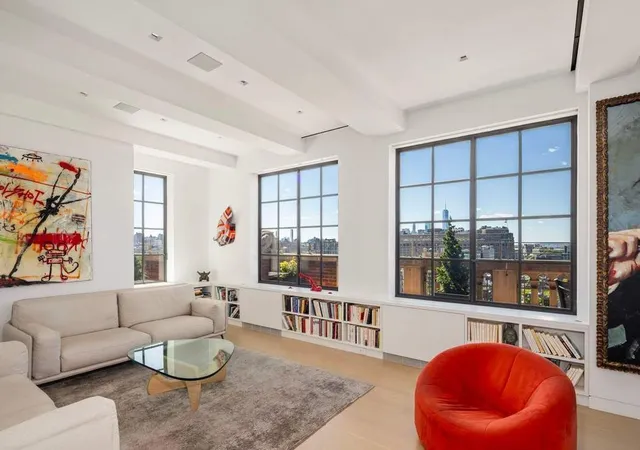
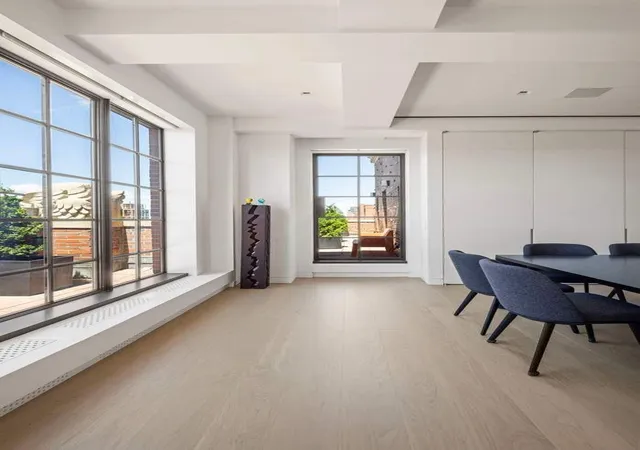
Perched atop iconic London Terrace Towers in the heart of West Chelsea, this exceptional penthouse aerie offers a rare combination of prewar character, contemporary luxury, and extraordinary outdoor living. The residence features soaring ceilings, two bedrooms and two-and-a-half bathrooms, and has been meticulously renovated with museum-quality craftsmanship throughout. Impeccable custom millwork provides thoughtfully concealed storage at every turn, while automated electric blinds and the convenience of an in-unit washer/dryer seamlessly enhance both comfort and functionality.
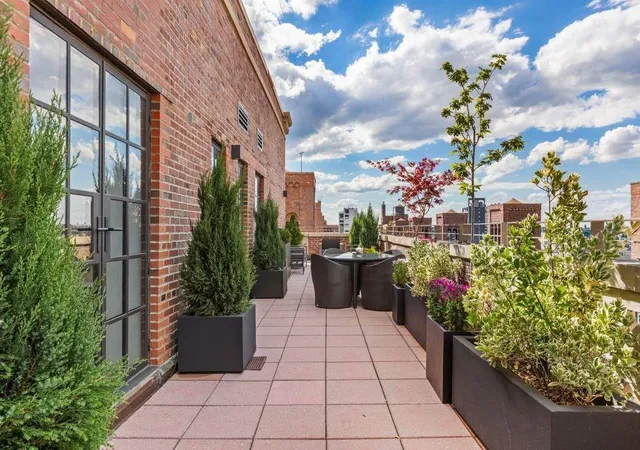
Flanked by expansive terraces facing north, south, east, and west, the home enjoys sweeping open city and water views stretching from the Empire State Building to One World Trade Center and beyond. Heroically scaled steel casement windows flood the space with natural light and elegantly frame its iconic skyline vistas while simultaneously enhancing this unique indoor-outdoor lifestyle offering high above one of Manhattan’s most vibrant neighborhoods.
While spectacular as a standalone home, the opportunity becomes even more remarkable with the potential to acquire the only other apartment on the floor.
Designed by the renowned architectural firm Farrar & Watmough and completed in 1930, London Terrace Towers is one of Chelsea’s most distinguished prewar cooperatives. Residents enjoy an exceptional suite of amenities, including a state-of-the-art fitness center, heated indoor swimming pool, sauna, steam room, beautifully landscaped private gardens, rooftop deck, bicycle storage, laundry facilities, and an on-site parking garage.
Ideally positioned adjacent to the High Line and moments from Chelsea’s world-renowned galleries, acclaimed restaurants, cultural institutions, theater offerings, and countless transportation options, this remarkable penthouse presents a rare opportunity to own a meticulously crafted home with iconic views, expansive terraces, and limitless potential.
- Houzeo last checked: 5 hours ago
- Listing updated: November 2, 2026 at 10:23 pm
- Listing Provided by: Jonathan Hettinger (212) 810-4953 , Mark T Amadei (212) 431-2440 | Sothebys International Realty (212) 431-2460
- Source: Rebny MLS-NY | MLS#: RLS20099773

This condo is in:

 Clubhouse
 Park / Green Space
 Door Person
Property Details
Status
Active
Type
Condominium
No. of Stories
19
County
City
Neighborhood
--
Year Built
1930
HOA Fees
$8166/mo
Finished Area
668,258 sqft
Lot Size
-- sqft lot
Basement Area
- sqft
MLS Name
Rebny MLS
MLS Number
RLS20099773
Days on Market
132

Continue Your Journey in App
Find your dream home, receive real-time updates, and many more!
Continue Your Journey in App
Find your dream home, receive real-time updates, and many more!
Location
HOA Management
N/A
HOA Fees
$8,166/ Monthly
Disclaimer: Amenities are based on third-party information and may vary; buyers must independently verify all amenities, as information is deemed reliable but not guaranteed.
Facts & Features
Rooms
Bedrooms & bathrooms
Bedrooms: 2
Bathrooms: 3
Interior
Flooring
Hardwood
Interior Features
Entrance Foyer
Exterior Features
Building Roof Deck, Private Outdoor Space Over60sqft
Appliances
Dryer, Dishwasher, Washer
Cooling
Central Air, Other
Construction
Year Built
Year Built: 1930
Home type
Apartment
Architectural Style
Prewar
Utilities & Energy
Security Features
Security System
Laundry Features
Common On Floor, Common Area, In Unit
Pool Features
Indoor
Parking Features
Garage
Other Features
Community Features
Sauna
Subdivision Name
Chelsea
Patio And Porch Features
Building Terrace, Building Wrap Around
Price History
| Date | Event | Price |
|---|---|---|
06/24/2026 Source: | Listed for Sale | $8,950,000 $13/sqft |

Find Homes by Property Features in New York City, NY


The real estate listing data marked with this icon comes from the IDX program of the RLS at REBNY Listing Service (RLS). Listing information for certain New York City properties provided courtesy of the Real Estate Board of New York's Residential Listing Service (the "RLS") through Nov 04, 2026, 12:45PM. Information deemed reliable but not guaranteed. Information is provided exclusively for consumers' personal, non-commercial use, and may not be used for any purpose other than the identification of potential properties for purchase. The information contained in this listing has not been verified by the RLS and should be verified by the consumer. The listing information provided here is for the consumer's personal, non-commercial use. Retransmission, redistribution or copying of this listing information is strictly prohibited except in connection with a consumer's consideration of the purchase and/or sale of an individual property. This listing information is not verified for authenticity or accuracy and is not guaranteed and may not reflect all real estate activity in the market. Buyer to verify all information. © 2026 The Real Estate Board of New York, Inc. All rights reserved.
 Advertising Broker: Derek Greene | The Greene Realty Group
