Realty Solution
Powered by 
- 0
- 9
- Overview
- Description
- Property Details
- Location
- Facts & Features
- Getting Around
- Nearby Homes


Listed by: Jose Luiz Morales (805) 228-4671 DRE #01891119 | eXp Realty of California Inc (805) 228-4671
$937,000
Monthly Est:$4,664
 4 Beds
 3 Baths
3 full baths
 2,441sqft
405 W Beverly Dr, Oxnard, CA 93030
$937,000
$4,664/moEst:
Get Pre-Approved
Single Family Residence
Built in 1951
$-- HOA
8,056 sqft lot
$384/sq.ft
Description
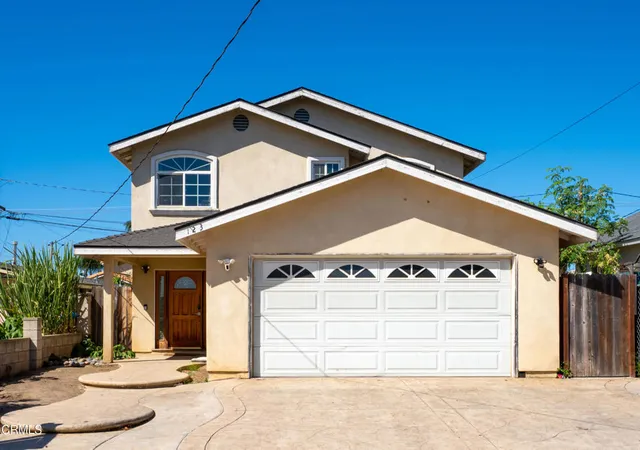
ASSUMABLE VA LOAN AT 4.5%Welcome to this inviting home situated on a desirable corner lot with an oversized yard, offering exceptional versatility, abundant natural light, and incredible potential for future expansion or multigenerational living. The property features an attractive exterior with mature landscaping, a spacious driveway, an attached two-car garage, and convenient RV parking along the side of the home. Inside, the comfortable living spaces showcase neutral finishes, large windows, and a welcoming layout ideal for everyday living and entertaining. The living room features a charming fireplace located within an existing addition that offers exciting potential for conversion into a two-story Accessory Dwelling Unit (ADU). The kitchen provides beautiful wood cabinetry, generous countertop space, and convenient access to the dining and living areas. The bedrooms offer comfortable accommodations filled with natural light, while the spacious primary bedroom, also part of an addition, presents another opportunity for a potential ADU conversion. Additionally, the attached two-car garage offers the possibility of being transformed into a separate ADU with its own private entrance, providing even more flexibility for extended family, guests, or potential rental income. Outside, the oversized lot features mature trees, established landscaping, and inviting patio areas perfect for relaxing, gardening, or entertaining. With multiple potential ADU conversion opportunities, RV parking, a desirable corner location, and an expansive lot, this property offers tremendous possibilities for multigenerational living, additional living spaces, or income-producing opportunities. Whether you're looking for a comfortable family residence or a property with exceptional flexibility and future potential, this home is truly a unique opportunity. All ADU conversions and potential uses are subject to applicable city regulations, permits, and approvals.
- Houzeo last checked: 12 hours ago
- Listing updated: October 22, 2026 at 8:45 pm
- Source: California Regional MLS-CA | MLS#: V1-39241

Property Details
Status
Active
Type
Single Family Residence
No. of Stories
2
County
City
Neighborhood
Year Built
1951
HOA Fees
-
Finished Area
2,441 sqft
Lot Size
8,056 sqft lot
Basement Area
- sqft
MLS Name
California Regional MLS
MLS Number
V1-39241
MLS Status
Active
Days on Market
11
Cumulative Days on Market
10
Open House

Continue Your Journey in App
Find your dream home, receive real-time updates, and many more!
Download App
Continue Your Journey in App
Find your dream home, receive real-time updates, and many more!
Location
Facts & Features
Rooms
Bedrooms & bathrooms
Bedrooms: 4
Bathrooms: 3
Interior
Heating
Forced Air
Flooring
Carpet, Tile, Wood
Sewer
Public Sewer
Cooling
None
Interior Features
Ceiling Fans, Separate Formal Dining Room, Eat In Kitchen, Granite Counters
Appliances
Dishwasher, Gas Oven, Gas Range, Refrigerator
Utilities & Energy
Fireplace Features
Family Room
Water Source
Public
Pool Features
None
Parking Features
Rv Access Parking
Other Features
Community Features
Curbs, Street Lights, Sidewalks
Lot Features
Front Yard
Price History
| Date | Event | Price |
|---|---|---|
10/11/2026 Source: | Listed for Sale | $937,000 +75.14% $384/sqft |
03/07/2017 Source: | Price Increased | $535,000 +26.78% $219/sqft |
04/29/2013 Source: | Sold | $422,000 $173/sqft |

Nearby Homes


Find Homes by Property Features in Oxnard, CA


Based on information from California Regional Multiple Listing Service, Inc. as of Oct 23, 2026, 01:30PM and /or other sources. All data, including all measurements and calculations of area, is obtained from various sources and has not been, and will not be, verified by broker or MLS. All information should be independently reviewed and verified for accuracy. Properties may or may not be listed by the office/agent presenting the information. Information being provided is for consumers’ personal, non-commercial use and may not be used for any purpose other than to identify prospective properties consumers may be interested in purchasing. This website may not include listings or property addresses of sellers who have directed their listing brokers to withhold their listing or their property address from display on the Internet. © 2026 California Regional Multiple Listing Service. All Rights Reserved.
 Advertising Broker: William Johnson DRE #01463271 | William Johnson Brokerage
