Realty Solution
Powered by 
- 0
- 4
- Overview
- Description
- Property Details
- Location
- Facts & Features
- Getting Around
- Nearby Homes


Street View
Listed by: Sally Forster Jones (310) 579-2200 DRE #00558939 | Compass (310) 230-5478
$3,250,000
Monthly Est:$16,176
 5 Beds
 6 Baths
6 full baths
 5,176sqft
4050 Clarinda Dr, Tarzana, CA 91356
$3,250,000
$16,176/moEst:
Get Pre-Approved
Single Family Residence
Built in -
$-- HOA
19,129 sqft lot
$628/sq.ft
Description
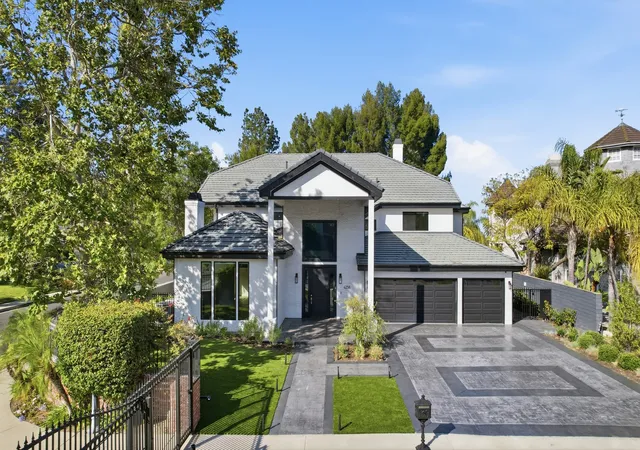
Now way below market value following a *massive* price reduction! After paying $4M in 2022, the sellers are ready to sell right away at ~20% off original purchase. Buy now and make a huge profit later when the market picks up! Optimized for the ideal SoCal lifestyle with a focus on recreation, this skillfully renovated, like-brand-new contemporary is tucked away on a coveted 'The Hills' cul-de-sac: Promising great value, the incredibly versatile backyard is perfect for entertaining with two covered patios, vast mahogany entertainer's deck, fire pit, heated swimming pool with water feature, spa, grassy yard, basketball free-throw line court, playhouse, and built-in barbecue! There is even a terraced organic vegetable garden for harvesting fresh home-grown fare. A fusion of varied texture and tone contribute to the exterior's curb appeal together with the lush, pristine gardens. Enter through a glass-paned pivot door to a double-height foyer illuminated by a large skylight above the staircase. Discover high-end finishes and wide-plank oak floors throughout. The living room features a bay window, cathedral ceiling, and a stylish quartz-clad fireplace with mantel. The formal dining room has a tray ceiling and large picture windows with sweeping views of the pool, valley, and surrounding greenery. The kitchen is fitted with a Forza porcelain double-sided waterfall island and matching backsplash with shelving, custom cabinetry, and top-of-the-line stainless-steel appliances including Wolf range, built-in coffee/espresso, and massive side-by-side refrigerator/freezer while adjacent breakfast nook is relaxing with a spectacular view. The family room is striking, with its magazine-worthy accent wall appointed with built-in cabinets, fireplace, and wine bar cellar creating a soothing atmosphere. Ground level offers a modern-design bathroom with exterior entrance, ideal for pool guests, plus an additional formal powder room. The separate office and light-filled in-law suite with attached bathroom complete the main floor in this elegant villa that can satisfy all family needs. Upstairs, through double doors is a spacious primary suite with marble fireplace and panoramic private balcony with spectacular vistas of the city, greenery, hills, Braemar, and the Valley beyond. Its spacious bathroom includes a vaulted ceiling with skylight, double-sink floating vanity, make-up desk, water closet, glass-enclosed shower with eucalyptus steam bath, and giant soaking tub. Several closets complete the ample spaces of the suite. Upper floor includes three more bedrooms and two en-suite bathrooms, one of which is Jack-and-Jill. Additional amenities include central vacuum, laundry chute, Nest smart home technology with all-in-one app control, built-in safe, new dual-zone AC/heat, and three-garage. Welcome to your new luxury lifestyle in 'The Hills' near Braemar and El Caballero golf clubs, schools and parks, the 101 Freeway, and the numerous shops and restaurants along Ventura Boulevard. Available with furnishings.
- Houzeo last checked: 10 hours ago
- Listing updated: September 7, 2026 at 4:12 pm
- Source: California Regional MLS-CA | MLS#: 26786405

Property Details
Status
Active Under Contract
Type
Single Family Residence
No. of Stories
2
County
City
Neighborhood
Year Built
-
HOA Fees
-
Finished Area
5,176 sqft
Lot Size
19,129 sqft lot
Basement Area
- sqft
MLS Name
California Regional MLS
MLS Number
26786405
MLS Status
ActiveUnderContract
Days on Market
168

Continue Your Journey in App
Find your dream home, receive real-time updates, and many more!
Download App
Continue Your Journey in App
Find your dream home, receive real-time updates, and many more!
Location
Facts & Features
Rooms
Bedrooms & bathrooms
Bedrooms: 5
Bathrooms: 6
Interior
Interior Features
Attic, Dressing Area, Jack And Jill Bath, Walk In Closets
Appliances
Dishwasher, Disposal, Microwave, Refrigerator, Dryer, Washer
Window Features
Bay Windows, Skylights
Flooring
Tile, Wood
Cooling
Dual
Heating
Zoned
Construction
Year Built
-
Home type
Single Family Residence
Property Condition
Updated Remodeled
Utilities & Energy
Security Features
Gated Community
Laundry Features
Inside
Fireplace Features
Family Room, Living Room
Parking Features
Door Multi, Driveway, Garage, Gated, Private
Pool Features
Heated, In Ground, Private
Other Features
Community Features
Gated
Patio And Porch Features
Deck
Price History
| Date | Event | Price |
|---|---|---|
09/07/2026 Source: | Contingent (Active Under Contract) | $3,250,000 $628/sqft |
07/16/2026 Source: | Price Decreased | $3,250,000 -6.88% $628/sqft |
05/28/2026 Source: | Price Decreased | $3,490,000 -2.92% $674/sqft |
01/14/2026 Source: | Off Market | $3,595,000 -4.13% $695/sqft |
01/14/2026 Source: | Listed for Sale | $3,750,000 $724/sqft |

Show more
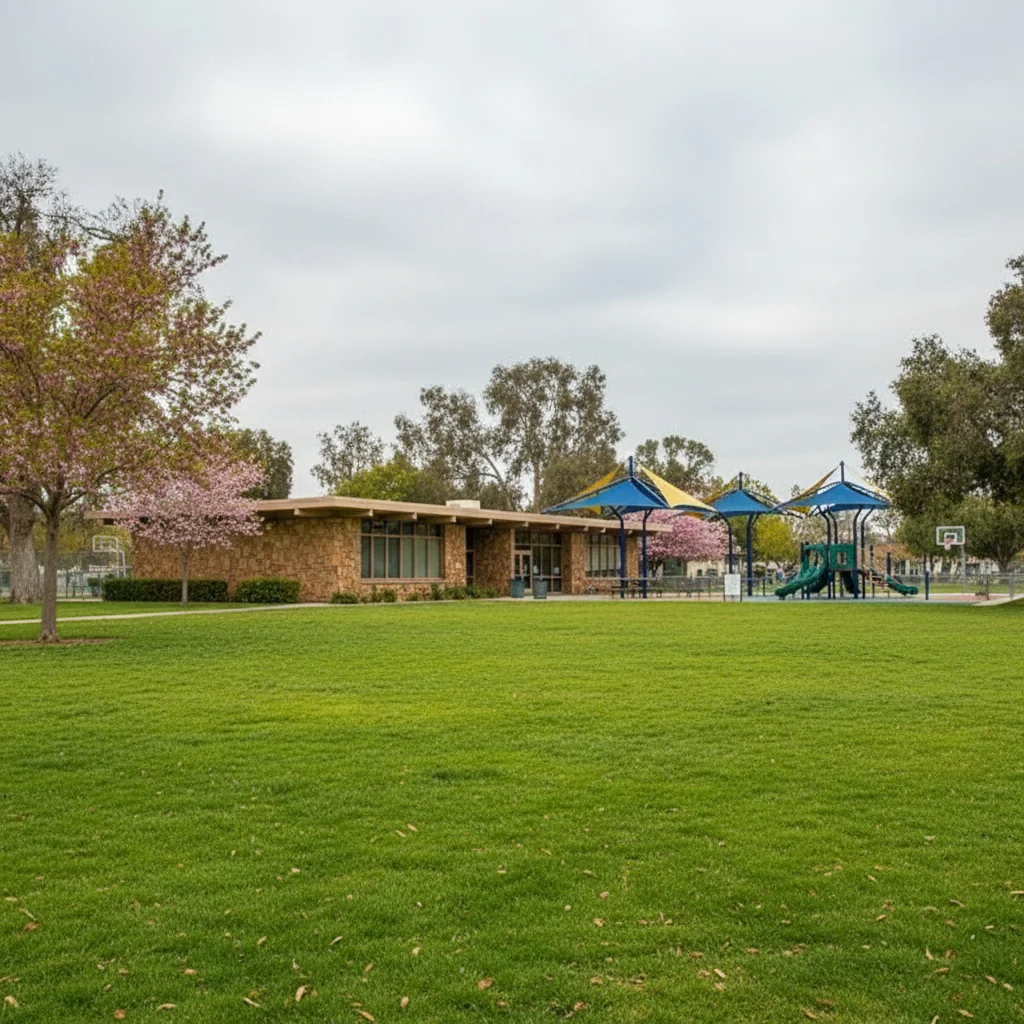
Tarzana Ranks #111 in Los Angeles, CA

Homes

Rental Prices

Median Home Price
Getting Around 4050 Clarinda Dr
Bike Score®

Somewhat Bikeable
6/100
Walk Score®

Car-Dependent
5/100
Transit Score®

No Nearby Transit
0/100
Data provided by Redfin
Nearby Homes




Find Homes by Property Features in Los Angeles, CA
Nearby New Homes For Sale


Based on information from California Regional Multiple Listing Service, Inc. as of Oct 09, 2026, 02:30PM and /or other sources. All data, including all measurements and calculations of area, is obtained from various sources and has not been, and will not be, verified by broker or MLS. All information should be independently reviewed and verified for accuracy. Properties may or may not be listed by the office/agent presenting the information. Information being provided is for consumers’ personal, non-commercial use and may not be used for any purpose other than to identify prospective properties consumers may be interested in purchasing. This website may not include listings or property addresses of sellers who have directed their listing brokers to withhold their listing or their property address from display on the Internet. © 2026 California Regional Multiple Listing Service. All Rights Reserved.
 Advertising Broker: William Johnson DRE #01463271 | William Johnson Brokerage