- Overview
- Description
- Property Details
- Location
- Facts & Features
- Getting Around
- Nearby Homes

Street View
$440,000
Monthly Est:$2,190
 6 Beds
 6 Baths
4 full baths + 2 half baths
 --sqft
4050 Parris Bridge Rd, Boiling Springs, SC 29316
$440,000
$2,190/moEst:
Get Pre-Approved
Single Family Residence
Built in 2023
$-- HOA
22,215.6 sqft lot
--/sqft
Description
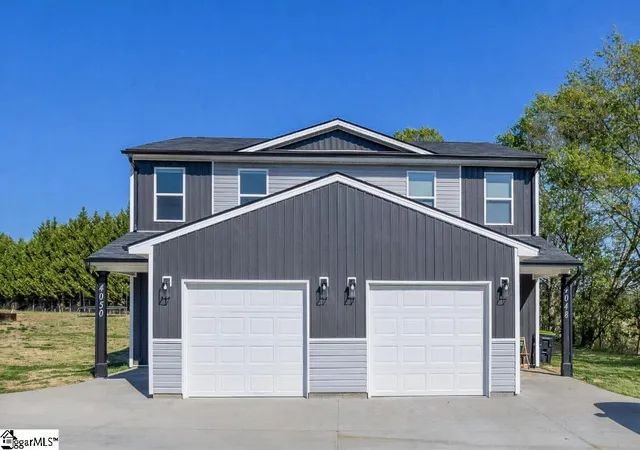
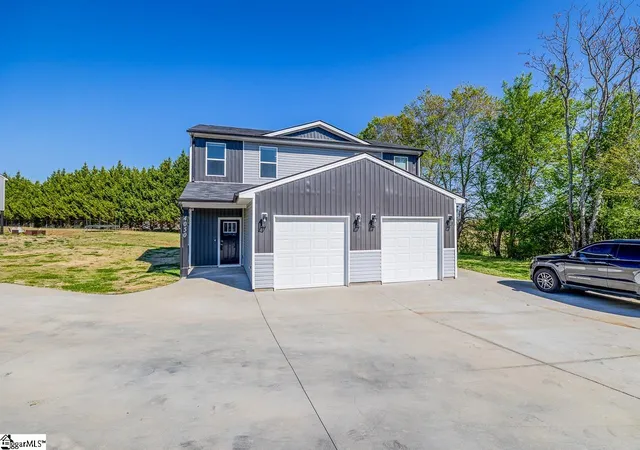
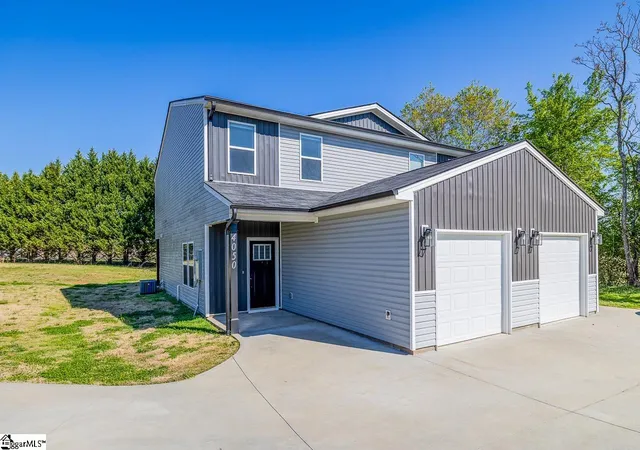
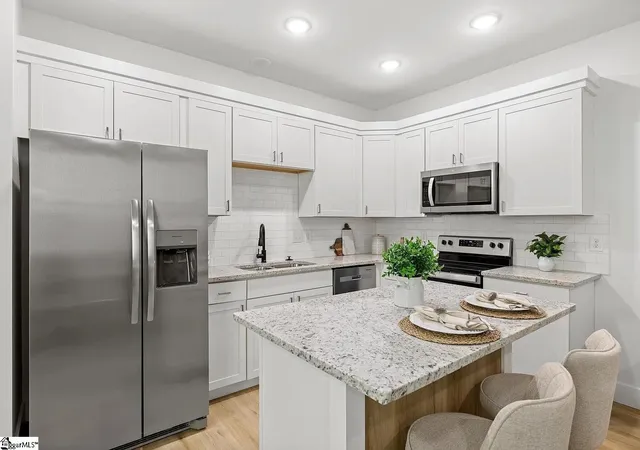
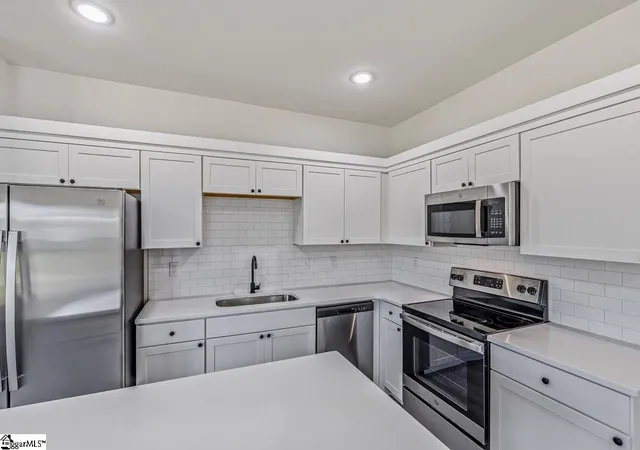
Discover an exceptional investment or primary residency opportunity with this nearly new construction duplex (built in 2023). Located in a serene setting with NO HOA, this modern property offers the ultimate flexibility for an owner-occupant looking to offset their mortgage with rental income, or for an investor seeking a low-maintenance, high-quality asset. Both units are currently occupied by tenants, providing immediate and reliable cash flow. The main level of each unit features a bright, open-concept floor plan designed with a clean, modern aesthetic. The kitchen serves as the heart of the home, boasting elegant quartz countertops, a classic subway tile backsplash, and stainless steel appliances. Adjacent to the living area is the highly sought-after main-level primary suite, offering a private retreat complete with a spacious walk-in closet and a contemporary en-suite bathroom. Seamless luxury vinyl tile (LVT) flooring and recessed lighting run throughout the main living spaces. The second floor adds significant living flexibility, featuring a versatile loft perfect for a home office or media room, along with two additional generously sized bedrooms and a second full bath. A dedicated laundry room and integrated storage space round out the upper level. Outside, each unit enjoys a covered rear porch overlooking the expansive, level backyard. This 2023 build offers the peace of mind of new systems and modern construction standards without the oversight or fees of a homeowners' association.
- Houzeo last checked: 7 minutes ago
- Listing updated: September 3, 2026 at 2:06 pm
- Listing Provided by: Adam Taylor (864) 981-0222 | EXP Realty LLC (888) 440-2798
- Source: Greater Greenville MLS-SC | MLS#: 1596949

Property Details
Status
Active
Type
Single Family Residence
No. of Stories
2
County
City
Neighborhood
--
Year Built
2023
HOA Fees
-
Finished Area
- sqft
Lot Size
22,215.6 sqft lot
Basement Area
- sqft
MLS Name
Greater Greenville MLS
MLS Number
1596949
MLS Status
Active
Days on Market
93

Continue Your Journey in App
Find your dream home, receive real-time updates, and many more!
Download App
Continue Your Journey in App
Find your dream home, receive real-time updates, and many more!
Location
Facts & Features
Rooms
Bedrooms & bathrooms
Bedrooms: 6
Bathrooms: 6
Interior
Window Features
Window Treatments
Appliances
Dishwasher, Disposal, Free Standing Electric Range, Range, Microwave, Electric Water Heater
Interior Features
Ceiling Fan(s), Ceiling Smooth, Open Floorplan, Split Floor Plan, Countertops – Quartz
Heating
Heat Pump
Cooling
Heat Pump
Sewer
Septic Tank
Flooring
Luxury Vinyl
Construction
Year Built
Year Built: 2023
Home type
Single Family Residence
Property Condition
1 5
Architectural Style
Craftsman, Duplex Style
Construction Materials
Stone, Vinyl Siding
Foundation Details
Slab
Roof
Composition
Utilities & Energy
Basement
None
Water Source
Public
Utilities
Cable Available
Security Features
Smoke Detector(s)
Laundry Features
2nd Floor, Laundry Closet, Electric Dryer Hookup, Washer Hookup
Fireplace Features
None
Parking Features
Attached, Concrete
Other Features
Community Features
None
Disclosures
Seller Disclosure
Subdivision Name
None
Lot Features
1/2 Acre, Few Trees
Patio And Porch Features
Patio, Front Porch, Rear Porch
Price History
| Date | Event | Price |
|---|---|---|
09/03/2026 Source: | Listed for Sale | $440,000 +3.17% $0/sqft |
04/29/2026 Source: | Off Market | $426,500 $0/sqft |
04/16/2026 Source: | Listed for Sale | $426,500 $0/sqft |

Nearby Homes




Find Homes by Property Features in Boiling Springs, SC
Nearby New Homes For Sale

Based on information from the Multiple Listing Service of Greenville, South Carolina, Inc. through Oct 09, 2026, 04:45AM. IDX information is provided exclusively for consumers’ personal, non-commercial use, it may not be used for any purpose other than to identify prospective properties consumers may be interested in purchasing, and that the data is deemed reliable but is not guaranteed accurate by the MLS. The listing broker’s offer of compensation is made only to participants of the MLS where the listing is filed.
 Advertising Broker: Nicholas Huscroft | Chosen Realty