- Overview
- Description
- Property Details
- Location
- HOA Management
- Facts & Features
- Getting Around
- Nearby Homes

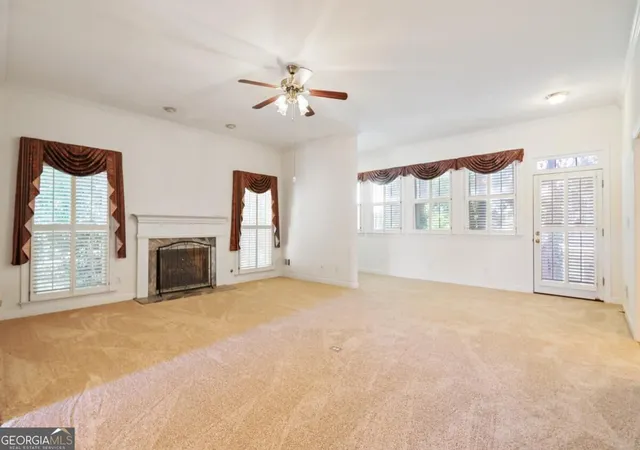

Street View
$335,000
Monthly Est:$1,667
 3 Beds
 2 Baths
2 full baths
 2,027sqft
4050 Somerset Ridge, Mcdonough, GA 30253
$335,000
$1,667/moEst:
Get Pre-Approved
Single Family Residence
Built in 1994
$-- HOA
9,583.2 sqft lot
$165/sq.ft
Description
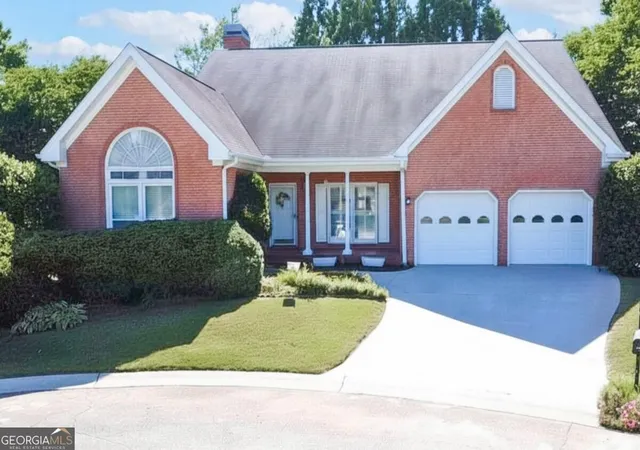
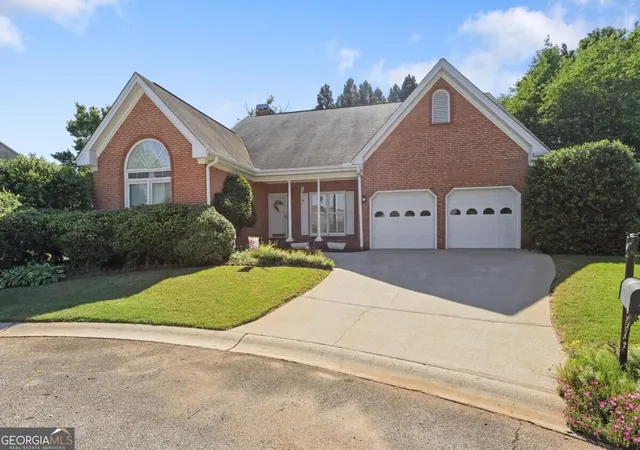
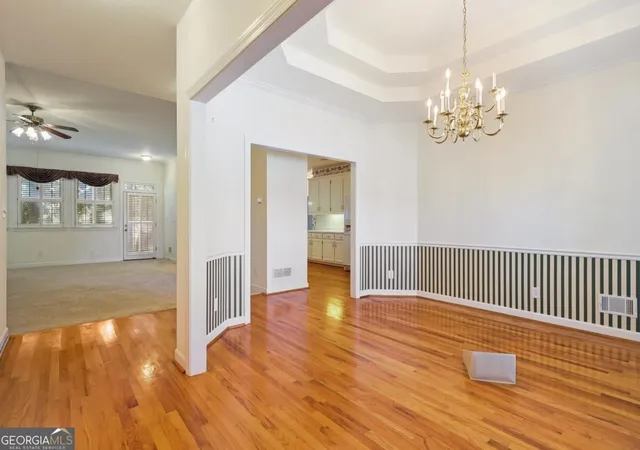
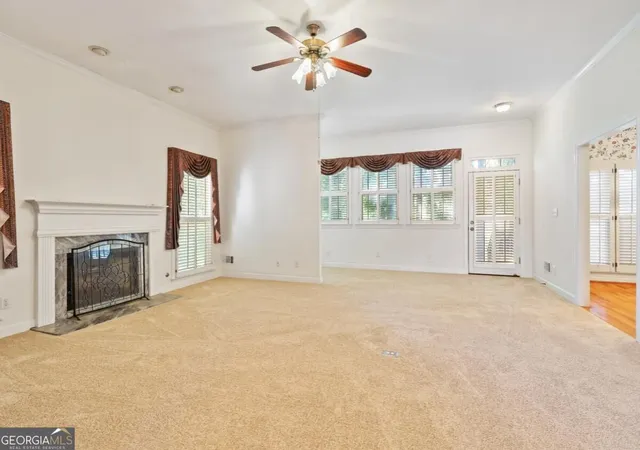
LOCATION, CHARM & FRESH UPDATES! Don't miss this beautifully refreshed four-sided brick home in the desirable Oak Park community! Situated on a quiet cul-de-sac lot, this inviting 3-bedroom, 2-bath home offers 2,027 square feet of comfortable living space with features today's buyers will appreciate. Step inside to discover beautiful hardwood floors and new carpeting. The desirable split-bedroom floor plan offers added privacy, while the tiled bathrooms provide both style and easy maintenance. The updated kitchen is sure to impress with freshly painted cabinetry and walls, granite countertops, new appliances, and stylish updated light fixtures. The primary bathroom has also been freshly painted, adding to the home's refreshed appeal. But the location is what truly makes this home shine! Enjoy the convenience of being within walking distance of historic McDonough Square, where charming boutiques, local shops, restaurants, and entertainment create a wonderful downtown experience. With its classic four-sided brick construction, desirable cul-de-sac setting, thoughtful updates, and sought-after location, this Oak Park home offers the combination today's buyers are looking for. Come see all it has to offer!
- Houzeo last checked: 9 minutes ago
- Listing updated: November 7, 2026 at 12:47 pm
- Listing Provided by: | SouthSide, REALTORS (770) 914-2122
- Source: Georgia MLS-GA | MLS#: 10886850

Property Details
Status
Active
Type
Single Family Residence
No. of Stories
-
County
City
Neighborhood
--
Year Built
1994
HOA Fees
-
Finished Area
2,027 sqft
Lot Size
9,583.2 sqft lot
Basement Area
- sqft
MLS Name
Georgia MLS
MLS Number
10886850
MLS Status
New
Days on Market
1

Continue Your Journey in App
Find your dream home, receive real-time updates, and many more!
Continue Your Journey in App
Find your dream home, receive real-time updates, and many more!
Location
HOA Management
N/A
HOA Fees
$200/
Amenities
 Amenities and services may be covered by one or multiple associations and service providers.
 Other
Disclaimer: Amenities are based on third-party information and may vary; buyers must independently verify all amenities, as information is deemed reliable but not guaranteed.
Facts & Features
Rooms
Bedrooms & bathrooms
Bedrooms: 3
Bathrooms: 2
Interior
Sewer
Public Sewer
Appliances
Dishwasher, Disposal, Dryer, Microwave, Range, Refrigerator, Washer
Flooring
Carpet, Hardwood, Tile
Interior Features
Master On Main Level, Separate Shower, Soaking Tub, Split Bedroom Plan, Tile Bath, Walk In Closet(s)
Cooling
Central Air
Heating
Central
Construction
Year Built
Year Built: 1994
Home type
Single Family Residence
Property Condition
Resale
Roof
Composition
Architectural Style
Brick 4 Side
Construction Materials
Brick
Utilities & Energy
Utilities
Cable Available, Electricity Available, High Speed Internet, Natural Gas Available, Sewer Available, Sewer Connected, Underground Utilities, Water Available
Laundry Features
Other
Fireplace Features
Gas Log
Parking Features
Garage, Garage Door Opener
Basement
Crawl Space
Water Source
Public
Other Features
Community Features
None
Subdivision Name
Oakpark
Lot Features
Cul De Sac
Patio And Porch Features
Deck
Price History
| Date | Event | Price |
|---|---|---|
11/07/2026 Source: | Listed for Sale | $335,000 -1.47% $165/sqft |
07/20/2026 Source: | Off Market | $340,000 $168/sqft |
07/17/2026 Source: | Price Decreased | $340,000 -2.86% $168/sqft |
06/12/2026 Source: | Listed for Sale | $350,000 $173/sqft |

Nearby Homes

Find Homes by Property Features in Mcdonough, GA
Nearby New Homes For Sale


Information Deemed Reliable But Not Guaranteed. © 2026 Georgia Multiple Listing Service. All Rights Reserved.
 Advertising Broker: Fred McGill | Simple Showing, Inc
