- Overview
- Description
- Property Details
- Location
- Facts & Features
- Getting Around
- Nearby Homes

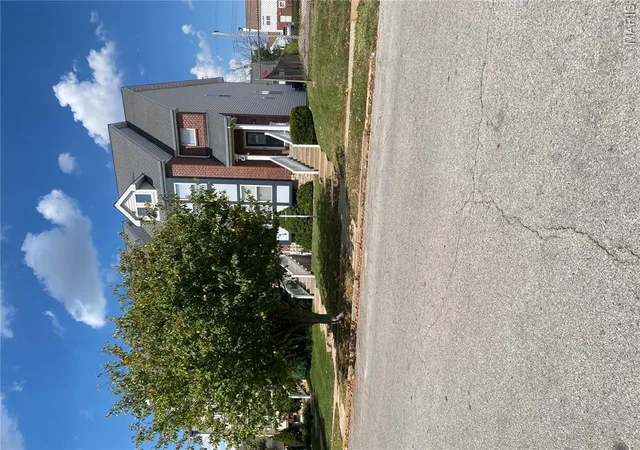
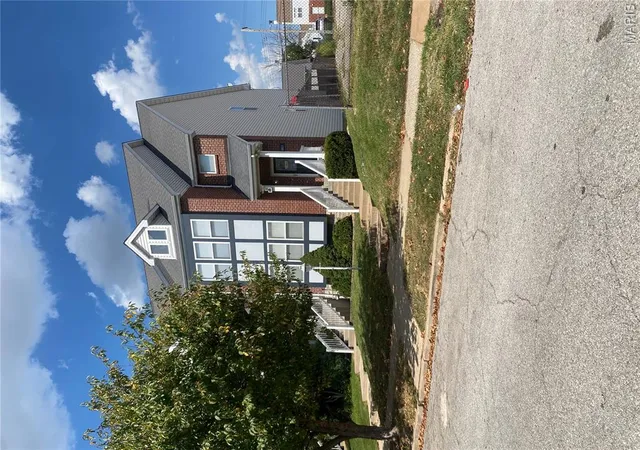
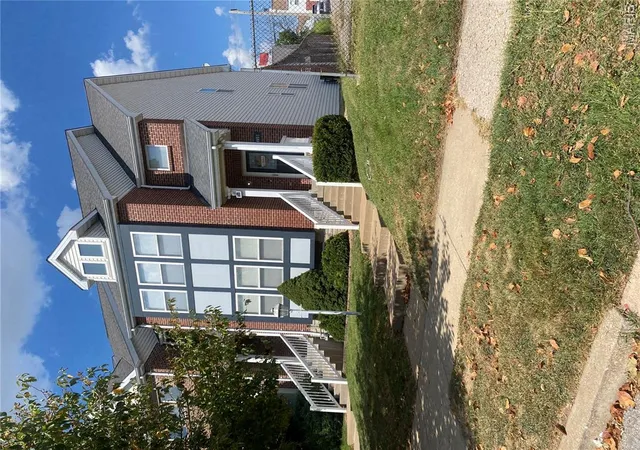
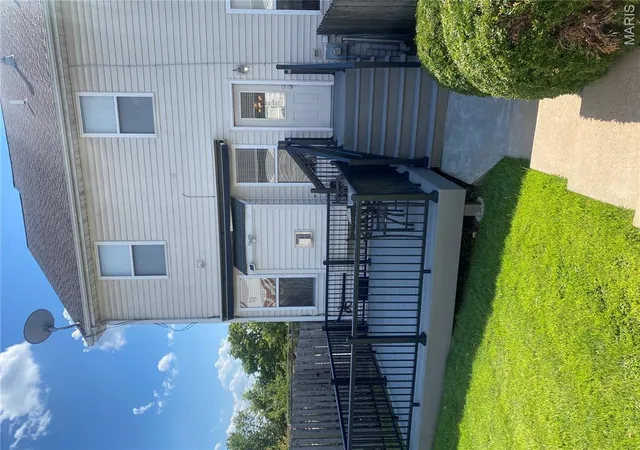

Street View
$419,900
Monthly Est:$2,090
 3 Beds
 4 Baths
2 full baths + 2 half baths
 --sqft
4051 Mcpherson Ave, Saint Louis, MO 63108
$419,900
$2,090/moEst:
Get Pre-Approved
Single Family Residence
Built in 2006
$-- HOA
3,985.74 sqft lot
--/sqft
Description
Sophisticated. Stylish. 4051 McPherson offers an impressive blend of contemporary updates, timeless elegance, generous living space, and effortless urban living in the heart of St. Louis’ sought-after Central West End.
Built in 2006, this beautifully maintained two-story townhome-style residence offers approximately 2,140 square feet above grade, plus a spacious, fully finished lower level. From the moment you enter, rich real hardwood flooring, abundant natural light, generous room sizes, six-panel doors, and thoughtful finishes create an inviting atmosphere designed for both everyday living and entertaining. The main level features an open and versatile floor plan with a spacious living room, formal dining area, and welcoming hearth room. Large windows fill the home with natural light, while recessed lighting and ceiling fans add both style and comfort. The hearth room is a true gathering space, highlighted by a gas fireplace with elegant marble trim—the perfect setting for relaxing evenings or entertaining guests. At the heart of the home is the updated kitchen, combining style, functionality, and abundant storage. Kitchen cabinetry was updated in 2025, complemented by granite countertops, a center island with breakfast/bar seating, extensive cabinet storage, generous counter space, and stainless-steel appliances. A gas range, double oven, built-in microwave, and refrigerator provide everything needed for everyday meals or larger gatherings. The main level also includes a convenient laundry room with utility sink, washer and dryer. Plus, a main-level half bath with hardwood flooring. Upstairs, the spacious primary suite with freshly installed carpet, offers a private retreat with two walk-in closets and a beautifully appointed primary bath featuring a double vanity with two sinks, Jacuzzi tub, separate shower, and linen closet. Two additional bedrooms offer excellent flexibility for family, guests, a home office, or personal retreat space. The secondary bedrooms feature newly installed carpeting, while the full hall bath includes both a tub and shower.
A versatile second-floor loft with hardwood flooring provides additional living space and can easily function as a reading area, home office, lounge, or entertainment space. The finished lower level dramatically expands the home's living and entertaining potential. This large, carpeted space features an entertainment bar with stainless-steel refrigerator, pool table, electronic dart game, recessed lighting, and a convenient half bath. A separate utility room with water softener provides additional practical storage and functionality. Outdoor living is equally appealing. The maintenance-free composite deck, installed within the past five years, creates an inviting outdoor retreat and features a retractable covered sunshade for added comfort and versatility—ideal for morning coffee, outdoor dining, or entertaining friends. Additional conveniences include a two-car detached garage and numerous major updates already completed. The roof is approximately two years old, while the water heater, furnace, and air-conditioning system are approximately five years old. The double oven is approximately five years old, and the refrigerator, washer and dryer, and microwave are approximately two years old. The seller is also offering an America’s Preferred (AP) home warranty plan. And then there is the location. Situated in the heart of the Central West End, 4051 McPherson places you close to the best of St. Louis urban living. Enjoy easy access to the Central West End, Washington University, Forest Park, the Fox Theatre, downtown and midtown event venues, and St. Louis’ major sports arenas. Whether you're heading to a Cardinals, Blues, or CITY match, catching a show at the Fox, enjoying Forest Park, visiting WashU, or exploring the restaurants, shops, and entertainment throughout the CWE, this location makes it easy to enjoy it all. Schedule your private showing today.
- Houzeo last checked: 2 minutes ago
- Listing updated: October 28, 2026 at 8:03 pm
- Listing Provided by: Donna Marie Reese (314) 550-3133 | Donna Marie Realty, LLC (314) 550-3133
- Source: MARIS MLS-MO as distributed by MLS GRID | MLS#: MIS26056648

Property Details
Status
Active
Type
Single Family Residence
No. of Stories
-
County
City
Neighborhood
--
Year Built
2006
HOA Fees
-
Finished Area
- sqft
Lot Size
3,985.74 sqft lot
Basement Area
- sqft
MLS Name
MARIS MLS
MLS Number
MIS26056648
MLS Status
Active
Days on Market
54
Cumulative Days on Market
51
Open House

Continue Your Journey in App
Find your dream home, receive real-time updates, and many more!
Continue Your Journey in App
Find your dream home, receive real-time updates, and many more!
Location
Facts & Features
Rooms
Bedrooms & bathrooms
Bedrooms: 3
Bathrooms: 4
Interior
Cooling
Central Air
Heating
Forced Air
Flooring
Brick, Carpet, Wood
Sewer
Public Sewer
Construction
Year Built
Year Built: 2006
Home type
Single Family Residence
Architectural Style
Contemporary
Construction Materials
Aluminum Siding, Brick Veneer
Utilities & Energy
Electric
Ameren
Laundry Features
Main Level
Fireplace Features
Den
Utilities
Electricity Connected, Natural Gas Connected
Basement
Finished, Full, Storage Space, Sump Pump
Water Source
Public
Other Features
Subdivision Name
400 North Sarah Street
Lot Features
Back Yard, Front Yard, Near Public Transit
Disclosures
Flood Plain No, Lead Paint, See Seller's Disclosure
Price History
| Date | Event | Price |
|---|---|---|
10/24/2026 Source: | Price Decreased | $419,900 -2.33% $0/sqft |
09/07/2026 Source: | Listed for Sale | $429,900 $0/sqft |

Nearby Homes
Find Homes by Property Features in Saint Louis, MO
Nearby New Homes For Sale


Based on information from Mid America Regional Information Systems, Inc. through Nov 01, 2026, 04:02AM. All data is obtained from various sources and may not have been verified by broker or MLS GRID. Supplied Open House Information is
subject to change without notice. All information should be independently reviewed and verified for accuracy. Properties may or may not be listed by the office/agent presenting the information. Some IDX listings have been excluded from this website.
Properties displayed may be listed or sold by various participants in the MLS. Property data presented reflect information otherwise available from public records. The REALTOR® providing this information may not have represented the buyer or seller
in some or all of the transactions.
IDX information is provided exclusively for consumers’ personal noncommercial use, that it may not be used for any purpose other than to identify prospective properties consumers may be interested in purchasing, that the data is deemed reliable but is not guaranteed by MLS GRID, and that the use of the MLS GRID Data may be subject to an end user license agreement prescribed by the Member Participant’s applicable MLS if any and as amended from time to time. © 2026 Mid America Regional Information Systems, Inc. All Rights Reserved.
 Advertising Broker: Nicholas Huscroft | Chosen Realty
