- Overview
- Description
- Property Details
- Location
- Facts & Features
- Getting Around
- Nearby Homes


$265,000
Monthly Est:$1,319
 3 Beds
 2 Baths
2 full baths
 1,092sqft
4053 Acorn Dr, Knoxville, TN 37918
$265,000
$1,319/moEst:
Get Pre-Approved
Single Family Residence
Built in 2005
$-- HOA
0.22 acre lot
$243/sq.ft
Description
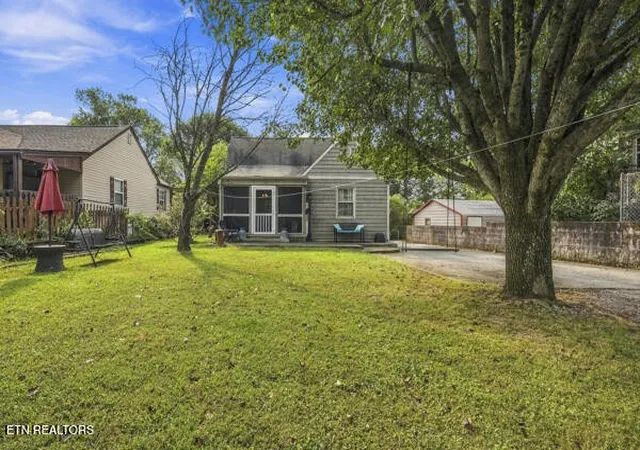
Welcome to 4053 Acorn Drive! This cozy property is perfect for any stage of life. Entering the home, you will find an open floorplan with the living room and kitchen nestled together. The entire home has gorgeous natural light. There is a full bathroom and primary bedroom on the main floor. The fenced backyard features stonework landscaping, ready for you to plant the garden of your dreams! Back inside the house, the upstairs has two additional bedrooms and a full bathroom. All rooms feature large closets with additional storage opportunities scattered through the house. Located approximately 5 minutes from all major shopping (Sam's Club, Target, etc), the heart of Fountain City, and Downtown Knoxville (Happy Holler), Acorn Drive offers a central location, efficiency, and charm.
- Houzeo last checked: 0 minutes ago
- Listing updated: October 9, 2026 at 7:16 am
- Listing Provided by: Sydney Luke (865) 268-9888 | Weichert REALTORS Advantage Plus (865) 474-7100
- Source: East Tennessee REALTORS® MLS-TN | MLS#: 1358119

Property Details
Status
Active
Type
Single Family Residence
No. of Stories
-
County
City
Neighborhood
--
Year Built
2005
HOA Fees
-
Finished Area
1,092 sqft
Lot Size
0.22 acre lot
Basement Area
- sqft
MLS Name
East Tennessee REALTORS® MLS
MLS Number
1358119
MLS Status
Active
Days on Market
1
Open House

Continue Your Journey in App
Find your dream home, receive real-time updates, and many more!
Download App
Continue Your Journey in App
Find your dream home, receive real-time updates, and many more!
Location
Facts & Features
Rooms
Bedrooms & bathrooms
Bedrooms: 3
Bathrooms: 2
Interior
Flooring
Carpet, Vinyl
Interior Features
Walk In Closet(s), Eat In Kitchen
Sewer
Public Sewer
Appliances
Dryer, Microwave, Range, Refrigerator, Washer
Heating
Central, Electric
Cooling
Central Cooling, Ceiling Fan(s)
Construction
Year Built
Year Built: 2005
Home type
Single Family Residence
Architectural Style
Traditional
Construction Materials
Vinyl Siding, Block
Utilities & Energy
Basement
Slab
Water Source
Public
Parking Features
None
Fireplace Features
None
Other Features
Patio And Porch Features
Patio
Lot Features
Level
Subdivision Name
John Worley Phase One Resub
Price History
| Date | Event | Price |
|---|---|---|
10/09/2026 Source: | Listed for Sale | $265,000 $243/sqft |
10/07/2026 Source: | Coming Soon | $265,000 +17.78% $243/sqft |
03/14/2022 Source: | Price Increased | $225,000 +7.19% $206/sqft |
03/14/2022 Source: | Price Increased | $209,900 +114.18% $192/sqft |
01/23/2015 Source: | Price Decreased | $98,000 -0.91% $90/sqft |

Show more
Nearby Homes





Find Homes by Property Features in Knoxville, TN

Based on information from the Knoxville Area Association of REALTORS MLS through Oct 09, 2026, 09:30AM. Information is provided exclusively for consumers’ personal, non-commercial use. It may not be used for any purpose other than to identify prospective properties that consumers may be interested in purchasing. The data is deemed reliable but is not guaranteed accurate by the MLS. This website may not include listings or property addresses of sellers who have directed their listing brokers to withhold their listing or their property address from display on the Internet. © 2026 Knoxville Area Association of REALTORS® MLS. All Rights Reserved. Angela Fowler Real Estate, LLC | 423.320.4620 | afowler@catt.com Mailing Address: 452 Kailors Cove Cir, Ringgold, GA 30736
 Advertising Broker: Angela Fowler | Angela Fowler Real Estate, LLC.