- Overview
- Description
- Property Details
- Location
- Facts & Features
- Getting Around
- Nearby Homes
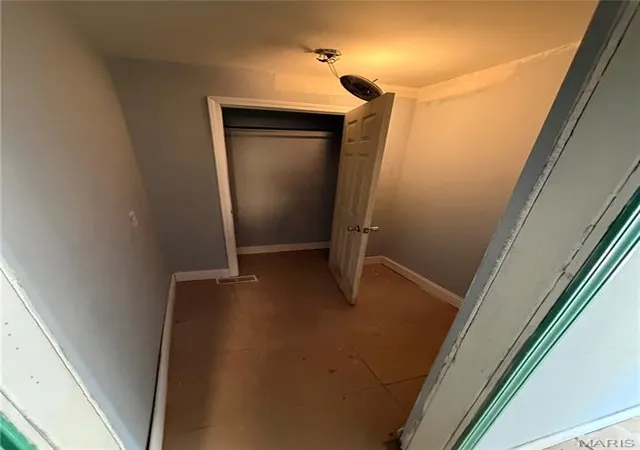

Street View
$185,000
Monthly Est:$921
 18 Beds
 9 Baths
 6,689sqft
4055-59 California Ave, Saint Louis, MO 63118
$185,000
$921/moEst:
Get Pre-Approved
Multi Family
Built in 1885
$-- HOA
6,324.91 sqft lot
$28/sq.ft
Description
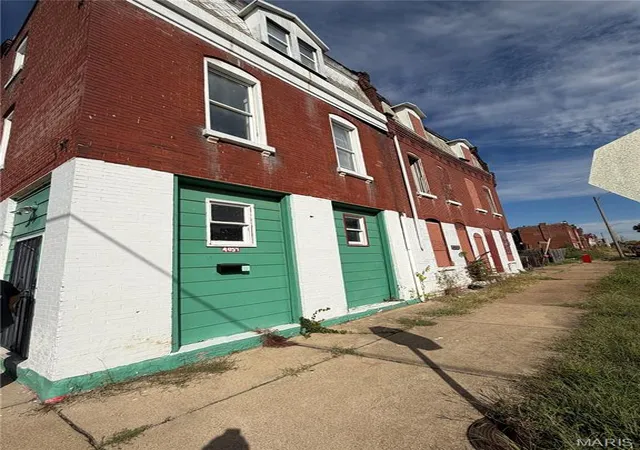
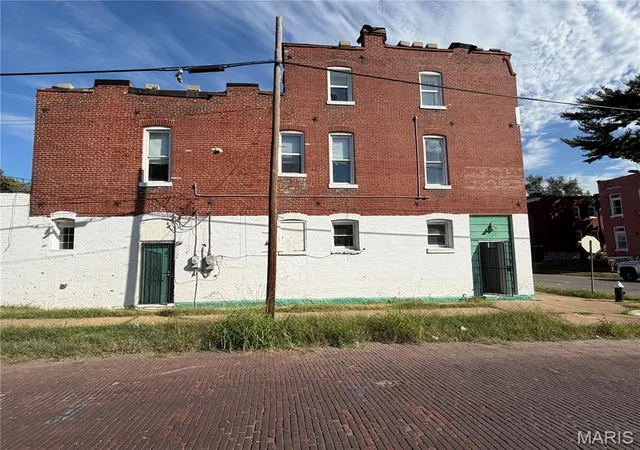
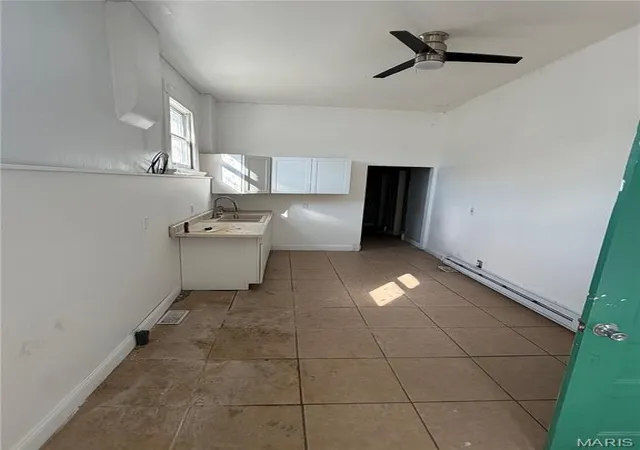
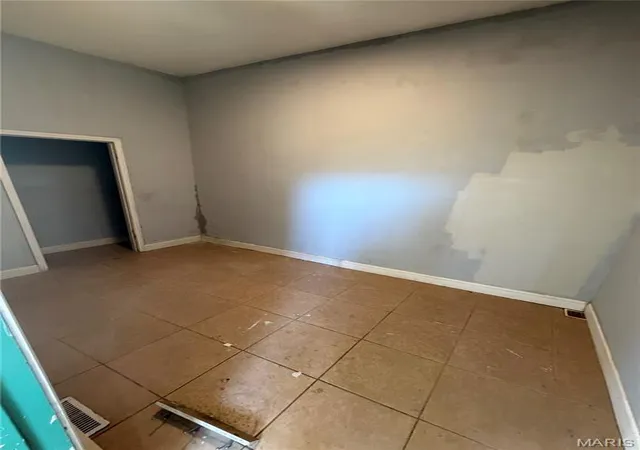
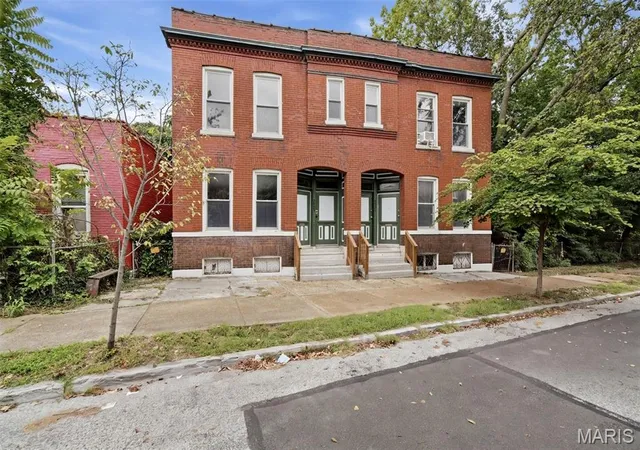
Three duplex buildings at 4055, 4057, and 4059 California are being offered together as a multi-family property package, featuring over 6,300 square feet of living space and plenty of potential for investors looking to expand their portfolio. 4059 is ready for your finishing touches! The front first-floor unit is a two-bedroom, one-bath layout that was recently rented for $1,200 per month. Interior features include ceramic tile flooring, select kitchen updates, ceiling fans, updated bathroom vanity and fixtures, and a spacious living room. Washer and dryer hookups are available in the basement. In the rear unit, the second and third floors have been combined to create a spacious four-bedroom, two-bath unit that was generating $1,600 per month in rental income. This unit offers an eat-in kitchen, in-unit laundry hookups in a dedicated closet, a newer water heater and electrical panel, generously sized bedrooms, ample closet space, and tall ceilings. With its versatile layout, this space offers appeal for both tenants and potential owner-occupants. 4055 and 4057 offer a blank canvas for buyers ready to bring their vision to life. Featuring similar floor plans and layouts, these properties present additional opportunities to renovate, customize, and maximize the potential of the entire package. Additional highlights include a fenced-in yard and newer roofs on all three buildings. Conveniently located near Dutchtown shops, restaurants, and everyday amenities, this property package offers an exciting opportunity to invest in a neighborhood with plenty of possibilities. Whether you're looking to renovate, expand your rental portfolio, or explore owner-occupant opportunities, this multi-building package is full of potential. Property to be sold in As-Is condition.
- Houzeo last checked: 5 minutes ago
- Listing updated: October 22, 2026 at 8:31 pm
- Listing Provided by: Richie Fisher (314) 277-1424 | Keller Williams Chesterfield (636) 534-8100
- Source: MARIS MLS-MO | MLS#: MIS26067670

Property Details
Status
Active
Type
Multi Family
No. of Stories
-
County
City
Neighborhood
--
Year Built
1885
HOA Fees
-
Finished Area
6,689 sqft
Lot Size
6,324.91 sqft lot
Basement Area
- sqft
MLS Name
MARIS MLS
MLS Number
MIS26067670
MLS Status
Active
Days on Market
6

Continue Your Journey in App
Find your dream home, receive real-time updates, and many more!
Continue Your Journey in App
Find your dream home, receive real-time updates, and many more!
Location
Facts & Features
Rooms
Bedrooms & bathrooms
Bedrooms: 18
Bathrooms: 9
Interior
Cooling
None
Window Features
Blinds, Wood Frames
Flooring
Ceramic Tile, Laminate
Heating
Baseboard
Interior Features
Ceiling Fan(s), Crown Molding, Eat In Kitchen
Construction
Year Built
Year Built: 1885
Home type
Multi Family
Roof
Architectural Shingle
Architectural Style
Traditional
Construction Materials
Brick Veneer
Foundation Details
Concrete Perimeter
Utilities & Energy
Electric
Ameren
Water Source
Public
Basement
Concrete, Unfinished
Parking Features
On Street
Utilities
Cable Available, Electricity Available, Natural Gas Available, Sewer Connected, Water Available
Laundry Features
In Basement, Electric Dryer Hookup, In Unit, Washer Hookup
Other Features
Disclosures
Agent Owned, Lead Paint, Occupancy Permit Required
Lot Features
Back Yard, Corner Lot, Level
Subdivision Name
Smiths Add
Price History
| Date | Event | Price |
|---|---|---|
10/22/2026 Source: | Listed for Sale | $185,000 $28/sqft |

Nearby Homes
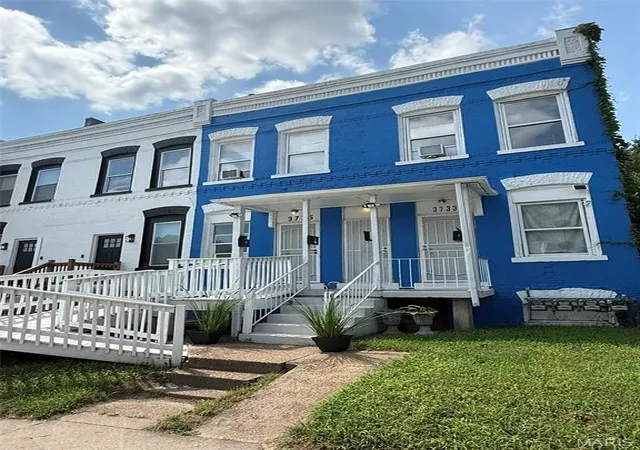
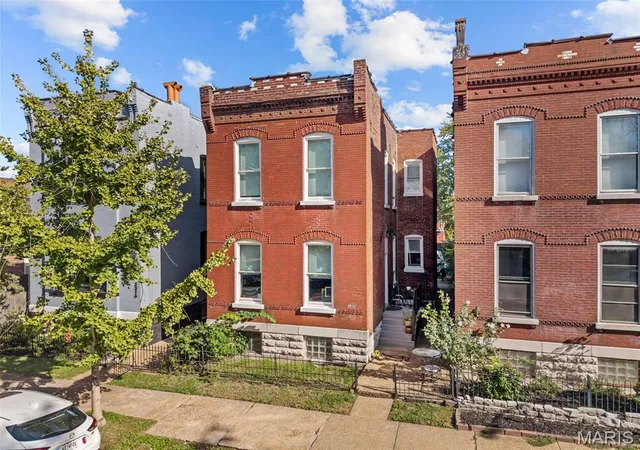
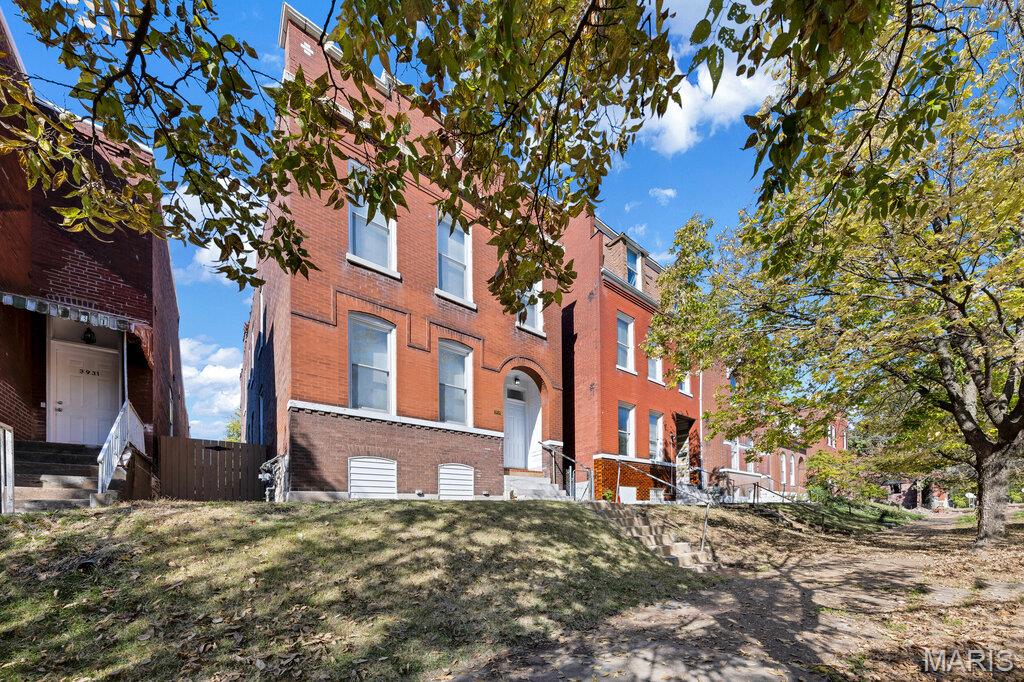

Find Homes by Property Features in Saint Louis, MO


Based on information from Mid America Regional Information Systems, Inc. through Oct 29, 2026, 03:46AM. All data is obtained from various sources and may not have been verified by broker or MLS GRID. Supplied Open House Information is
subject to change without notice. All information should be independently reviewed and verified for accuracy. Properties may or may not be listed by the office/agent presenting the information. Some IDX listings have been excluded from this website.
Properties displayed may be listed or sold by various participants in the MLS. Property data presented reflect information otherwise available from public records. The REALTOR® providing this information may not have represented the buyer or seller
in some or all of the transactions.
IDX information is provided exclusively for consumers’ personal noncommercial use, that it may not be used for any purpose other than to identify prospective properties consumers may be interested in purchasing, that the data is deemed reliable but is not guaranteed by MLS GRID, and that the use of the MLS GRID Data may be subject to an end user license agreement prescribed by the Member Participant’s applicable MLS if any and as amended from time to time. © 2026 Mid America Regional Information Systems, Inc. All Rights Reserved.
 Advertising Broker: Nicholas Huscroft | Chosen Realty
