

- Overview
- Description
- Property Details
- Location
- Facts & Features
- Getting Around
- Nearby Homes
 No HOA
Listed by: Nat Genis (951) 676-7649 DRE #01429533 | The Nat Genis Team, INC. (800) 316-2839
$1,599,900
Monthly Est:$7,963
 5 Beds

4 full baths
 4,393sqft
40570 Beaujolais Ct, Temecula, CA 92592
$1,599,900
$7,963/moEst:
Single Family Residence
Built in 2003
$-- HOA
4.7 acres lot
$364/sq.ft
Description
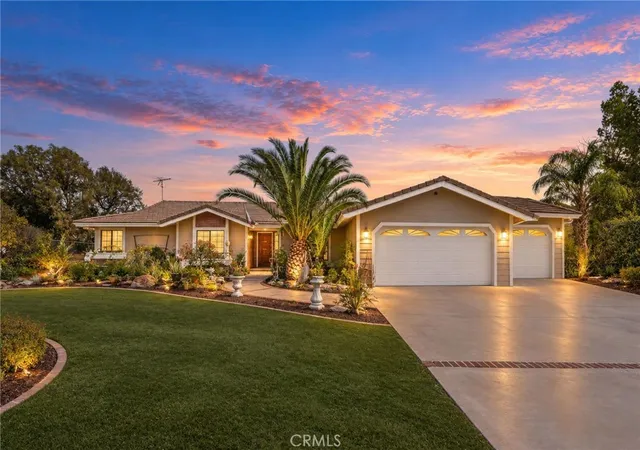
Welcome to luxury living at its finest! This stunning property located at 40570 Beaujolais Ct, Temecula, CA 92592 offers a rare combination of elegance, functionality, and resort-style amenities. Situated on a spacious lot of approximately 4.70 Acres, this home boasts a 4393 square foot residence with a unique basement apartment featuring a convenient kitchenette and walk-out access to the luxurious lazy river pool. The focal point of this property is undoubtedly the spectacular pool area, which includes a cascading waterfall, exhilarating slide, and cozy fire pit, perfect for relaxing evenings with family and friends. Adjacent to the pool is a built-in BBQ gazebo with a full outdoor kitchen, Fireplace and a pizza oven, ideal for entertaining and enjoying outdoor dining experiences. For those with equestrian interests, this property is a dream come true with its 4 stall horse barn, providing ample space and amenities for your beloved horses. Located in the heart of wine country, this home is just a stone's throw away and walking distance from many award-winning wineries, offering a lifestyle of leisure and sophistication. Inside, the main residence features 5 bedrooms and 4 bathrooms, with gourmet kitchen, spacious living areas, Dining room, Family room all open to the kitchen. The basement apartment provides additional flexibility for guests or extended family members, ensuring comfort and privacy for everyone. Home is located at the end of a cul-de-sac, gated for added security, fully fenced in and the sale includes a 36 panel ground mount paid solar system. Don't miss out on the opportunity to own this extraordinary horse property in wine country, combining luxurious living with resort-style amenities and proximity to award-winning wineries. Schedule your private showing today!
- Houzeo last checked: 1 minute ago
- Listing updated: November 7, 2025 at 2:37 am
- Source: California Regional MLS-CA | MLS#:

Property Details
Status
Pending
Type
Single Family Residence
No. of Stories
1
County
City
Neighborhood
--
Year Built
2003
HOA Fees
-
Finished Area
4,393 sqft
Lot Size
4.7 acres lot
Basement Area
- sqft
MLS Name
California Regional MLS
MLS Number
SW25000001
MLS Status
Pending
Days on Market
381
Cumulative Days on Market
512
Continue Your Journey in App
Find your dream home, receive real-time updates, and many more!
Location
Facts & Features
Rooms
Bedrooms & bathrooms
Bedrooms: 5
Bathrooms: 4
Interior
Interior Features
Breakfast Bar, Built In Features, Balcony, Breakfast Area, Ceiling Fans, Separate Formal Dining Room, Furnished, In Law Floorplan, Living Room Deck Attached, Quartz Counters, All Bedrooms Up, Bedroom On Main Level, Jack And Jill Bath, Primary Suite, Walk In Pantry, Walk In Closets, Workshop
Sewer
Septic Tank
Cooling
Central Air, Attic Fan
Heating
Central
Flooring
Carpet, Tile
Window Features
Blinds, Double Pane Windows, French Mullioned, Screens
Appliances
Six Burner Stove, Built In Range, Convection Oven, Dishwasher, Disposal, Propane Cooktop, Propane Oven, Propane Range, Propane Water Heater, Refrigerator, Tankless Water Heater, Water To Refrigerator, Water Heater, Warming Drawer, Washer
Construction
Year Built
Year Built: 2003
Home type
Single Family Residence
Architectural Style
Ranch
Roof
Composition
Construction Materials
Masonite, Concrete
Foundation Details
Slab
Property Condition
Updated Remodeled, Turnkey
Utilities & Energy
Electric
Volts220in Garage, Volts220in Kitchen, Volts220for Spa, Standard, Volts220
Fireplace Features
Family Room, Great Room, Living Room, Wood Burning
Laundry Features
Washer Hookup, Laundry Room, Propane Dryer Hookup
Water Source
Public
Parking Features
Direct Access, Driveway, Garage, Rv Hook Ups, Rv Access Parking, Workshop In Garage
Basement
Finished
Utilities
Cable Connected, Electricity Connected, Propane, Water Connected
Pool Features
Gunite, Heated, In Ground, Pebble, Private, Salt Water, Waterfall
Security Features
Carbon Monoxide Detectors, Gated Community, Smoke Detectors, Security Lights
Other Features
Community Features
Rural, Gated
Patio And Porch Features
Covered, Front Porch, Patio, Wrap Around
Lot Features
Agricultural, Back Yard, Cul De Sac, Front Yard, Horse Property, Lawn, Landscaped, Ranch, Sprinkler System, Street Level, Yard
Disclosures
Covenants Restrictions Disclosure, Principal Is Real Estate Licensed
Price History
| Date | Event | Price |
|---|---|---|
11/06/2025 Source: | Pending | $1,599,900 $364/sqft |
11/05/2025 Source: | Listed for Sale | $1,599,900 $364/sqft |
08/16/2025 Source: | Price Decreased | $1,599,900 -11.11% $364/sqft |
07/27/2025 Source: | Price Decreased | $1,799,900 -5.26% $410/sqft |
07/02/2025 Source: | Price Decreased | $1,899,900 -5.00% $432/sqft |

Show more
Find Homes by Property Features in Temecula, CA
Nearby New Homes For Sale


Based on information from California Regional Multiple Listing Service, Inc. as of Nov 22, 2026, 08:45PM and /or other sources. All data, including all measurements and calculations of area, is obtained from various sources and has not been, and will not be, verified by broker or MLS. All information should be independently reviewed and verified for accuracy. Properties may or may not be listed by the office/agent presenting the information. Information being provided is for consumers’ personal, non-commercial use and may not be used for any purpose other than to identify prospective properties consumers may be interested in purchasing. This website may not include listings or property addresses of sellers who have directed their listing brokers to withhold their listing or their property address from display on the Internet. © 2026 California Regional Multiple Listing Service. All Rights Reserved.
 Advertising Broker: William Johnson DRE #01463271 | William Johnson Brokerage