Savvy Avenue
Powered by 
- 7
- Overview
- Description
- Property Details
- Location
- Facts & Features
- Getting Around
 No HOA

Street View
$965,000
Monthly Est:$4,803
 3 Beds
 3 Baths
2 full baths
 2,559sqft
40580 Bow Trl, Nerstrand, MN 55053
$965,000
$4,803/moEst:
Get Pre-Approved
Single Family Residence
Built in 1870
$-- HOA
8.34 acres lot
$377/sq.ft
Description
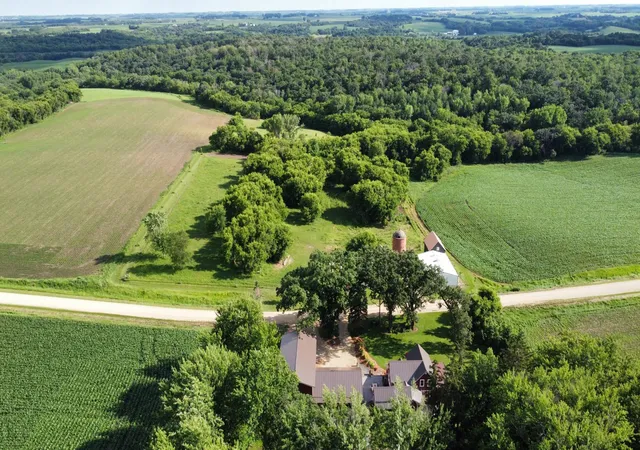
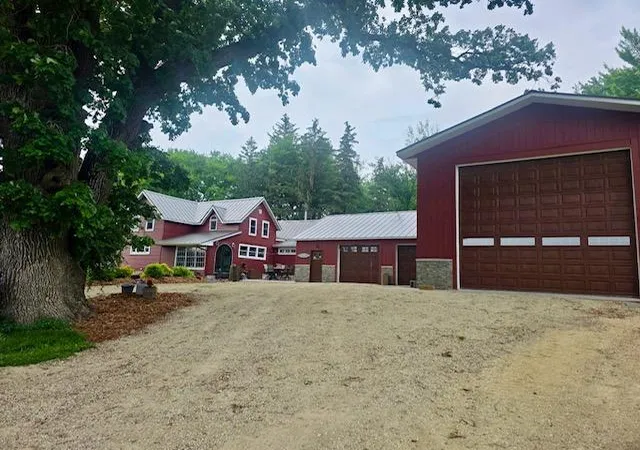
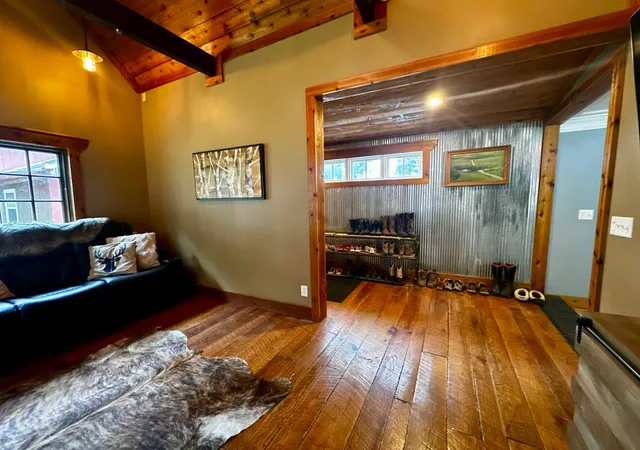
Welcome to an exceptional, fully renovated 1870 farmhouse that beautifully marries timeless charm with carefully curated modern upgrades. Situated on a serene and scenic property just minutes from Nerstrand Big Woods State Park, this home has been lovingly restored with a deep respect for its original character, while offering comfort and functionality at every turn. From the moment you arrive, you'll notice the thoughtful attention to detail that makes this property truly special. The main level features a spacious primary suite and laundry offering the ease and convenience of single-level living. The custom-designed kitchen is both stunning and practical, boasting hand-selected Brazilian granite countertops, solid wood custom cabinetry with full-extension pull-out in every drawer, a walk-in pantry, stainless steel appliances including a double wall oven, and a full-size refrigerator—all designed to make everyday living and entertaining effortless. Adjacent to the kitchen, the cozy family room is anchored by awood-burning stove with a custom barn beam mantle, creating a warm and inviting focal point. The flooring in this space is true 1"white oak, with original saw marks left intact—adding texture, authenticity, and a sense of history underfoot. The finished granary has been transformed into an incredible entertainment or work space, ideal for gatherings, hobbies, or a quiet retreat, and opens up to a maintenance free deck that overlooks the picturesque pasture and rolling valley beyond. 2 mini splits and custom cabinets added for the possibility of a kitchen, bathroom and coffee/drink space. Equestrians, hobby farmers, and nature lovers alike will appreciate the thoughtful use of the land, including five horse stalls in the barn, an approximately 4-acre pasture enclosed with electric fencing, a wildlife food plot, Honey crisp apple and tart cherry trees, anda large garden featuring well-established perennials. A charming chicken coop adds to the functionality and charm of this rural haven. The detached garage is a standout structure in its own right—fully finished, spray foam insulated, heated, and equipped with a floor drain. The oversized bay is large enough to accommodate a semi-truck and includes lofted storage for added versatility. The basement of the home provides an opportunity for future expansion, egress window has already been installed for more natural light if you choose a second living room. Outdoor living is just as enchanting as the interior, with a beautifully landscaped yard featuring a private outdoor fireplace set against a striking boulder wall, and a stamped/stained concrete patio ideal for evening entertaining or peaceful solitude. Children will delight in the dedicated play area, complete with a playhouse and a classic tree swing, while mature oak trees provide shade and beauty throughout the property. Cement hot tub pad added for evenings looking at the stars. Whether you're looking for a tranquil escape from city life, a hobby farm, or a truly unique home that celebrates craftsmanship and character, this property is an extraordinary find. Don’t miss the chance to make this stunning, one-of-a-kind farmhouse your own. It is not just a home, it’s a lifestyle rooted in nature, comfort, and enduring charm.
- Houzeo last checked: 3 minutes ago
- Listing updated: November 4, 2026 at 9:19 pm
- Listing Provided by: Breanna Kohn (507) 259-8116 | Keller Williams Premier Realty (507) 424-4422
- Source: Northstar MLS-MN as distributed by MLS GRID | MLS#: 7057602

Property Details
Status
Active
Type
Single Family Residence
No. of Stories
-
County
City
Neighborhood
--
Year Built
1870
HOA Fees
-
Finished Area
2,559 sqft
Lot Size
8.34 acres lot
Basement Area
- sqft
MLS Name
Northstar MLS
MLS Number
7057602
Days on Market
181
Cumulative Days on Market
79

Continue Your Journey in App
Find your dream home, receive real-time updates, and many more!
Continue Your Journey in App
Find your dream home, receive real-time updates, and many more!
Location
Facts & Features
Rooms
Bedrooms & bathrooms
Bedrooms: 3
Bathrooms: 3
Interior
Exterior Features
Stone, Engineered Wood, Steel Siding
Appliances
Chandelier, Cooktop, Dishwasher, Disposal, Double Oven, Dryer, Freezer, Humidifier, Gas Water Heater, Refrigerator, Stainless Steel Appliances, Tankless Water Heater, Wall Oven, Washer, Water Softener Owned
Cooling
Central Air, Ductless Mini Split
Heating
Ductless Mini Split, Forced Air, Fireplace(s), In Floor Heating
Sewer
Septic System Compliant Yes
Construction
Year Built
Year Built: 1870
Home type
Single Family Residence
Roof
Age 8 Years Or Less, Metal
Foundation Details
Block
Utilities & Energy
Parking Features
Detached Garage, Gravel, Floor Drain, Finished Garage, Garage Door Opener, Heated Garage, Insulated Garage, Multiple Garages, Storage
Fireplace Features
Living Room, Stone, Wood Burning, Wood Burning Stove
Basement
Block, Daylight/lookout Windows
Water Source
Well
Laundry Features
Main Level
Electric
200+ Amp Service
Other Features
Lot Features
Cleared, Suitable For Horses, Tree Coverage Medium
Price History
| Date | Event | Price |
|---|---|---|
11/04/2026 Source: | Listed for Sale | $965,000 +1.58% $377/sqft |
08/30/2025 Source: | Price Increased | $950,000 +359.16% $371/sqft |
07/14/2022 Source: | Listing Removed | $206,900 $81/sqft |

Find Homes by Property Features in Nerstrand, MN

Based on information submitted to the MLS GRID from the REGIONAL MULTIPLE LISTING SERVICE OF MINNESOTA, INC through Nov 05, 2026, 06:46PM. IDX information is provided exclusively for consumers’ personal, non-commercial use. It may not be used for any purpose other than to identify prospective properties consumers may be interested in purchasing. The data is deemed reliable but is not guaranteed by MLS GRID. The use of the MLS GRID Data may be subject to an end-user license agreement prescribed by the Member Participant’s applicable MLS, if any and as amended from time to time. All data is obtained from various sources and may not have been verified by the broker or MLS GRID. Supplied Open House Information is subject to change without notice. All information should be independently reviewed and verified for accuracy. Properties may or may not be listed by the office/agent presenting the information.
Information deemed reliable but not guaranteed. The property data presented reflects information otherwise available from public records. The real estate broker participating in MLS and providing this information may not have represented the buyer or seller in some or all of the transactions. Listings courtesy of Northstar MLS as distributed by MLS GRID. © 2026 Regional Multiple Listing Service of Minnesota, Inc. All Rights Reserved.
 Advertising Broker: Moe Mossa (Savvy Avenue) (612) 490-1268 | Savvy Avenue, LLC
