- Overview
- Description
- Property Details
- Location
- HOA Management
- Facts & Features
- Getting Around
- Nearby Homes
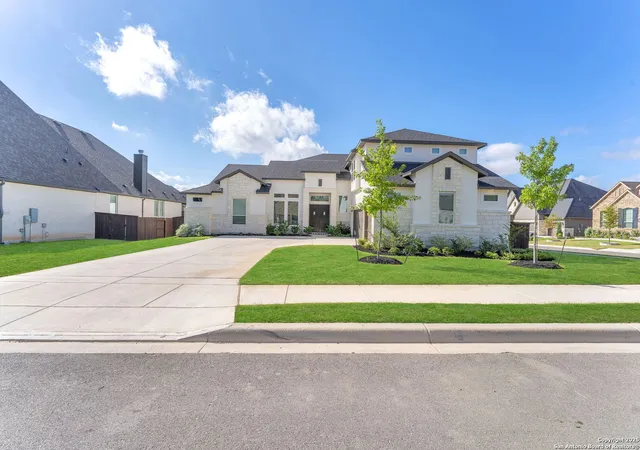
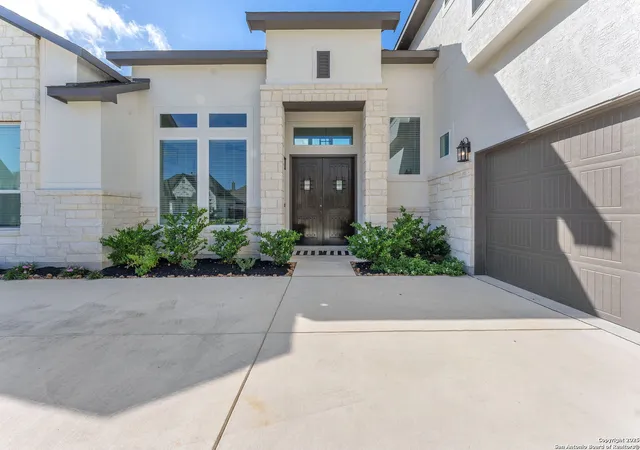
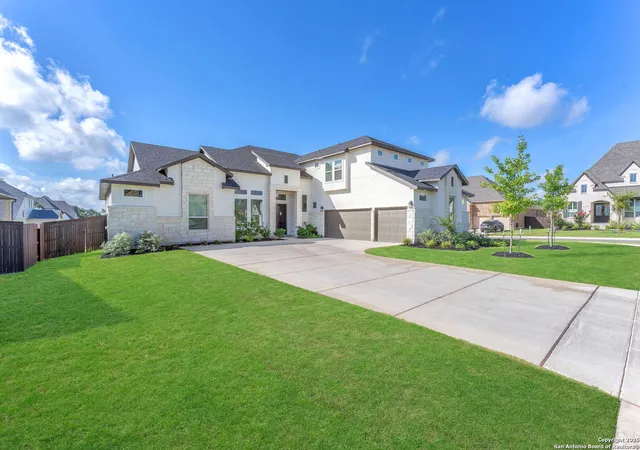
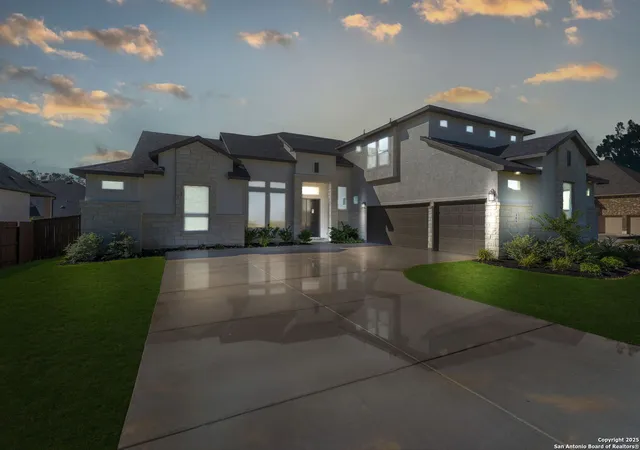
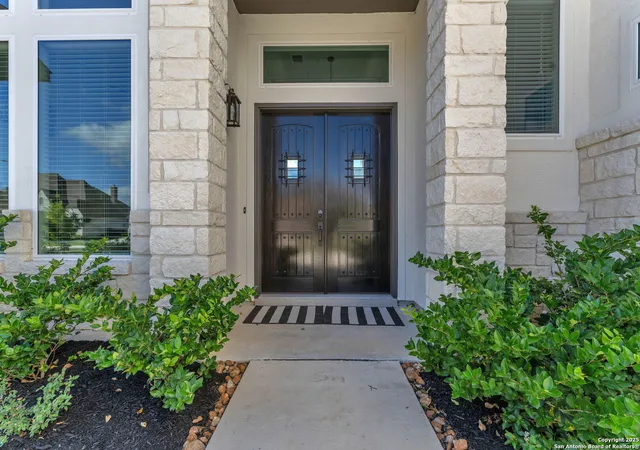

Street View
$715,000
Monthly Est:$3,559
 4 Beds
 5 Baths
4 full baths + 1 half bath
 3,505sqft
406 Aurora Basin, Cibolo, TX 78108
$715,000
$3,559/moEst:
Get Pre-Approved
Single Family Residence
Built in 2024
$-- HOA
11,325.6 sqft lot
$204/sq.ft
Description
Welcome to 406 Aurora Basin, a nearly new 2024 two-story residence built by Chesmar Homes and situated on a premium corner lot in the sought-after Mesa Western neighborhood of Cibolo, Texas. With over 3,500 sq ft, this property features 4 bedrooms and 4.5 baths-a spacious and sophisticated layout offered at a value well below comparable new construction nearby. A set of double entry doors opens into a soaring two-story foyer and family room, creating an immediate sense of volume and natural light. The main level highlights a chef's kitchen with dual islands, a five-burner gas cooktop, double oven, stainless-steel appliances, and abundant cabinetry. Expansive three-panel sliding glass doors connect the interior living spaces to the covered back patio, extending entertainment options outdoors. The primary suite on the first floor offers vaulted ceilings, a luxurious en-suite bath with a soaking tub, oversized mud-set shower, dual vanities, and a walk-in closet that connects directly to the laundry room for convenience. Also located on the main level is a guest suite with its own private full bath, ideal for multi-generational living or visitors. Upstairs, an open game room and loft area provide flexible living space along with a built-in desk workspace. Two additional bedrooms each include their own en-suite bathrooms. The second-story covered patio/balcony overlooks the backyard and offers a peaceful setting to enjoy Hill Country breezes. Outdoor amenities include an oversized three-car garage, a 0.26-acre level lot, and manicured landscaping maintained by a low-cost HOA of approximately $67 per month. Additional upgrades include a smart thermostat, water softener system, upgraded lighting package, and a transferable 2-10 builder warranty. Mesa Western is ideally positioned for quick access to downtown Cibolo, major retail centers, and dining along FM 1103, as well as Interstate 35 and Loop 1604 for easy commuting. The home is located within the Schertz-Cibolo-Universal City ISD (SCUCISD) and lies approximately 6 miles from Joint Base San Antonio - Randolph, making it convenient for military professionals. This residence represents a rare opportunity to acquire a near-new, move-in-ready home on a premier lot with thoughtful design, luxury finishes, and enduring value-priced below current builder inventory. Buyer to verify all room dimensions, school boundaries, HOA regulations, and community amenities.
- Houzeo last checked: 3 hours ago
- Listing updated: November 8, 2025 at 1:43 pm
- Listing Provided by: Tre Serrano | Real Broker, LLC (855) 450-0442
- Source: LERA MLS-TX | MLS#: 1893394

Property Details
Status
Pending
Type
Single Family Residence
No. of Stories
-
County
City
Neighborhood
Year Built
2024
HOA Fees
-
Finished Area
3,505 sqft
Lot Size
11,325.6 sqft lot
Basement Area
- sqft
MLS Name
LERA MLS
MLS Number
1893394
MLS Status
PND
Days on Market
418

Continue Your Journey in App
Find your dream home, receive real-time updates, and many more!
Download App
Continue Your Journey in App
Find your dream home, receive real-time updates, and many more!
Location
HOA Management
MESA WESTERN HOA
HOA Fees
$67/
Amenities
 Amenities and services may be covered by one or multiple associations and service providers.
 Bike Trails
Disclaimer: Amenities are based on third-party information and may vary; buyers must independently verify all amenities, as information is deemed reliable but not guaranteed.
Facts & Features
Rooms
Bedrooms & bathrooms
Bedrooms: 4
Bathrooms: 5
Interior
Window Features
All
Utilities & Energy
Fireplace Features
One
Association Amenities
Trail, Biketrl
Other Features
Subdivision Name
Mesa Western
Price History
| Date | Event | Price |
|---|---|---|
11/08/2025 Source: | Pending | $715,000 $204/sqft |
10/20/2025 Source: | Price Decreased | $715,000 -4.03% $204/sqft |
08/15/2025 Source: | Price Decreased | $745,000 -6.76% $213/sqft |
06/10/2025 Source: | Price Decreased | $799,000 -1.96% $228/sqft |
04/11/2025 Source: | Price Decreased | $815,000 -1.81% $233/sqft |

Show more
Nearby Homes
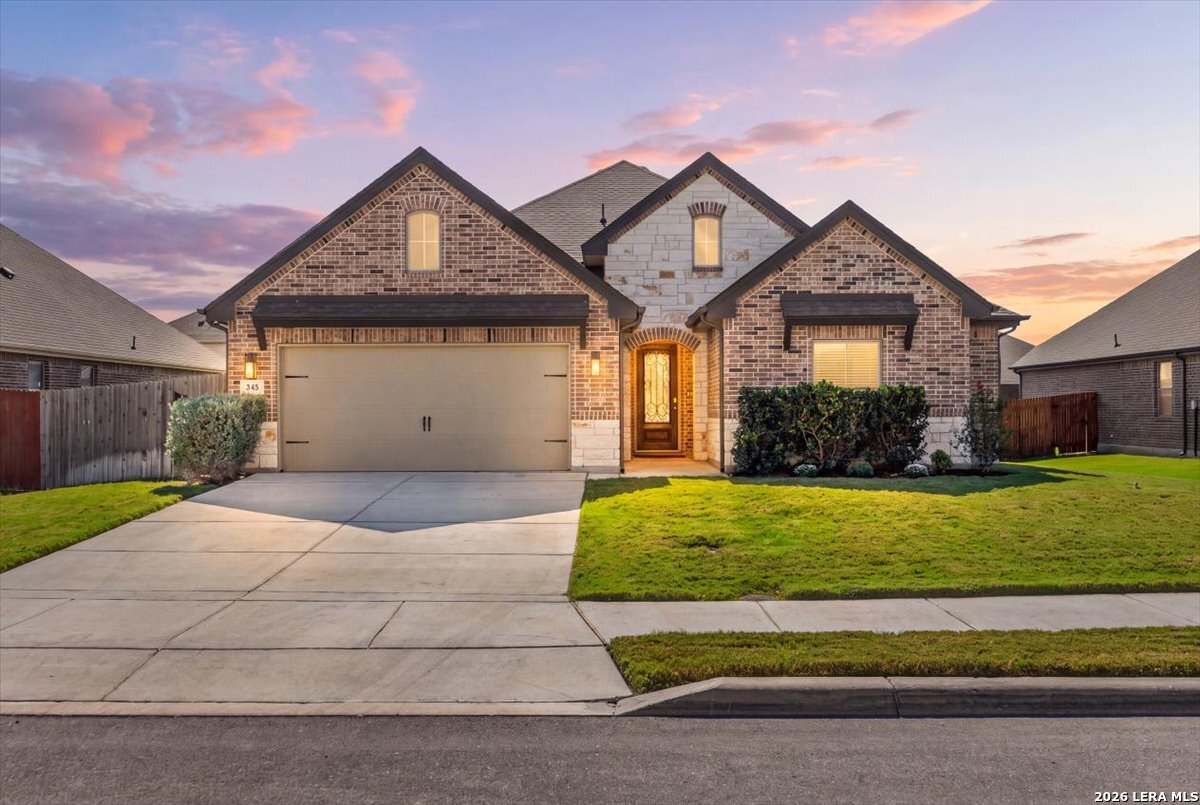
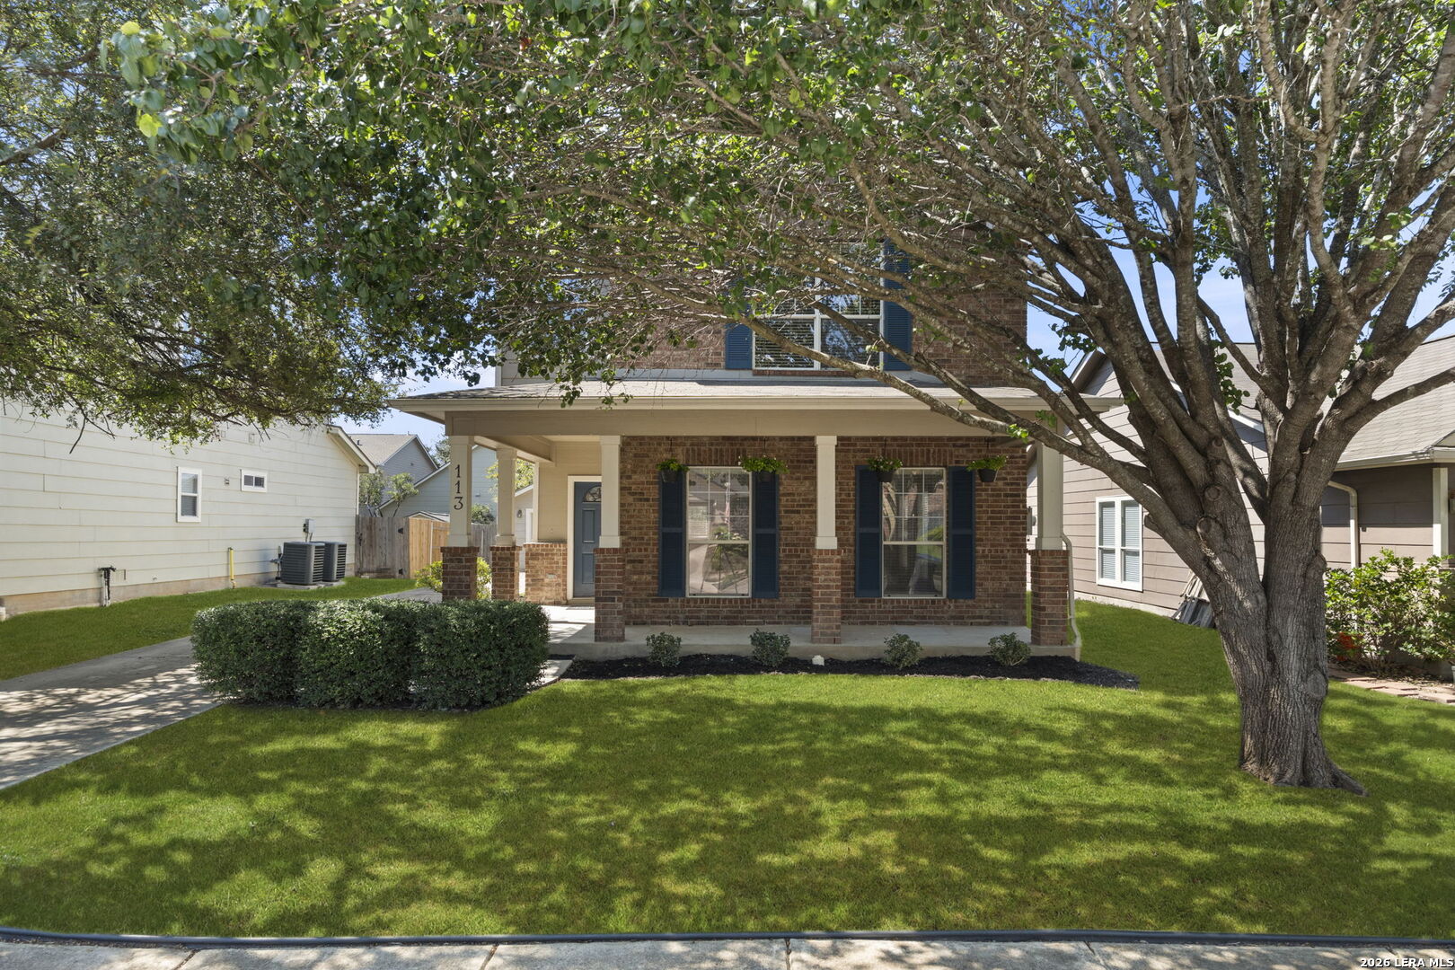
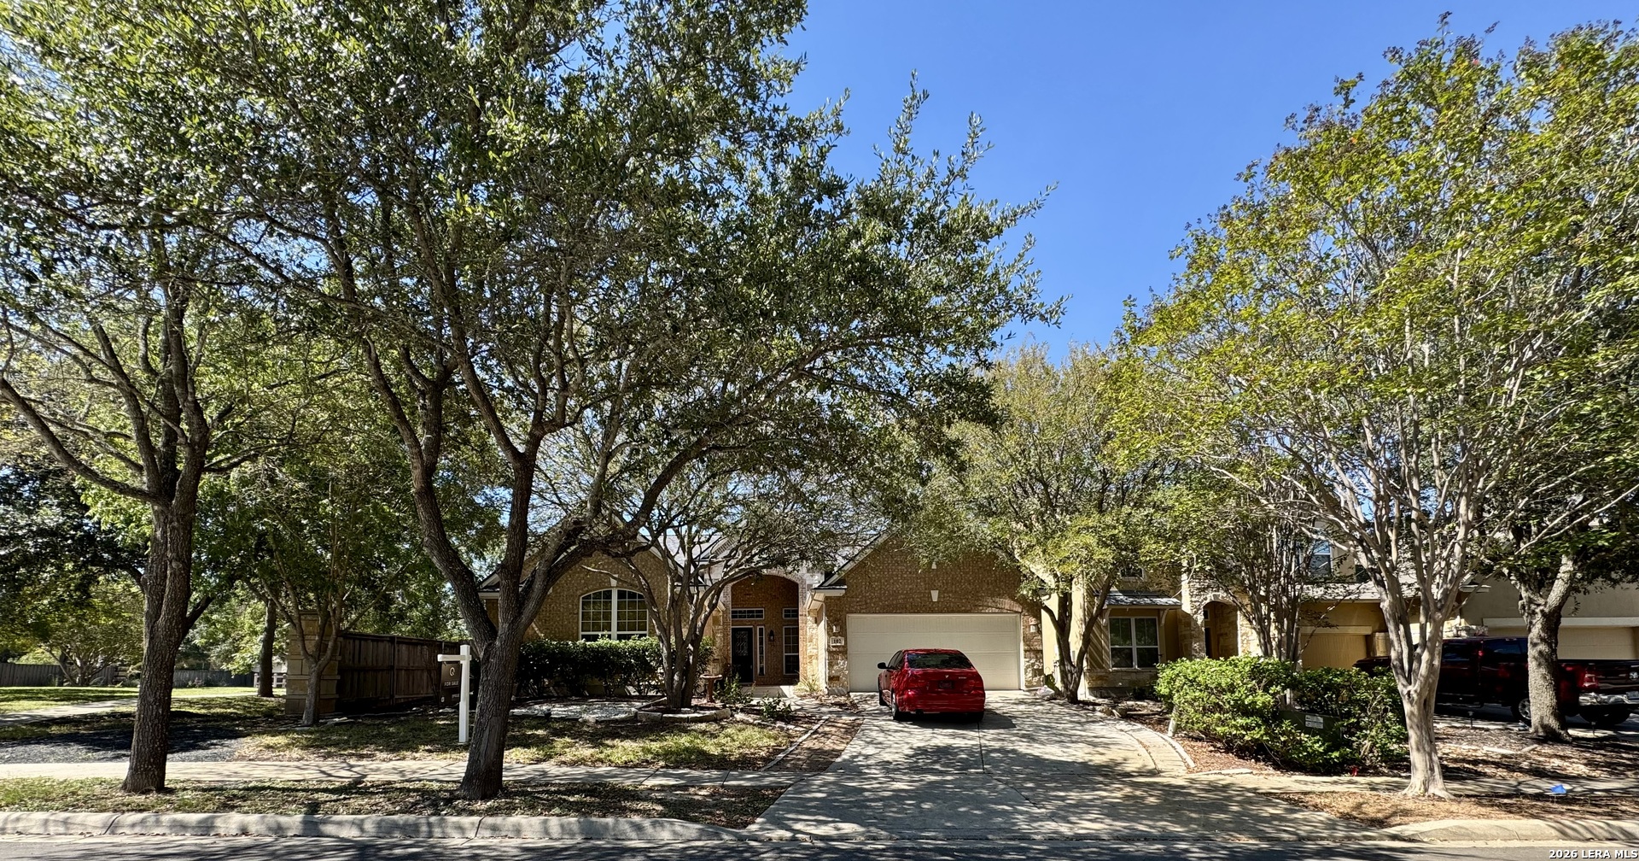
Find Homes by Property Features in Cibolo, TX

Based on information from the San Antonio Board of REALTORS® MLS through Oct 09, 2026, 02:30PM. Information is provided exclusively for consumers’ personal, non-commercial use, and it may not be used for any purpose other than to identify prospective properties consumers may be interested in purchasing. The data is deemed reliable but is not guaranteed. © 2026 San Antonio Board of REALTORS - All Rights Reserved.
 Advertising Broker: David Montalvo | CapTex Realty