- Overview
- Description
- Property Details
- Location
- Facts & Features
- Getting Around
- Nearby Homes
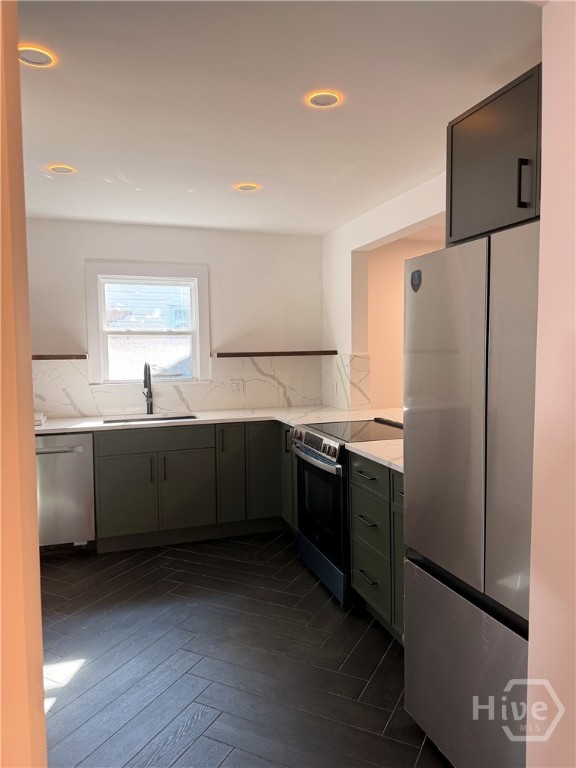

Street View
$419,900
Monthly Est:$2,090
 3 Beds
 2 Baths
2 full baths
 1,333sqft
406 E 63rd Street, Savannah, GA 31405
$419,900
$2,090/moEst:
Get Pre-Approved
Single Family Residence
Built in 1957
$-- HOA
0.21 acre lot
$315/sq.ft
Description
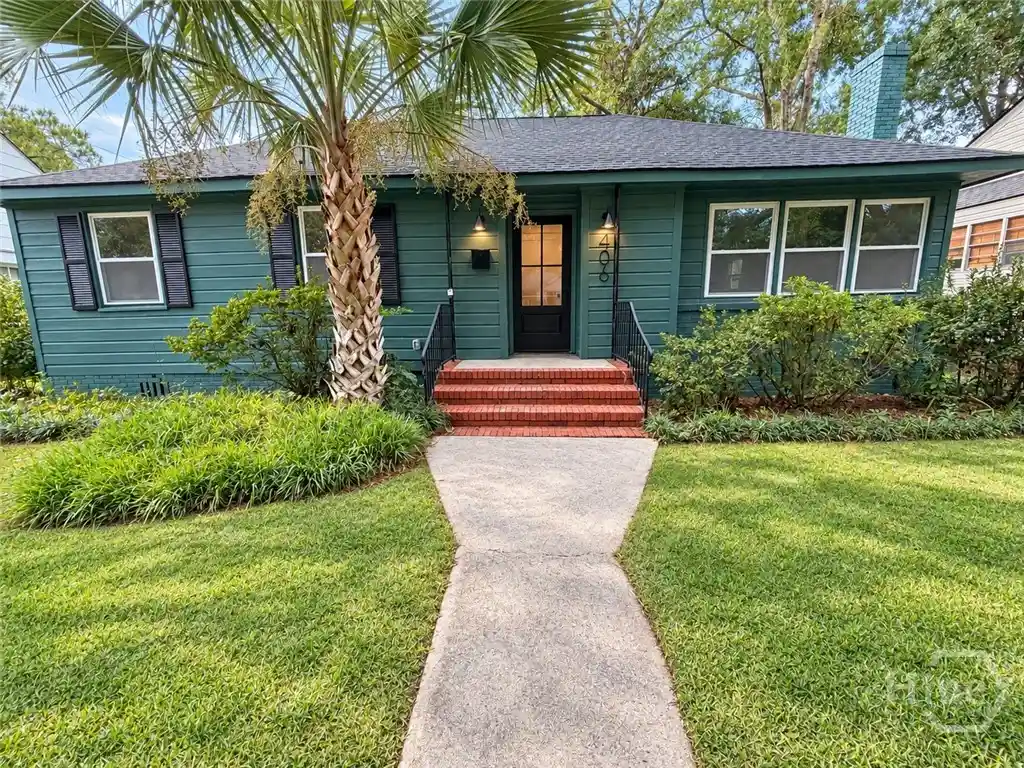
The Midtown character you want, with the renovation already done. Walk to Habersham Village for coffee, dinner or groceries, and enjoy a central Savannah location that makes getting around town easy. This fully remodeled 3-bedroom, 2-bath home puts its 1,333 square feet to work with generous bedrooms, excellent storage and a dedicated mudroom you rarely find in a home this size.
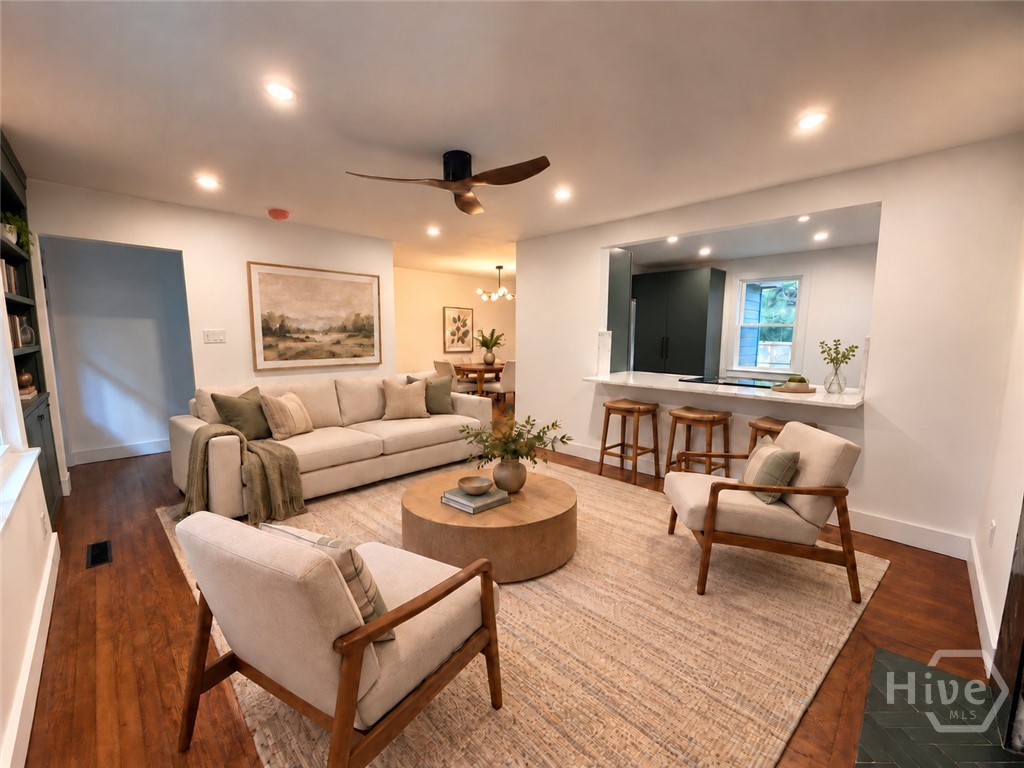
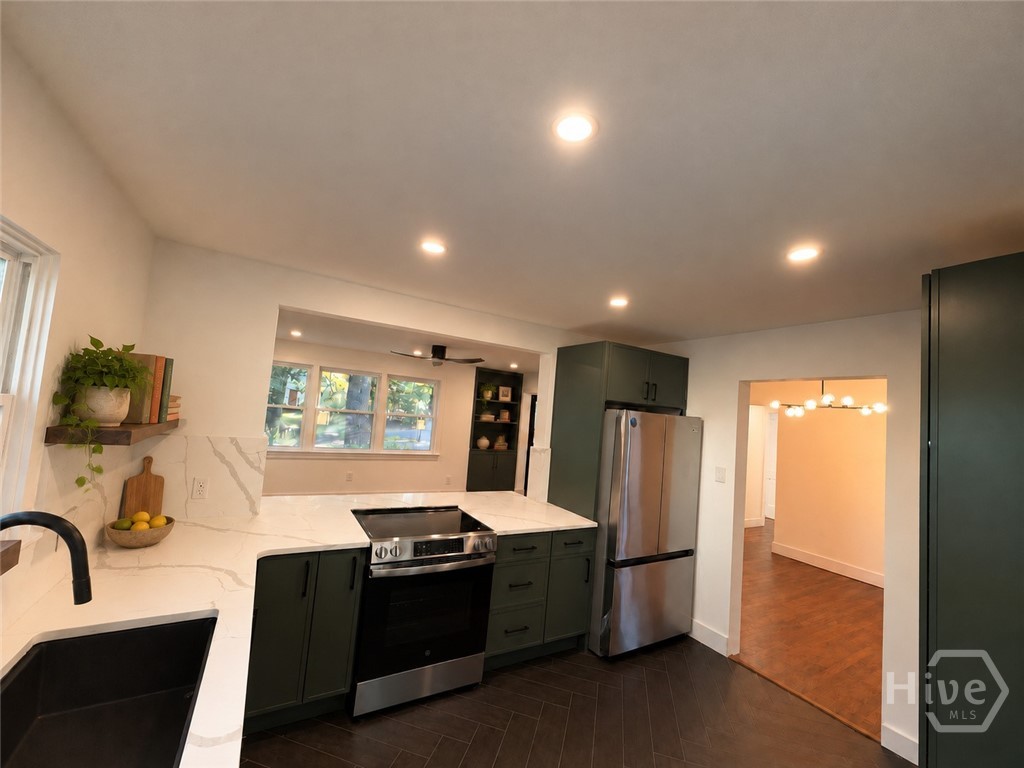
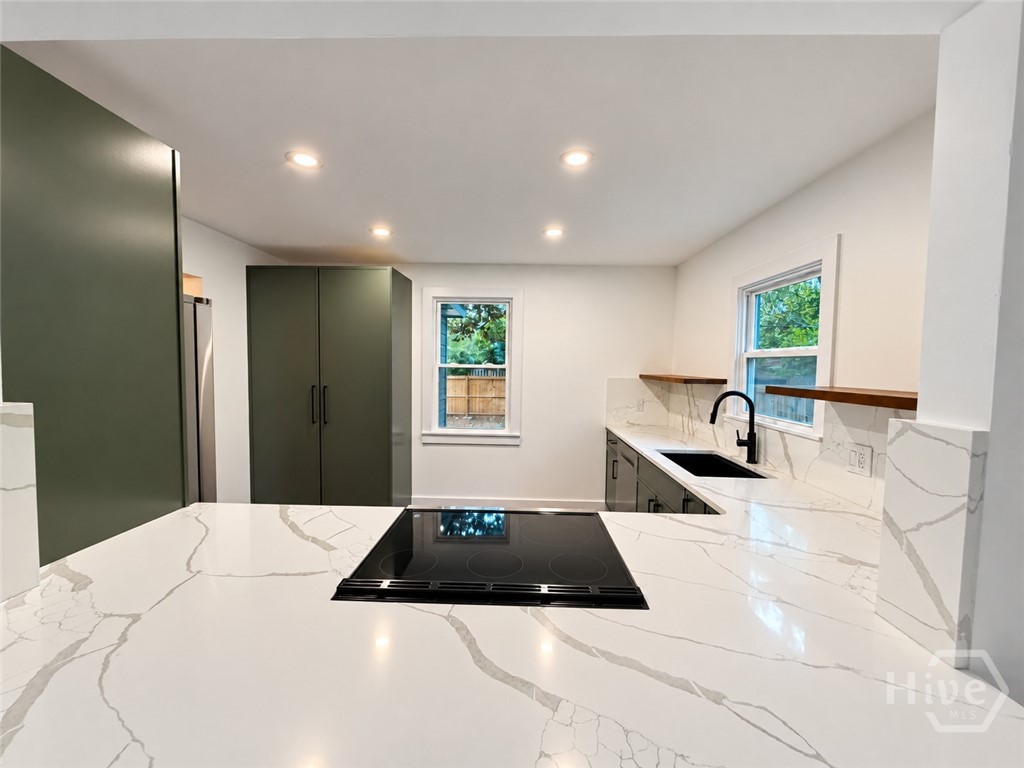
Refinished original hardwoods bring warmth to the living spaces, while a fireplace with herringbone tile gives the living room a focal point. The kitchen opens to the living room across a large eating bar, keeping the cook part of the conversation. Slim shaker, all-wood cabinets feature soft-close hardware and substantial pantry storage, paired with quartz countertops, a quartz backsplash and all-new high-end appliances. Herringbone tile carries through the kitchen, mudroom and guest bath, giving the renovation a cohesive finish.
The spacious primary bedroom has a walk-in closet with custom shelving and a private bath with beautiful tilework. One of the large guest bedrooms also has custom closet shelving. Carefully selected lighting throughout includes overhead LEDs with built-in nightlight settings for a softer evening glow, plus USB outlets for everyday convenience.
The separate mudroom includes laundry hookups and opens directly to a new deck overlooking the spacious backyard. New privacy fencing makes it an inviting spot for cookouts, gardening or letting the dog stretch out. A front driveway, rear carport and room for two more vehicles beside the carport provide ample off-street parking, with a detached storage building for tools, bikes and yard equipment.
The improvements go well beyond the finishes: a new roof, all-new windows, a new tankless water heater, complete rewiring and replumbing. Original character, thoughtful upgrades and practical extras come together in a location that gives you plenty of reasons to leave the car at home.
Virtual staging in some photos.
- Houzeo last checked: 2 hours ago
- Listing updated: October 23, 2026 at 9:49 am
- Listing Provided by: Matthew Valvano (912) 433-0367 DRE #403696, Robert Ingram (314) 609-4796 DRE #445353 | Brand Name Real Estate, Inc (843) 737-0708
- Source: Hive MLS-NC | MLS#: SA366630

Property Details
Status
Active
Type
Single Family Residence
No. of Stories
1
County
City
Neighborhood
Year Built
1957
HOA Fees
-
Finished Area
1,333 sqft
Lot Size
0.21 acre lot
Basement Area
- sqft
MLS Name
Hive MLS
MLS Number
SA366630
MLS Status
Active
Days on Market
12

Continue Your Journey in App
Find your dream home, receive real-time updates, and many more!
Continue Your Journey in App
Find your dream home, receive real-time updates, and many more!
Location
Facts & Features
Rooms
Bedrooms & bathrooms
Bedrooms: 3
Bathrooms: 2
Interior
Exterior Features
Deck
Cooling
Central Air, Electric
Appliances
Dishwasher, Freezer, Disposal, Gas Water Heater, Oven, Plumbed For Ice Maker, Range, Refrigerator, Tankless Water Heater
Heating
Central, Gas
Interior Features
Breakfast Bar, Built In Features, Breakfast Area, Entrance Foyer, Kitchen Island, Primary Suite, Pantry, Pull Down Attic Stairs, Separate Shower, Vanity, Fireplace, Programmable Thermostat
Construction
Year Built
Year Built: 1957
Home type
Single Family Residence
Construction Materials
Wood Siding
Roof
Asphalt
Foundation Details
Crawlspace
Architectural Style
Bungalow
Utilities & Energy
Water Source
Public
Fireplace Features
Great Room, Living Room, Masonry, Wood Burning
Parking Features
Detached, Off Street, Other, Parking Available, Parking Lot, Storage
Basement
Crawl Space
Laundry Features
Laundry Room, Washer Hookup, Dryer Hookup
Utilities
Underground Utilities
Other Features
Subdivision Name
Add To Ridgewood Anx
Patio And Porch Features
Deck, Front Porch
Lot Features
Alley
Price History
| Date | Event | Price |
|---|---|---|
10/16/2026 Source: | Listed for Sale | $419,900 +71.39% $315/sqft |
10/12/2026 Source: | Sold | $245,000 -5.77% $184/sqft |
05/04/2026 Source: | Off Market | $260,000 $195/sqft |
04/10/2026 Source: | Price Increased | $260,000 +0.39% $195/sqft |
03/10/2026 Source: | Listed for Sale | $259,000 $194/sqft |


Show more
Nearby Homes
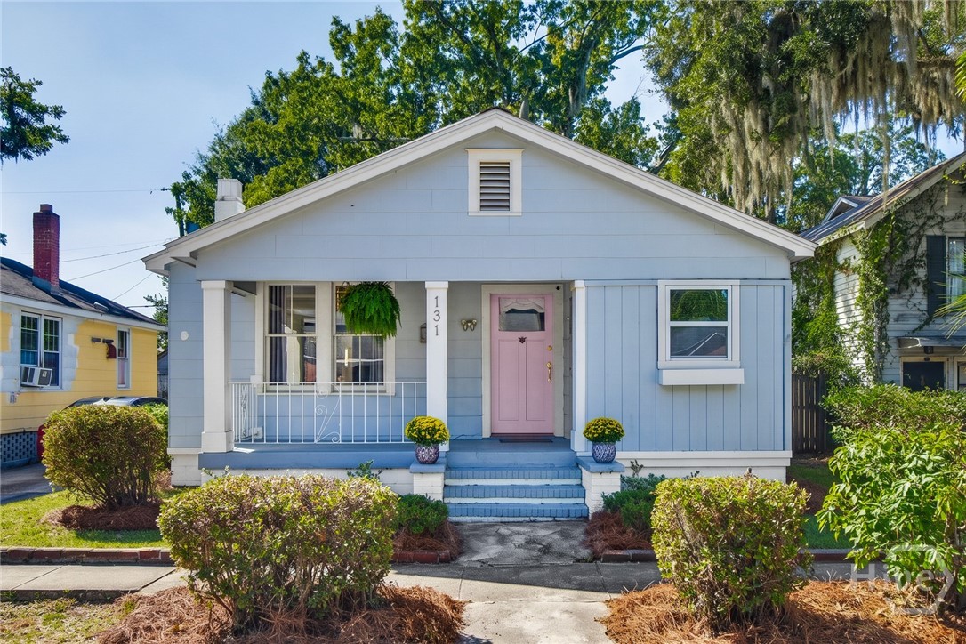
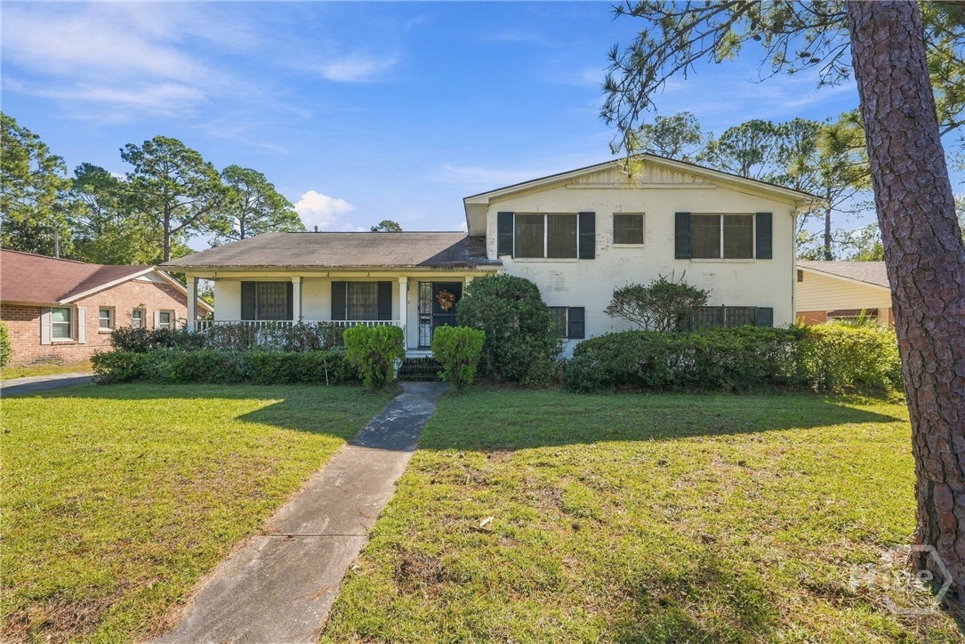
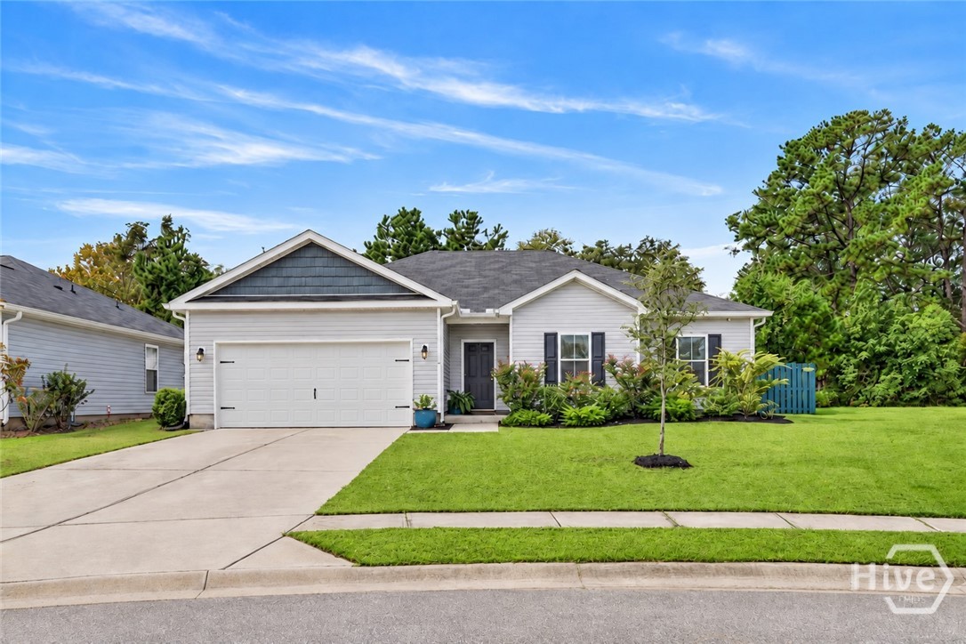
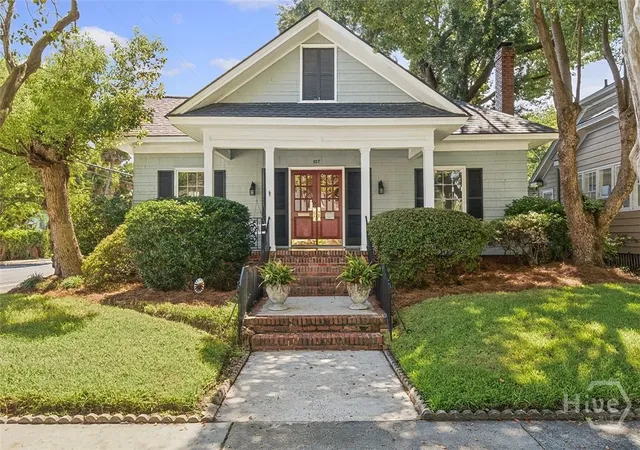
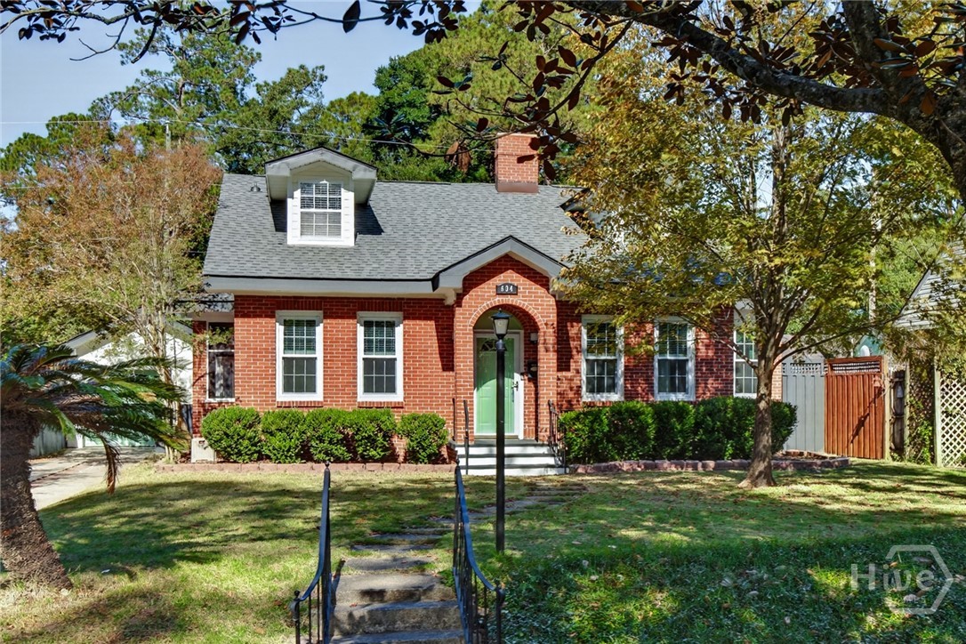
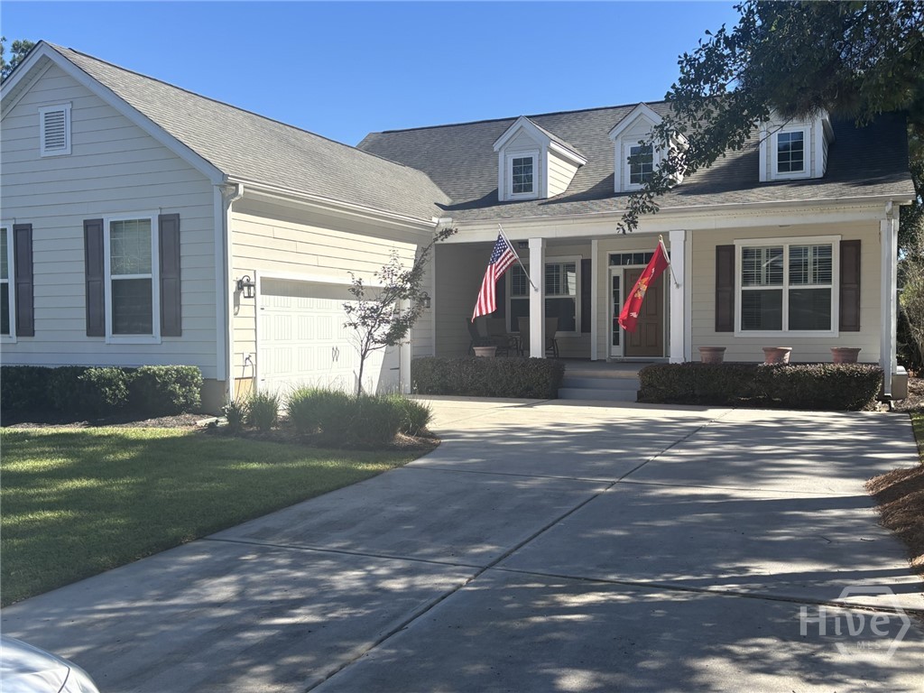
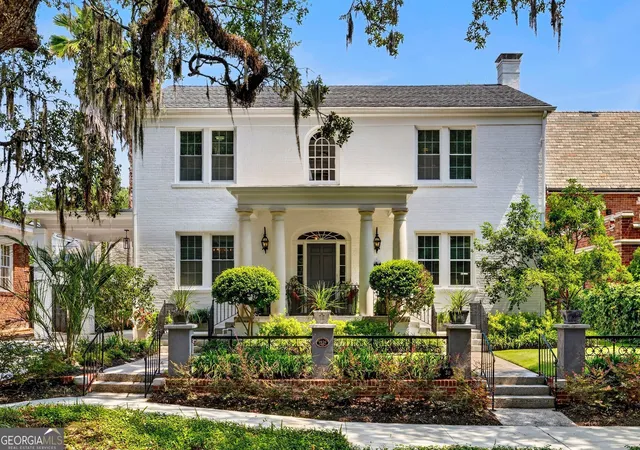

Find Homes by Property Features in Savannah, GA
Nearby New Homes For Sale

Based on information from the Hive MLS, through Oct 29, 2026, 02:15PM. This website may not include listings or property addresses of sellers who have directed their listing brokers to withhold their listing or their property address from display on the Internet. The data relating to real estate on this web site comes in part from the Internet Data Exchange program of Hive MLS, and is updated as of Oct 29, 2026, 02:15PM. All information is deemed reliable but not guaranteed and should be independently verified. All properties are subject to prior sale, change, or withdrawal. Neither listing broker(s) nor Chosen Realty LLC nor Houzeo shall be responsible for any typographical errors, misinformation, or misprints, and shall be held totally harmless from any damages arising from reliance upon these data. IDX information is provided exclusively for personal, non-commercial use, and may not be used for any purpose other than to identify prospective properties consumers may be interested in purchasing. © 2026 Hive MLS. All Rights Reserved.
 Advertising Broker: Nicholas Huscroft | Chosen Realty
