- 0
- 7
- Overview
- Description
- Property Details
- Location
- HOA Management
- Facts & Features
- Getting Around
- Nearby Homes
 New Construction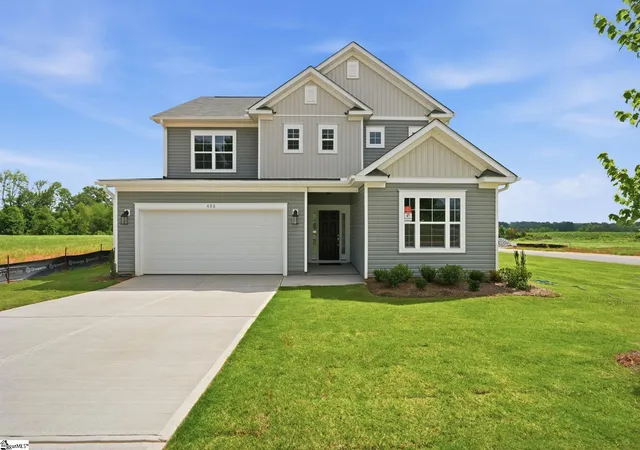
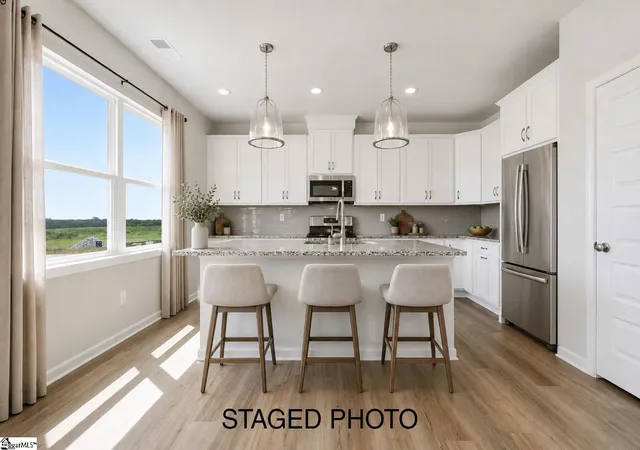

Street View
$354,642
Monthly Est:$1,765
 4 Beds
 3 Baths
3 full baths
 --sqft
406 Gooseberry Ct, Inman, SC 29349
$354,642
$1,765/moEst:
Get Pre-Approved
Single Family Residence
Built in 2026
$58.33/mo HOA
9,583.2 sqft lot
--/sqft
Description
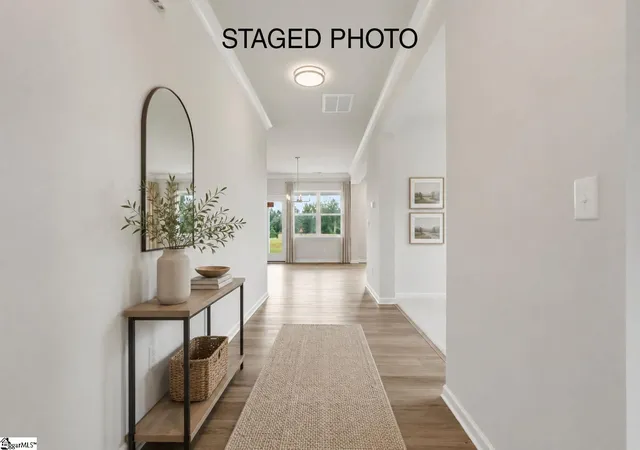
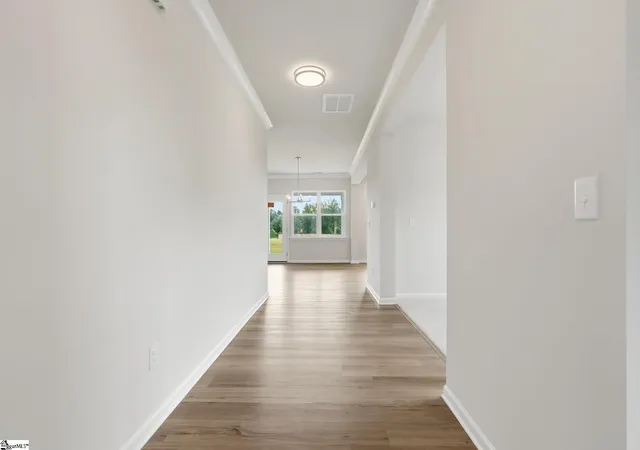
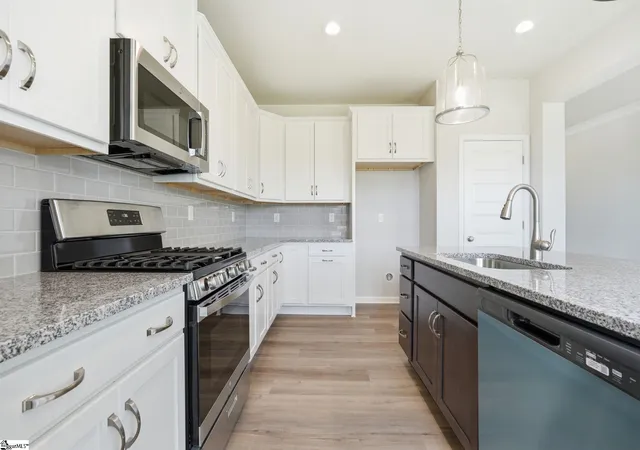
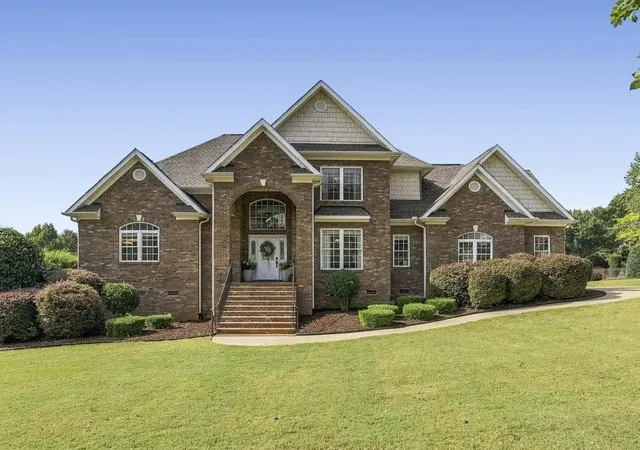
Enjoy versatility and open-concept living in this new home in Inman, located with easy access to Spartanburg and Greenville, SC. There are 9' ceilings throughout the first floor, with a vaulted ceiling in the first-floor guest bedroom. A first-floor guest bath features a walk-in shower, and there is a Flex room off the foyer; think home office, play room, music room, or formal dining space. The back of the home flows together, with the L-shaped kitchen overlooking the breakfast and family spaces. The Kitchen features granite counters, 42" Ivory-painted perimeter cabinets and charcoal-stained cabinets at the island, soft-close doors, double trash pullout, Moen Arbor stainl...
Continue Reading- Houzeo last checked: 10 minutes ago
- Listing updated: August 13, 2026 at 7:23 pm
- Listing Provided by: Cynthia N Pannebaker (864) 764-9717 | EHC Brokerage LP (704) 319-5000
- Source: Greater Greenville MLS-SC | MLS#: 1585941

Property Details
Status
Active
Type
Single Family Residence
No. of Stories
2
County
City
Neighborhood
--
Year Built
2026
HOA Fees
$58.33/mo
Finished Area
- sqft
Lot Size
9,583.2 sqft lot
Basement Area
- sqft
MLS Name
Greater Greenville MLS
MLS Number
1585941
MLS Status
Active
Days on Market
181

Continue Your Journey in App
Find your dream home, receive real-time updates, and many more!
Download App
Continue Your Journey in App
Find your dream home, receive real-time updates, and many more!
HOA Management
N/A
HOA Fees
$700/ Annually
Amenities
 Amenities and services may be covered by one or multiple associations and service providers.
 Street Light
By-Laws
Disclaimer: Amenities are based on third-party information and may vary; buyers must independently verify all amenities, as information is deemed reliable but not guaranteed.
Facts & Features
Rooms
Bedrooms & bathrooms
Bedrooms: 4
Bathrooms: 3
Interior
Window Features
Tilt Out Windows, Vinyl/aluminum Trim
Cooling
Central Air
Appliances
Dishwasher, Disposal, Free Standing Gas Range, Microwave, Tankless Water Heater
Interior Features
High Ceilings, Ceiling Smooth, Granite Counters, Open Floorplan, Countertops – Quartz, Pantry
Sewer
Public Sewer
Heating
Forced Air, Natural Gas
Flooring
Carpet, Ceramic Tile, Luxury Vinyl
Construction
Year Built
Year Built: 2026
Home type
Single Family Residence
Property Condition
Under Construction
Architectural Style
Craftsman
Construction Materials
Vinyl Siding
Foundation Details
Slab
Roof
Composition
Utilities & Energy
Security Features
Smoke Detector(s)
Parking Features
Attached, Concrete, Garage Door Opener, Driveway
Utilities
Cable Available
Basement
None
Water Source
Public
Laundry Features
2nd Floor, Walk In, Electric Dryer Hookup, Washer Hookup, Laundry Room
Fireplace Features
None
Other Features
Community Features
Common Areas, Playground
Subdivision Name
Muscadine Valley
Lot Features
1/2 Acre Or Less, Sloped
Patio And Porch Features
Patio, Front Porch, Rear Porch
Price History
| Date | Event | Price |
|---|---|---|
08/13/2026 Source: | Price Decreased | $354,642 -5.34% $0/sqft |
06/22/2026 Source: | Listed for Sale | $374,642 $0/sqft |

Nearby Homes


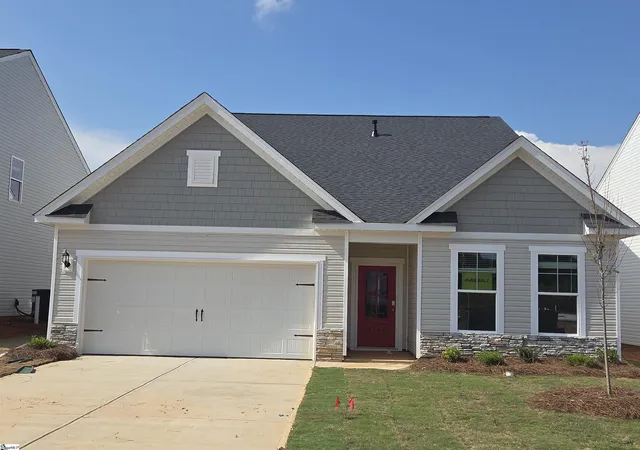


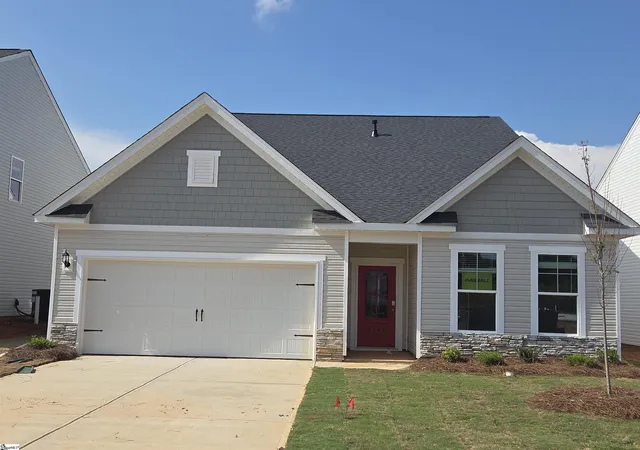
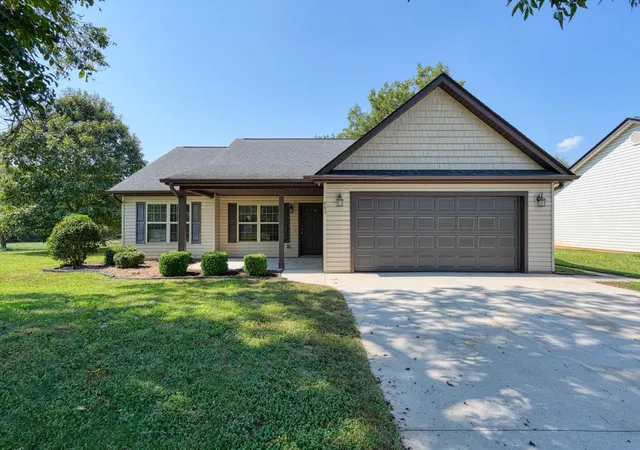
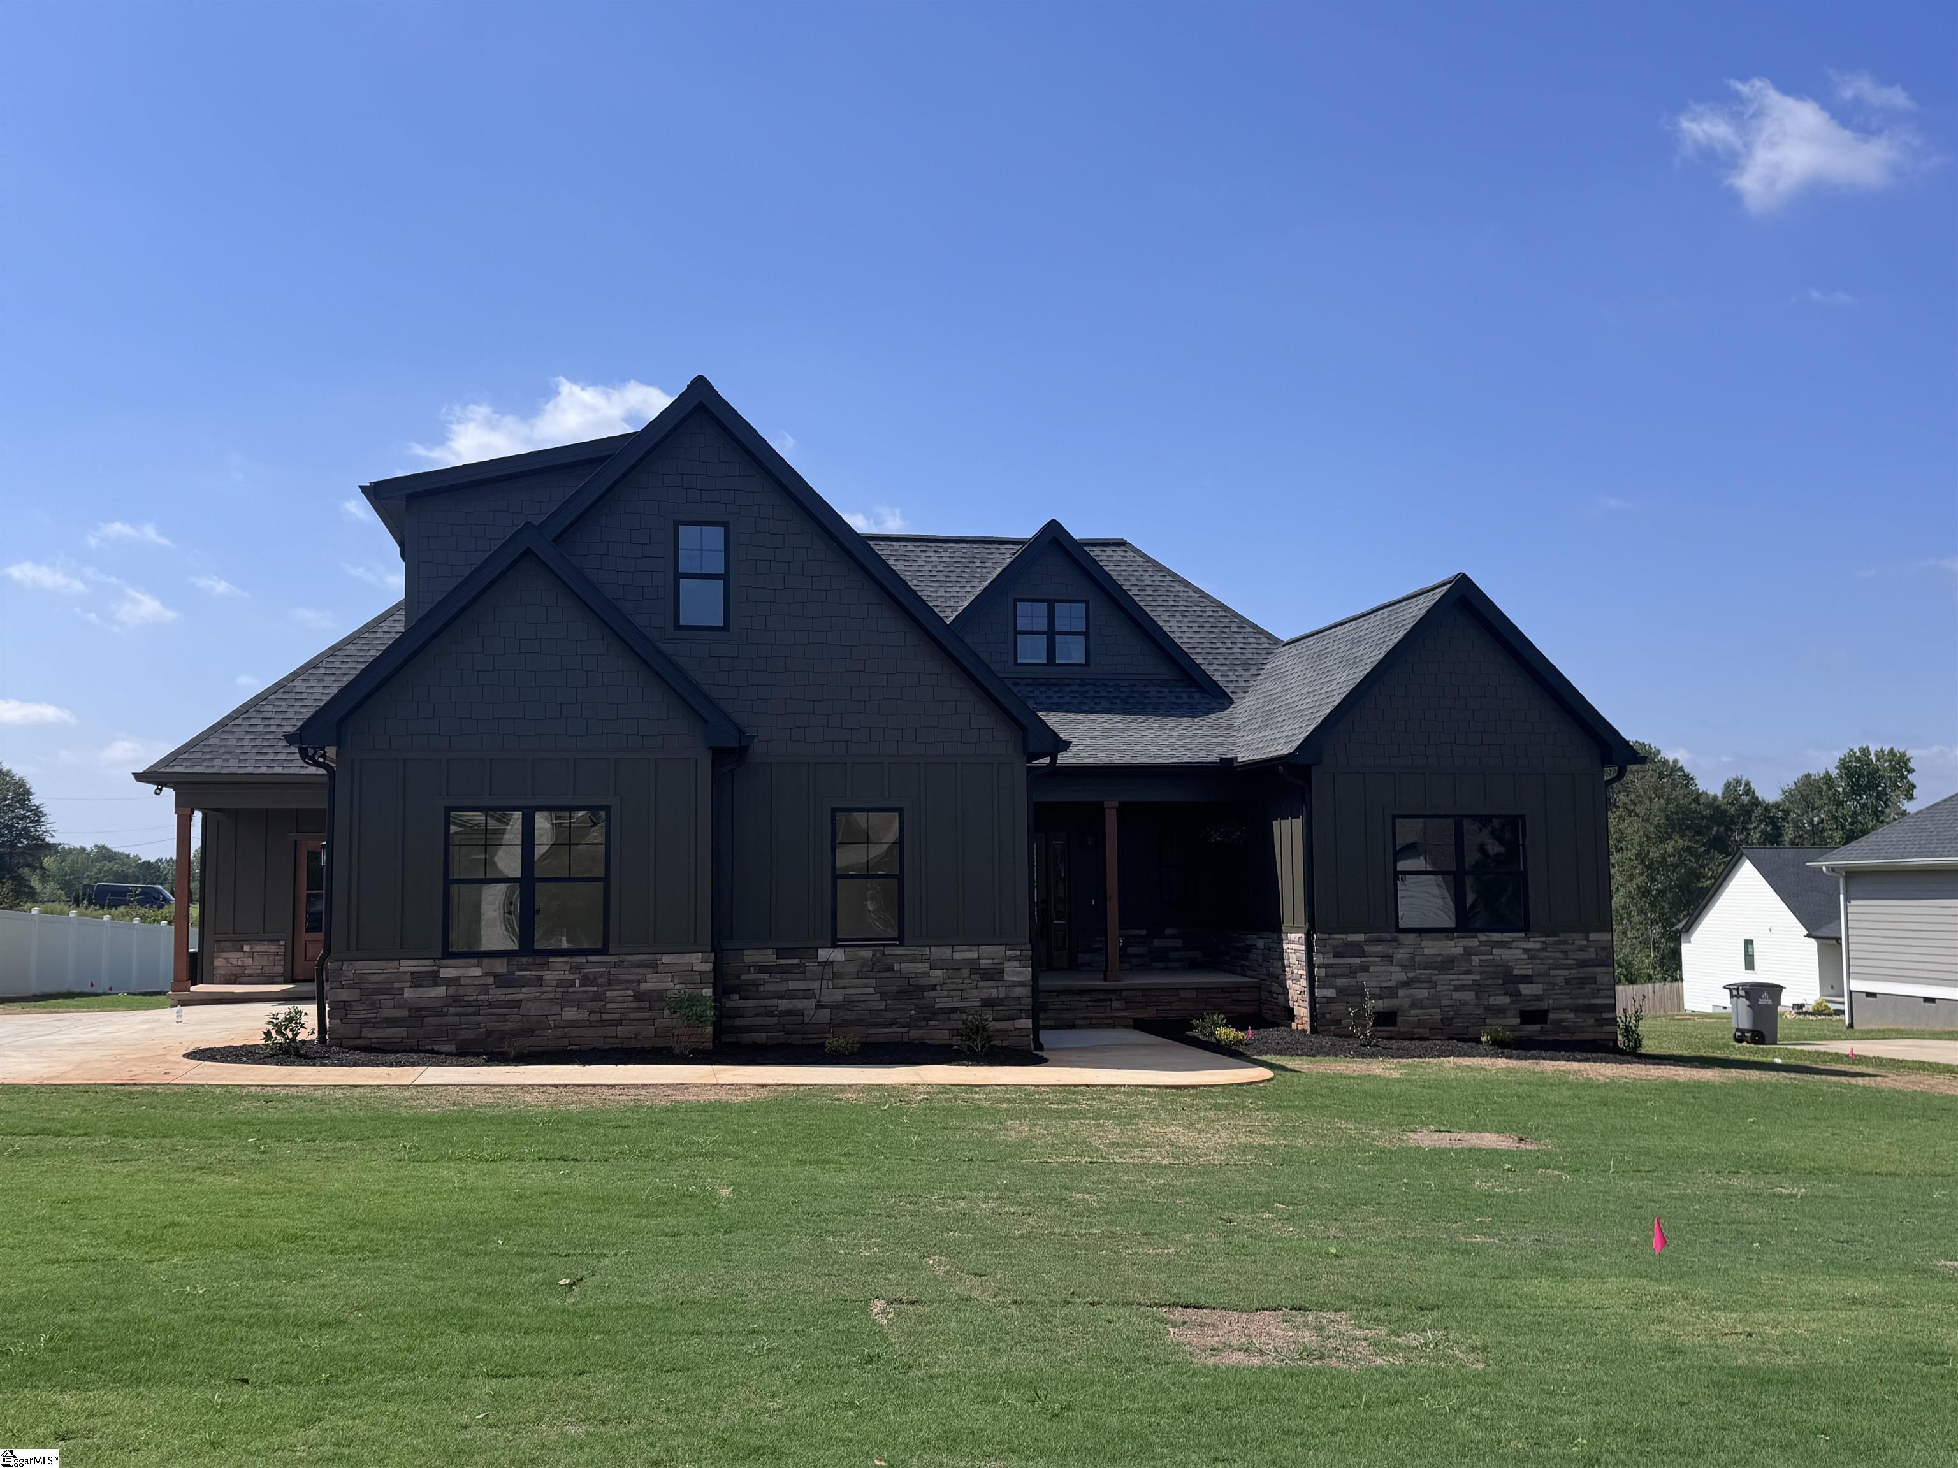

Find Homes by Property Features in Inman, SC
Nearby New Homes For Sale

Based on information from the Multiple Listing Service of Greenville, South Carolina, Inc. through Sep 23, 2026, 03:45PM. IDX information is provided exclusively for consumers’ personal, non-commercial use, it may not be used for any purpose other than to identify prospective properties consumers may be interested in purchasing, and that the data is deemed reliable but is not guaranteed accurate by the MLS. The listing broker’s offer of compensation is made only to participants of the MLS where the listing is filed.
 Advertising Broker: Nicholas Huscroft | Chosen Realty


