- Overview
- Description
- Property Details
- Location
- HOA Management
- Facts & Features
- Getting Around
- Nearby Homes




$295,000
Monthly Est:$1,468
 3 Beds
 2 Baths
2 full baths
 1,437sqft
406 Jay Ct, Kissimmee, FL 34759
$295,000
$1,468/moEst:
Get Pre-Approved
Single Family Residence
Built in 1994
$90/mo HOA
8,742 sqft lot
$205/sq.ft
Description
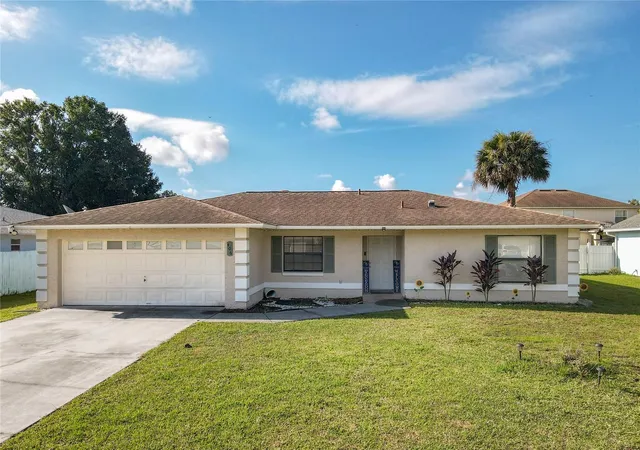
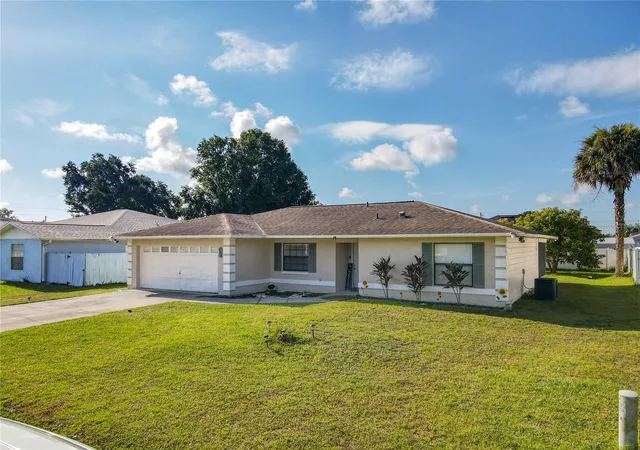
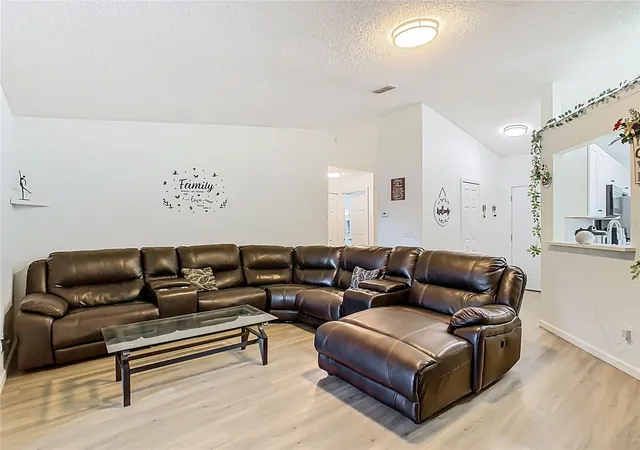
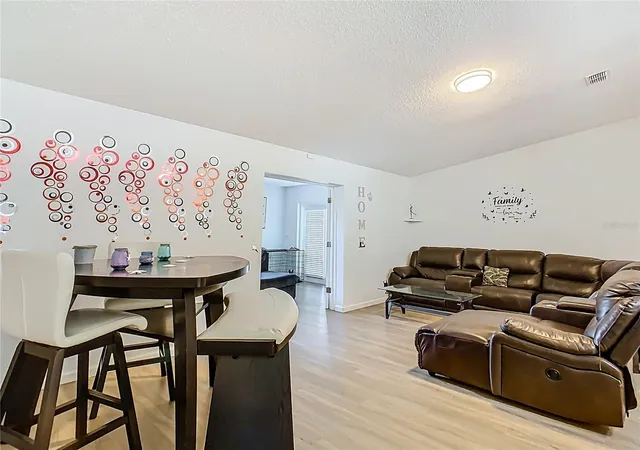
Prepare to become acquainted with this exceptional three-bedroom, two-bath residence, which represents an outstanding opportunity for large families or astute investors seeking passive income. Upon entry, you will notice a warm and inviting atmosphere accentuated by attractive laminate flooring throughout. The spacious living and dining area provides an ideal setting for family gatherings, while the Florida Room, equipped with elegant French doors, leads to a screened porch and a substantial backyard—perfect for entertaining guests. The kitchen is adequately sized and features stainless steel appliances, quality cabinetry, and a generously sized food pantry. There is also additional space to install a portable island to facilitate meal preparation and social occasions. The primary bedroom includes a ceiling fan and a private bathroom, which showcases stylish subway tile in the shower and a matching vanity that complements the cabinetry. Further bedrooms are equipped with ceiling fans and the same laminate flooring, while the second bathroom features a matching vanity, ensuring a cohesive aesthetic. The garage is currently being utilized as additional storage but can easily be converted to an In-Law Suite or a 4th Bedroom or separate rental space with the right permits for additional income. The exterior of the property is equally impressive with an expansive fenced-in backyard providing ample space for a pool and much more. The front yard includes a large driveway capable of accommodating four to five vehicles—ideal for hosting gatherings. The residence is conveniently located minutes from the recently developed Poinciana Lakes Plaza shopping district, offering a variety of retail outlets and dining options. Additionally, it is in close proximity to HCA Florida Poinciana Hospital and several local schools, making this home a central and desirable location. Do not miss this exceptional opportunity—contact us today to make this residence your new home.
- Houzeo last checked: 12 hours ago
- Listing updated: September 15, 2026 at 10:51 am
- Listing Provided by: Daniel Aponte (407) 486-4967 | LA ROSA REALTY KISSIMMEE (407) 930-3530
- Source: Stellar MLS-FL | MLS#: S5156630

Property Details
Status
Active
Type
Single Family Residence
No. of Stories
1
County
City
Neighborhood
--
Year Built
1994
HOA Fees
$90/mo
Finished Area
1,437 sqft
Lot Size
8,742 sqft lot
Basement Area
- sqft
MLS Name
Stellar MLS
MLS Number
S5156630
MLS Status
Active
Days on Market
53
Cumulative Days on Market
1

Continue Your Journey in App
Find your dream home, receive real-time updates, and many more!
Download App
Continue Your Journey in App
Find your dream home, receive real-time updates, and many more!
Location
HOA Management
Association of Poinciana Villages/ Mark Maldonado
HOA Fees
$90/ Monthly
Amenities
 Amenities and services may be covered by one or multiple associations and service providers.
 Cable TV
 Internet
Disclaimer: Amenities are based on third-party information and may vary; buyers must independently verify all amenities, as information is deemed reliable but not guaranteed.
Facts & Features
Rooms
Bedrooms & bathrooms
Bedrooms: 3
Bathrooms: 2
Living Room
Level: First
Area: 294.00 Square Feet
Dimensions: 14x21
Florida Room
Level: First
Area: 200.00 Square Feet
Dimensions: 10x20
Kitchen
Level: First
Area: 154.00 Square Feet
Dimensions: 14x11
Primary Bedroom
Level: First
Primary Bathroom
Level: First
Bedroom 2
Level: First
Area: 140.00 Square Feet
Dimensions: 10x14
Bedroom 3
Level: First
Area: 120.00 Square Feet
Dimensions: 10x12
Interior
Window Features
Blinds
Appliances
Convection Oven, Cooktop, Dishwasher, Electric Water Heater, Microwave, Refrigerator, Washer
Exterior Features
Lighting, Private Yard, Sidewalk
Heating
Central, Electric
Interior Features
Ceiling Fans(s), Open Floorplan, Primary Bedroom Main Floor, Thermostat, Walk In Closet(s), Window Treatments
Flooring
Laminate
Cooling
Central Air
Sewer
Public Sewer
Construction
Year Built
Year Built: 1994
Home type
Single Family Residence
Roof
Shingle
Architectural Style
Ranch
Foundation Details
Other, Slab
Property Condition
Completed
Construction Materials
Block, Concrete, Stucco
Utilities & Energy
Water Source
Public
Parking Features
Garage Door Opener
Security Features
Smoke Detector(s)
Laundry Features
Electric Dryer Hookup, Inside, Washer Hookup
Utilities
Cable Available, Electricity Available, Electricity Connected, Sewer Available, Sewer Connected, Water Available, Water Connected
Other Features
Vegetation
Mature Landscaping, Trees/landscaped
Subdivision Name
Poinciana Nbrhd 05 North Village 03
Patio And Porch Features
Covered, Enclosed, Rear Porch, Screened
Price History
| Date | Event | Price |
|---|---|---|
09/14/2026 Source: | Listed for Sale | $295,000 +1.72% $205/sqft |
01/14/2026 Source: | Listing Removed | $290,000 +1.75% $202/sqft |
08/04/2025 Source: | Listed for Sale | $285,000 -4.68% $198/sqft |
08/04/2025 Source: | Price Increased | $299,000 +3.10% $208/sqft |
08/04/2025 Source: | Price Increased | $290,000 +3.94% $202/sqft |

Show more
Nearby Homes
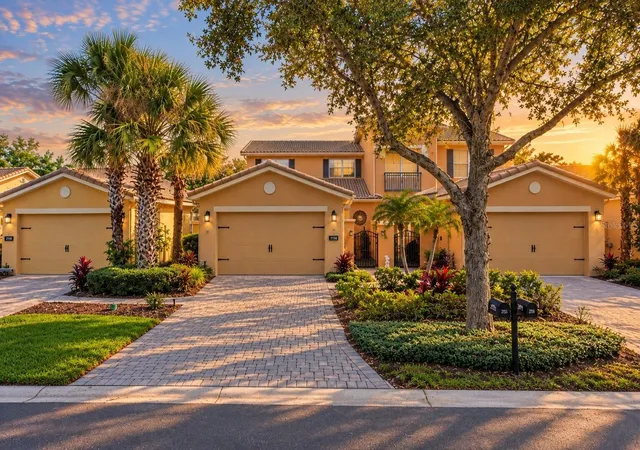
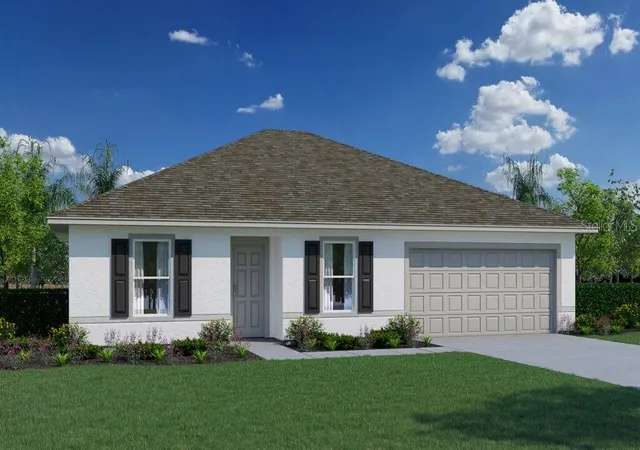
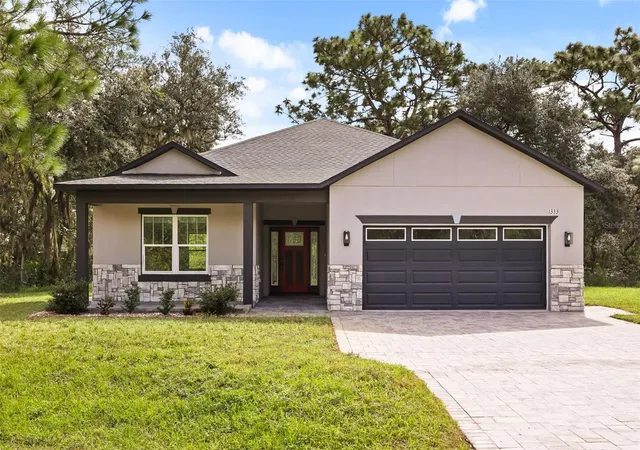
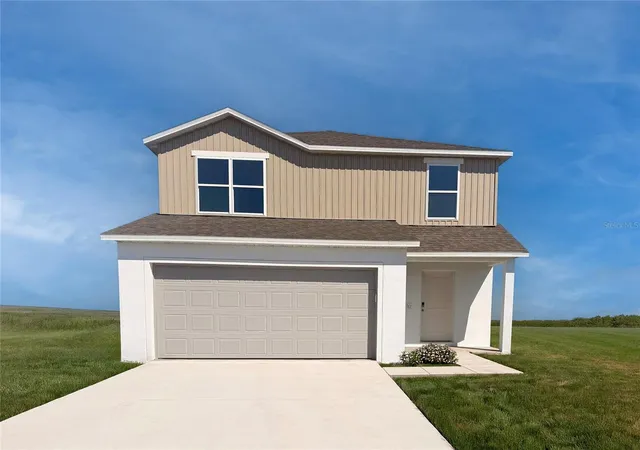
Find Homes by Property Features in Kissimmee, FL
Nearby New Homes For Sale

Based on information from Stellar MLS® through Oct 23, 2026, 08:45PM as submitted to and distributed by MLS GRID. All data is obtained from various sources and may not have been verified by the broker or MLS GRID. Supplied Open House Information is subject to change without notice. All information should be independently reviewed and verified for accuracy. Properties may or may not be listed by the office/agent presenting the information. IDX information is provided exclusively for consumers’ personal non-commercial use. It may not be used for any purpose other than to identify prospective properties consumers may be interested in purchasing. The data is deemed reliable but is not guaranteed by MLS GRID. The use of the MLS GRID Data may be subject to an end-user license agreement prescribed by the Member Participant’s applicable MLS, if any, and as amended from time to time. © 2026 Stellar MLS. All Rights Reserved.
 Advertising Broker: Fred McGill | Simple Showing, Inc
