- Overview
- Description
- Property Details
- Location
- HOA Management
- Facts & Features
- Getting Around





$790,000
Monthly Est:$3,932
 3 Beds
 4 Baths
3 full baths + 1 half bath
 2,308sqft
406 Mills St, Fort Worth, TX 76102
$790,000
$3,932/moEst:
Get Pre-Approved
Townhouse
Built in 2016
$250/mo HOA
0.03 acre lot
$342/sq.ft
Description
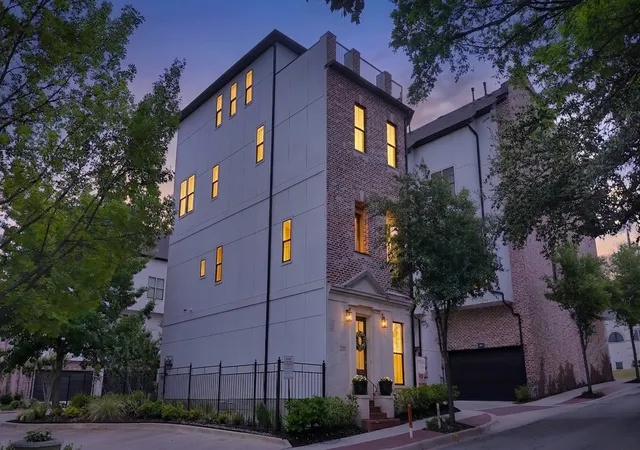
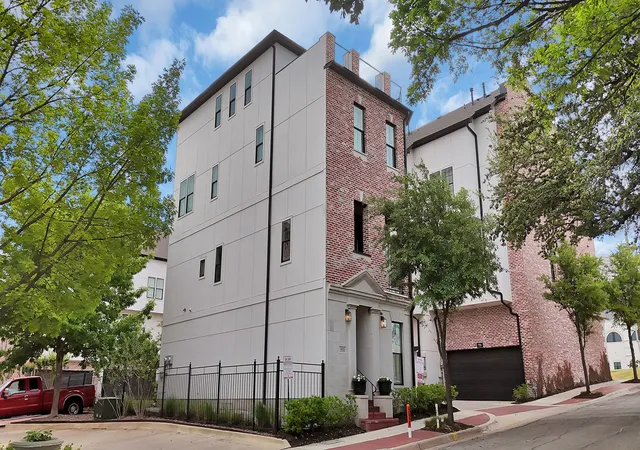
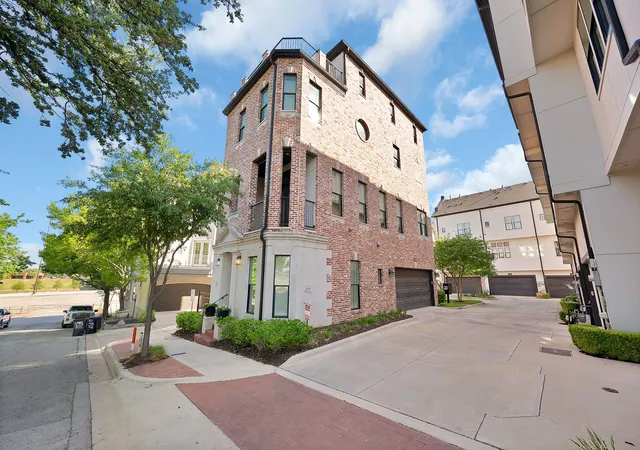
Experience sophisticated urban living in this beautifully maintained standalone townhome, reminiscent of a classic brownstone, in the heart of downtown Fort Worth. Combining luxury, style, and convenience, this exceptional property offers easy access to major highways, premier dining, shopping, and Fort Worth’s vibrant cultural attractions. Located just steps from the scenic Trinity Trails, this home also features a private rooftop deck with breathtaking skyline views perfect for relaxing or entertaining.
Inside, the open-concept living area is filled with natural light and showcases rich hardwood floors, a stunning fireplace, and high-end finishes throughout. The chef inspired kitchen is designed to impress, featuring a quartzite waterfall island, Bosch stainless steel appliances, gas cooktop, wine refrigerator, and thoughtfully designed cabinetry that maximizes both storage and functionality.
The oversized primary suite serves as a luxurious retreat, complete with a spa-like marble bathroom and upscale finishes that create a true sense of elegance.
Designed with comfort and efficiency in mind, this home includes a zoned SEER HVAC system, tankless water heater, radiant barrier, and other energy-efficient features for year-round comfort.
This one-of-a-kind townhome offers the timeless charm of a brownstone with modern amenities and an unbeatable downtown Fort Worth location.
- Houzeo last checked: 14 minutes ago
- Listing updated: July 6, 2026 at 1:52 pm
- Listing Provided by: Gaby Duran | Monument Realty (214) 705-7827
- Source: NTREIS MLS-TX | MLS#: 21265956

Property Details
Status
Active
Type
Townhouse
No. of Stories
-
County
City
Neighborhood
Year Built
2016
HOA Fees
$250/mo
Finished Area
2,308 sqft
Lot Size
0.03 acre lot
Basement Area
- sqft
MLS Name
NTREIS MLS
MLS Number
21265956
MLS Status
Active
Cumulative Days on Market
57

Continue Your Journey in App
Find your dream home, receive real-time updates, and many more!
Continue Your Journey in App
Find your dream home, receive real-time updates, and many more!
Location
HOA Management
Henderson Hillside HOA
HOA Fees
$250/ Monthly
Amenities
 Amenities and services may be covered by one or multiple associations and service providers.
 Lawn Care
 Maintenance
 AssociationManagement
Disclaimer: Amenities are based on third-party information and may vary; buyers must independently verify all amenities, as information is deemed reliable but not guaranteed.
Facts & Features
Rooms
Bedrooms & bathrooms
Bedrooms: 3
Bathrooms: 4
PrimaryBedroom
Level: Second
Area: 110.00 Square Feet
Dimensions: 10 x 11
LivingRoom
Level: Second
Area: 270.00 Square Feet
Dimensions: 18 x 15
PrimaryBedroom
Level: Third
Area: 234.00 Square Feet
Dimensions: 13 x 18
Interior
Interior Features
Built In Features, Chandelier, Decorative Designer Lighting Fixtures, High Speed Internet, Kitchen Island, Multiple Master Suites, Multiple Staircases, Pantry, Cable Tv, Walk In Closets, Wired For Sound
Window Features
Shutters, Window Coverings
Cooling
Central Air, Ceiling Fans, Zoned
Appliances
Some Gas Appliances, Double Oven, Dishwasher, Gas Cooktop, Disposal, Microwave, Plumbed For Gas, Wine Cooler
Exterior Features
Balcony, Rain Gutters
Heating
Central
Sewer
Public Sewer
Construction
Year Built
Year Built: 2016
Home type
Townhouse
Architectural Style
Traditional
Foundation Details
Slab
Roof
Composition
Construction Materials
Brick, Other, Rock, Stone
Utilities & Energy
Fireplace Features
Electric
Association Amenities
Maintenance Front Yard
Pool Features
None
Parking Features
Door Single, Private, Garage Faces Side
Security Features
Other
Laundry Features
Washer Hookup, Dryer Hookup, In Hall
Water Source
Public
Utilities
Sewer Available, Water Available, Cable Available
Other Features
Lot Features
Interior Lot
Subdivision Name
Fields Hillside Add
Patio And Porch Features
Other, Patio, Rooftop, Balcony
Price History
| Date | Event | Price |
|---|---|---|
05/10/2026 Source: #21265956 | Listed for Sale | $790,000 +13.02% $342/sqft |
11/10/2023 Source: | Price Increased | $699,000 +20.54% $303/sqft |
06/21/2021 Source: | Sold | $579,900 $251/sqft |

Find Homes by Property Features in Fort Worth, TX

Based on information from the North Texas Real Estate Information Systems, Inc., through Oct 30, 2026, 09:30AM. Information is provided exclusively for consumers’ personal, non-commercial use. It may not be used for any purpose other than to identify prospective properties consumers may be interested in purchasing. Data is deemed reliable but is not guaranteed accurate. This website may not include listings or property addresses of sellers who have directed their listing brokers to withhold their listing or their property address from display on the Internet. ©2026 North Texas Real Estate Information Systems, Inc. All Rights Reserved.
 Advertising Broker: Michelle Brecker | Pathway To Home Realty
