- Overview
- Description
- Property Details
- Location
- Facts & Features
- Getting Around
- Nearby Homes
 Hot
Hot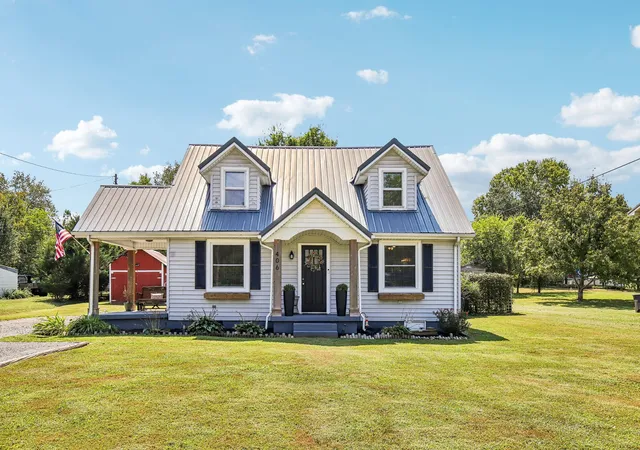
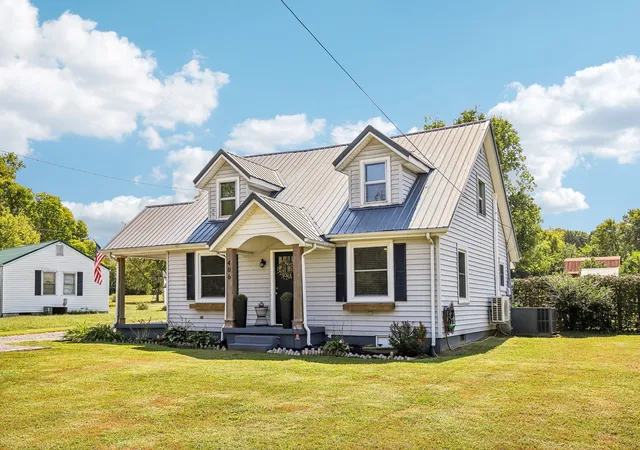

Street View
$275,000
Monthly Est:$1,369
 1 Bed
1 Bed 1 Bath
1 full bath
 1,170sqft
406 Old Hwy 25 E, Castalian Springs, TN 37031
$275,000
$1,369/moEst:
Get Pre-Approved
Single Family Residence
Built in 1940
$-- HOA
1 acre lot
$235/sq.ft
Description
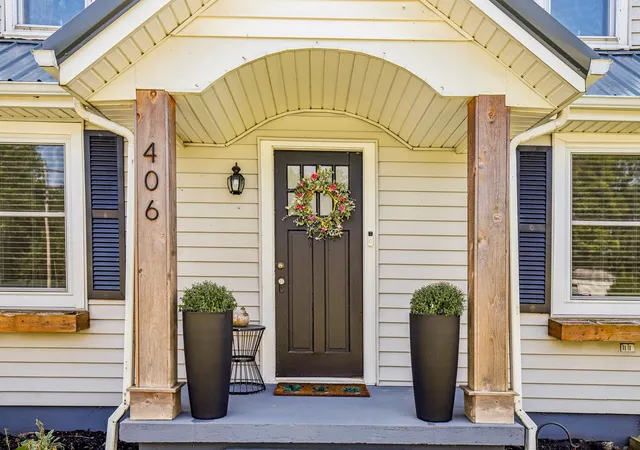
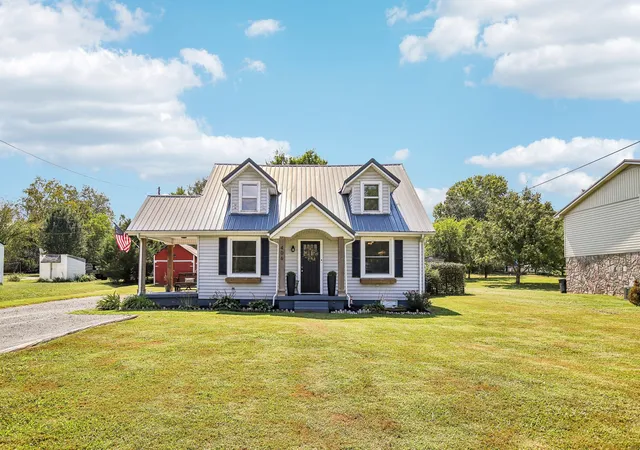
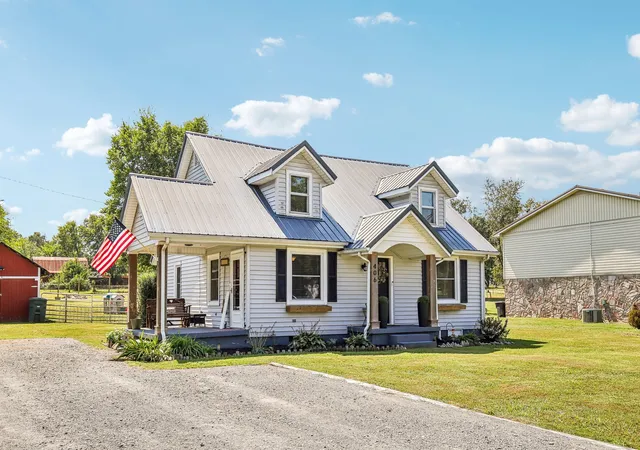
This charming Castalian Springs home can function as a TWO- or THREE-BEDROOM home, offering flexible space to fit your needs. Built in 1940, it is filled with character, history, and the kind of memories that make a house feel like home. For generations, homes like this have been the backdrop for morning coffee, family gatherings, countless laughs, and everyday moments that become lifelong memories. Now, this home is ready for its next chapter with a family ready to cherish it.
This family has thoughtfully cared for and improved the property, adding modern comfort while preserving the charm that makes this home so special. The kitchen features beautiful updated butcher block countertops and a farmhouse sink, creating an inviting space that feels right at home.
Upstairs, new windows, carpeting, and a new heating and cooling system have created a comfortable and versatile space that can serve as a second bedroom. Behind the custom-built bookshelf is a hidden door that opens to an additional room, offering the flexibility of a third bedroom, private office, or secret hideaway depending on your needs.
Modern conveniences include a security system throughout the home and a Nest thermostat, providing peace of mind and everyday comfort.
Set on a full 1-acre tract, the backyard offers even more opportunities to make memories. Spend slow evenings beneath the pergola on the patio, gather around the backyard fire pit with friends and family, harvest fresh vegetables from the fenced-in garden, or enjoy collecting your own eggs from the chicken coop.
There is something special about owning a home that has already witnessed so much life. The beauty of this home is not just in its updates, but in the character that has been preserved and thoughtfully poured into it over the years. The memories made here are already part of its story—and now, it is waiting for you to add yours.
- Houzeo last checked: 4 minutes ago
- Listing updated: September 19, 2026 at 4:23 am
- Listing Provided by: Joscie Ray (615) 723-4512 DRE #365606, Justin Tucker (615) 906-8458 DRE #327228 | Platinum Realty Partners, LLC (615) 906-2129
- Source: Nashville (RealTracs Mid) MLS-TN | MLS#: 3546205

Property Details
Status
Active Under Contract
Type
Single Family Residence
No. of Stories
2
County
City
Neighborhood
--
Year Built
1940
HOA Fees
-
Finished Area
1,170 sqft
Lot Size
1 acre lot
Basement Area
- sqft
MLS Name
Nashville (RealTracs Mid) MLS
MLS Number
3546205
MLS Status
Under Contract - Showing
Days on Market
28

Continue Your Journey in App
Find your dream home, receive real-time updates, and many more!
Download App
Continue Your Journey in App
Find your dream home, receive real-time updates, and many more!
Location
Facts & Features
Rooms
Bedrooms & bathrooms
Bedroom: 1
Bathroom: 1
Interior
Appliances
Oven, Electric Range, Dishwasher, Dryer, Microwave, Washer
Interior Features
Air Filter, Bookcases, Built In Features, Ceiling Fan(s), Smart Camera(s)/recording, Smart Thermostat
Flooring
Carpet, Wood, Luxury Vinyl
Heating
Central, Propane
Sewer
Septic Tank
Cooling
Ceiling Fan(s), Central Air
Construction
Year Built
Year Built: 1940
Home type
Single Family Residence
Roof
Metal
Construction Materials
Vinyl Siding
Foundation Details
Block
Utilities & Energy
Parking Features
Gravel
Basement
Crawl Space
Utilities
Water Available
Water Source
Public
Laundry Features
Electric Dryer Hookup, Washer Hookup
Other Features
Lot Features
Cleared, Level, Private
Subdivision Name
None
Patio And Porch Features
Patio, Covered, Porch
Price History
| Date | Event | Price |
|---|---|---|
09/19/2026 Source: | Contingent (Active Under Contract) | $275,000 $235/sqft |
09/12/2026 Source: | Listed for Sale | $275,000 $235/sqft |
09/10/2026 Source: | Coming Soon | $275,000 $235/sqft |

Nearby Homes
Find Homes by Property Features in Castalian Springs, TN
Nearby New Homes For Sale

Based on information from Realtracs® through Oct 10, 2026, 11:30PM. Data courtesy of Realtracs® MLS as distributed by MLS GRID. Some IDX listings have been excluded from this website. All data is obtained from various sources and may not have been verified by the broker or MLS GRID. Supplied Open House Information is subject to change without notice. All information should be independently reviewed and verified for accuracy. Properties may or may not be listed by the office/agent presenting the information. IDX information is provided exclusively for consumers’ personal, noncommercial use. It may not be used for any purpose other than to identify prospective properties consumers may be interested in purchasing. The data is deemed reliable but is not guaranteed by MLS GRID. The use of the MLS GRID Data may be subject to an end-user license agreement prescribed by Realtracs® MLS. © 2026 RealTracs Solutions. All Rights Reserved. Angela Fowler Real Estate, LLC | 423.320.4620 | afowler@catt.com Mailing Address: 452 Kailors Cove Cir, Ringgold, GA 30736
 Advertising Broker: Angela Fowler | Angela Fowler Real Estate, LLC.