- Overview
- Description
- Property Details
- Location
- Facts & Features
- Getting Around
- Nearby Homes

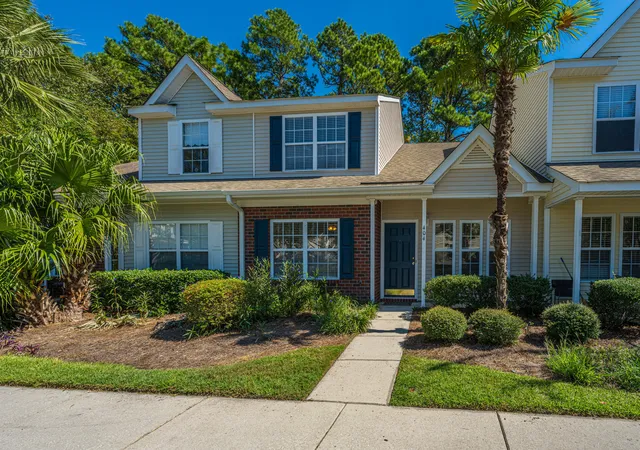
Street View
$275,000
Monthly Est:$1,369
 3 Beds
 3 Baths
2 full baths + 1 half bath
 1,676sqft
406 Poplar Grv Pl, Summerville, SC 29483
$275,000
$1,369/moEst:
Get Pre-Approved
Townhouse
Built in 2006
$-- HOA
0.06 acre lot
$164/sq.ft
Description
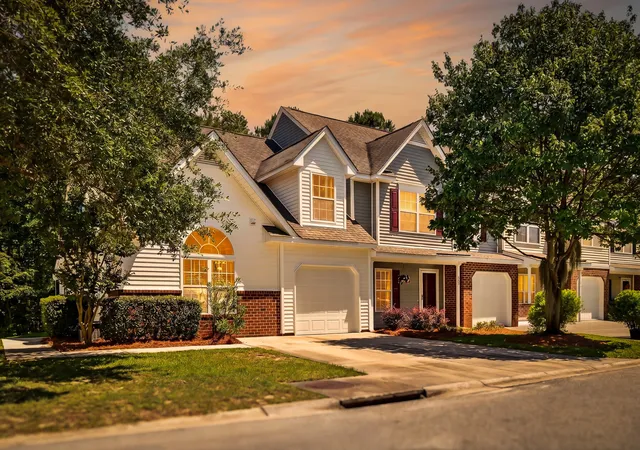
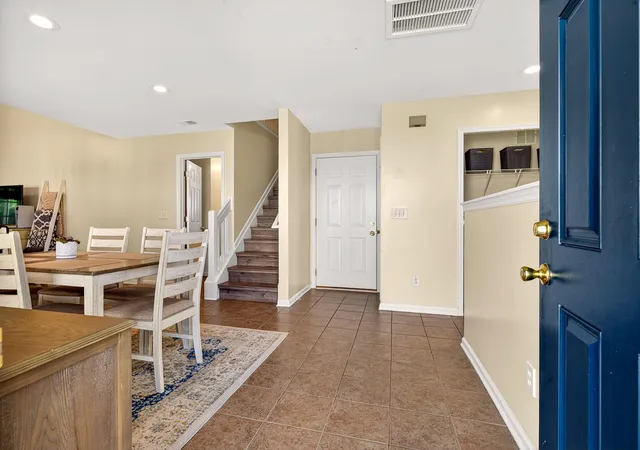
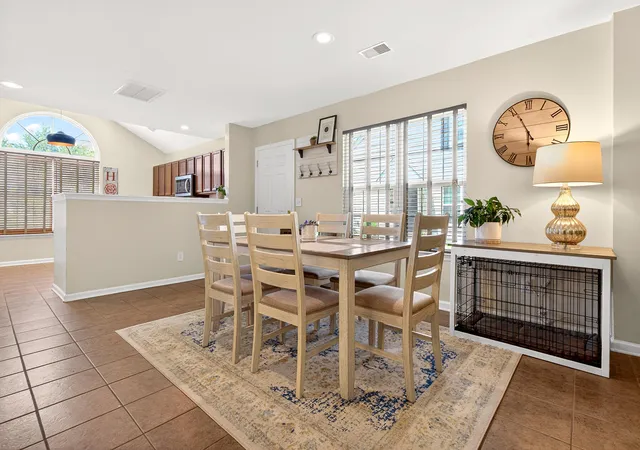
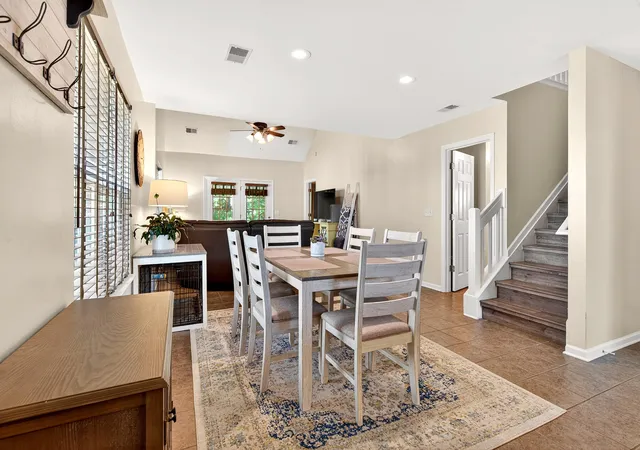
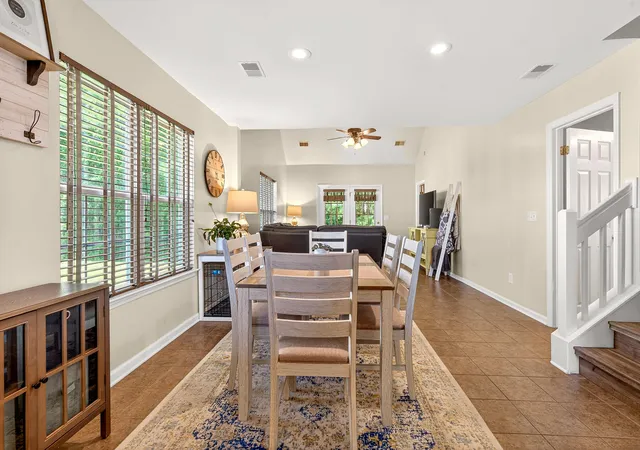
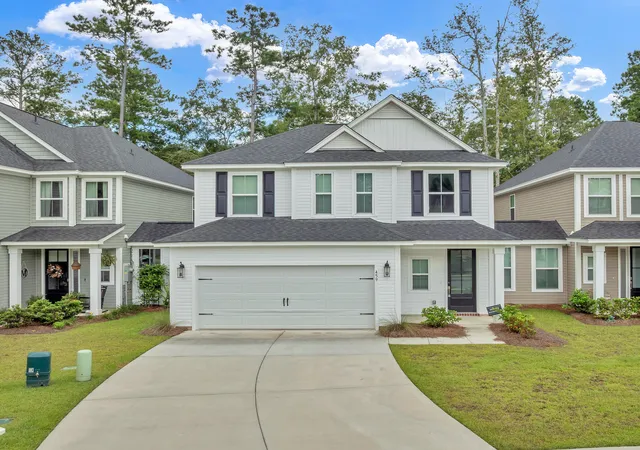
PRIMARY BEDROOM DOWNSTAIRS + END UNIT! This beautifully maintained townhome offers 3 bedrooms, 2.5 bathrooms, and 1,676 square feet of low-maintenance living in an established community conveniently located near shopping, dining, medical facilities, schools, and major roadways. Step inside and be pleasantly surprised by the spacious, light-filled floor plan featuring soaring cathedral ceilings, abundant windows, and no carpet throughout the home. Enjoy durable ceramic tile flooring throughout the main living areas and bathrooms, along with luxury vinyl plank flooring in all bedrooms and on the stair treads.The well-appointed kitchen offers an abundance of cabinetry, generous counter space, a separate pantry, and newer appliances including a stove and microwave replaced in October 2025. The dishwasher is less than two years old. The laundry closet is conveniently located on the main floor.
The primary suite is situated on the first floor and features luxury vinyl plank flooring, the en-suite bath includes dual vanities, and a walk-in shower. Upstairs, you'll find two generously sized secondary bedrooms, a full bathroom with a linen closet, and multiple hallway storage closets providing exceptional storage space.
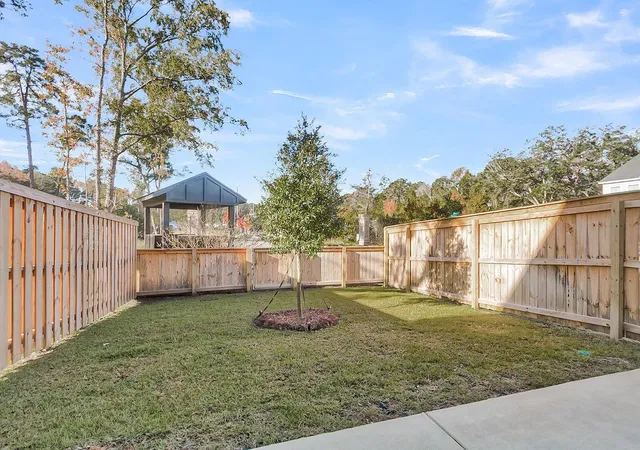
Additional upgrades include a screened porch added in 2022, luxury vinyl plank flooring installed upstairs in 2022, HVAC and water heater replaced in 2021, and a one-car garage complete with a storage closet. The private backyard backs to wooded space, creating a peaceful setting to relax and unwind.
Residents enjoy access to two community pools, while the home's one-car garage and extended driveway provide ample parking. Move-in ready with nice upgrades. This end-unit townhouse offers the perfect combination of comfort, convenience, and low-maintenance living.
Never worry about maintenance since the HOA covers all of your lawn work (inside any fence is the owner's responsibility - external hazardous insurance (owner only needs to hold an H06 policy), two neighborhood pools, termite bond, pressure washing and fresh pine straw once a year for all of the homes. This home HOA fee covers the water & sewer bill. The HOA will be replacing the roof within a couple years, the first phase of the community has already been completed. All you have to do is enjoy life in this beautiful established neighborhood with less than a 10 minute commute to Historic Downtown Summerville where the Town of Summerville hosts plenty of events with easy access and short distance to plenty of shopping, restaurants, walking & bike trails, I-26, Nexton and the NEW Roper St. Francis Sawmill facility + a short commute to the Walmart warehouse, Volvo plant, and still easy access to Boeing, Airport, Bosch, Hospitals and less than a 25 minute commute to Historic Downtown Charleston. Use Seller's Preferred Lender to buy this home and receive an incentive towards your closing costs or rate buy-down.
Don't miss the opportunity to make this house your place to call home! If schools and square footage are important, please verify.
- Houzeo last checked: 12 minutes ago
- Listing updated: October 23, 2026 at 2:18 pm
- Listing Provided by: Kimberly Greco | Carolina One Real Estate
- Source: CHS Regional MLS | MLS#: 26016574

Property Details
Status
Active
Type
Townhouse
No. of Stories
2
County
City
Neighborhood
--
Year Built
2006
HOA Fees
-
Finished Area
1,676 sqft
Lot Size
0.06 acre lot
Basement Area
- sqft
MLS Name
CHS Regional MLS
MLS Number
26016574
MLS Status
Active
Days on Market
150

Continue Your Journey in App
Find your dream home, receive real-time updates, and many more!
Continue Your Journey in App
Find your dream home, receive real-time updates, and many more!
Location
Facts & Features
Rooms
Bedrooms & bathrooms
Bedrooms: 3
Bathrooms: 3
Interior
Cooling
Central Air
Interior Features
High Ceilings, Ceiling Cathedral/vaulted, Ceiling Smooth, Walk In Closet(s), Ceiling Fan(s), Eat In Kitchen, Living/dining Combo, Pantry, Other
Sewer
Public Sewer
Heating
Natural Gas
Flooring
Ceramic Tile, Luxury Vinyl
Construction
Year Built
Year Built: 2006
Home type
Townhouse
Foundation Details
Slab
Construction Materials
Brick, Vinyl Siding
Roof
Architectural
Utilities & Energy
Parking Features
Attached, Off Street, Other, 1 Car Garage, Garage Door Opener
Water Source
Public
Laundry Features
Washer Hookup, Electric Dryer Hookup
Utilities
Dominion Energy
Other Features
Community Features
Lawn Maint Incl, Pool, Trash
Patio And Porch Features
Screened
Lot Features
High, Level, Wooded, 0 .5 Acre
Subdivision Name
Summer Wood
Price History
| Date | Event | Price |
|---|---|---|
10/23/2026 Source: | Price Decreased | $275,000 -1.43% $164/sqft |
07/20/2026 Source: | Listed for Sale | $279,000 +192.15% $166/sqft |
05/12/2020 Source: | Sold | $95,500 +7858.33% $57/sqft |
12/02/2015 Source: | Listing Removed | $1,200 $1/sqft |

Nearby Homes

Find Homes by Property Features in Summerville, SC
Nearby New Homes For Sale

This representation is based in whole or in part on information supplied by the Charleston Trident Association of REALTORS® or its Multiple Listing Service through Nov 04, 2026, 04:00AM. Information is provided exclusively for personal, non-commercial use, and may not be used for any purpose other than to identify prospective properties consumers may be interested in purchasing.This website may not include listings or property addresses of sellers who have directed their listing brokers to withhold their listing or their property address from display on the Internet. All information deemed reliable but not guaranteed. Charleston Trident Multiple Listing Service, Inc. makes no representation or warranty regarding the accuracy of the data. ©2026 Charleston Trident MLS CTMLS. All rights reserved.
 Advertising Broker: Nicholas Huscroft | Chosen Realty
