- Overview
- Description
- Property Details
- Location
- HOA Management
- Facts & Features
- Getting Around
- Nearby Homes

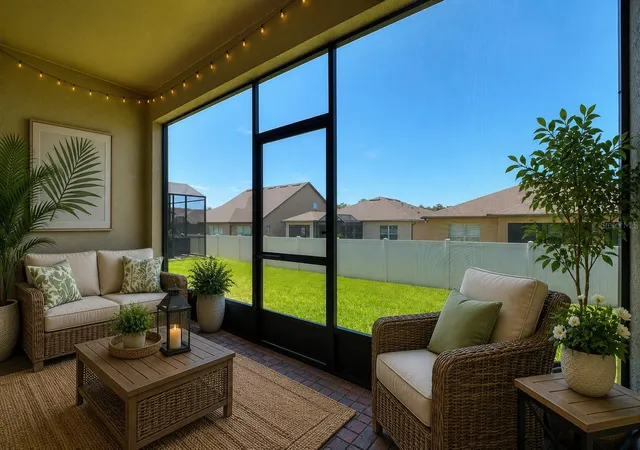


$273,000
Monthly Est:$1,359
 2 Beds
 2 Baths
2 full baths
 1,300sqft
406 Tortosa Ct, Davenport, FL 33837
$273,000
$1,359/moEst:
Get Pre-Approved
Single Family Residence
Built in 2021
$403.83/mo HOA
6,007 sqft lot
$210/sq.ft
Description
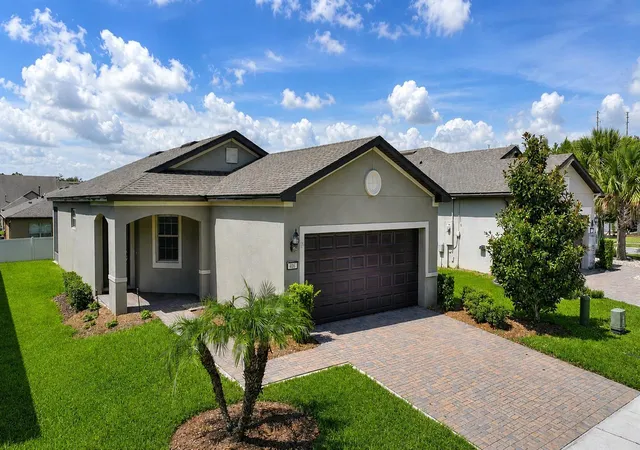
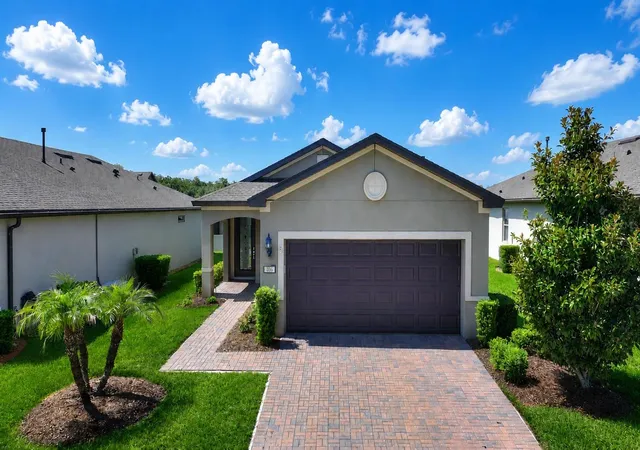
Under contract-accepting backup offers. Virtually Staged. Welcome home to Del Webb Orlando! Truly exceptional 55+ resort-style living located in the gated golf community of Ridgewood Lakes. Convenient to shopping, hospital, restaurants, theme parks, airport and just a little over an hour to some of the world's most beautiful beaches!
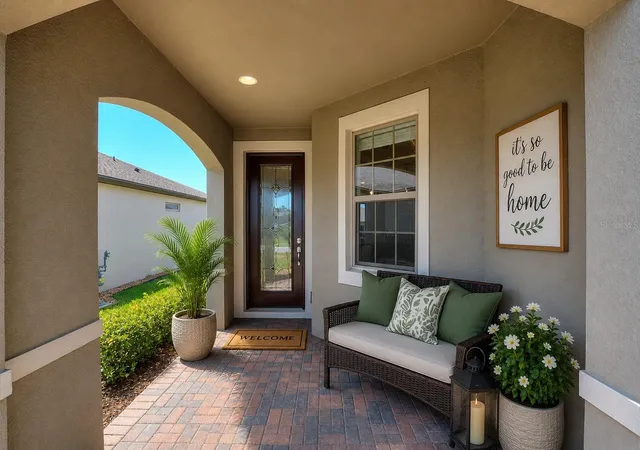
Better than new! This immaculate 2-bedroom, 2-bath home offers the perfect blend of comfort, style, and functionality with a desirable split-bedroom floor plan. A charming front porch welcomes you into a bright, open interior featuring fresh paint, new luxury vinyl plank flooring in both bedrooms, tile throughout the main living areas—NO CARPET!—and a spacious layout designed for easy living.
The heart of the home is the huge country kitchen, complete with granite countertops, a breakfast bar, stainless steel appliances, and a sunny eat-in dining area. The open Gathering Room and formal dining area provide the ideal space for entertaining family and friends.
Privately situated at the rear of the home, the spacious primary suite features an ensuite bath with dual sinks, and over-sized shower and a huge walk-in closet. The guest bedroom and bath are thoughtfully located at the opposite side of the home, offering privacy for both owners and visitors.
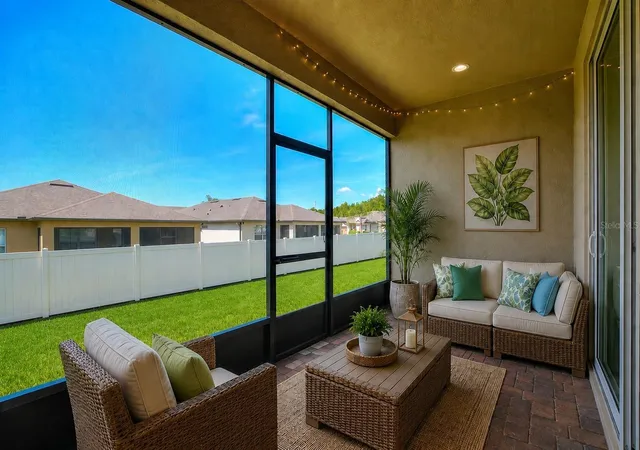
Step outside to the covered, screened lanai overlooking a large backyard with plenty of room to add your dream pool. Additional highlights include a whole-house water filtration system, a new garbage disposal, a convenient indoor laundry room with washer and dryer included, and a 2-car garage. Taxes DO NOT include Homestead Exemption.
This move-in-ready home truly is PRICED TO SELL—don't miss the opportunity to make it yours!
LAWN MAINTENANCE INCLUDED IN LOW HOA FEE! Bringing a furry friend? You will love the dog park with separated areas for large and smaller pups, complete with a doggie water station! The resident owned Montecito Clubhouse is a state-of-the-art facility with 30,000 square feet of amenities. Complete with fitness center, indoor walking track, dance/aerobic studio, ballroom, craft rooms, resort-style outdoor pool, and even an indoor pool and hot tubs! Grab a bite to eat and your favorite beverage at La Tapenade Tavern where you can also enjoy live music, karaoke, trivia, and bingo Wednesday - Saturday. Looking for more activities? Try your hand at pickleball, shuffleboard, tennis, bocce ball, or basketball. How about a relaxing day of golf at Ridgewood Lake's White Heron Public Golf Club and Restaurant /Bar? Take a stroll along the picturesque walking paths by the beautiful lakes or try your luck hooking a fish on the fishing dock. 24/7 GUARDED GATE ACCESS. BONUS - This community has NO CDD! You're just minutes away from everything you need. Call today to schedule your private showing. This home truly checks every box—location, upgrades, and lifestyle—all within the sought-after Del Webb Orlando community.
- Houzeo last checked: 12 hours ago
- Listing updated: September 19, 2026 at 8:20 pm
- Listing Provided by: Shelly Hertel (503) 504-3969 | GATHERING ROOM REAL ESTATE (503) 504-3969
- Source: Stellar MLS-FL | MLS#: S5154122

Property Details
Status
Active Under Contract
Type
Single Family Residence
No. of Stories
1
County
City
Neighborhood
--
Year Built
2021
HOA Fees
$403.83/mo
Finished Area
1,300 sqft
Lot Size
6,007 sqft lot
Basement Area
- sqft
MLS Name
Stellar MLS
MLS Number
S5154122
MLS Status
Pending
Days on Market
77
Cumulative Days on Market
54

Continue Your Journey in App
Find your dream home, receive real-time updates, and many more!
Download App
Continue Your Journey in App
Find your dream home, receive real-time updates, and many more!
Location
HOA Management
Joe Adessa
HOA Fees
$333/ Monthly
Ridgewood Lakes Master Association
HOA Fees
$425/ Semi-Annually
Amenities
 Amenities and services may be covered by one or multiple associations and service providers.
 Golf
Golf
 Security Gate
 Security Guard
 Tennis
 Sports Court
Common Area Taxes
Management
Private Road
Vehicle Restrictions
Optional Additional Fees
Disclaimer: Amenities are based on third-party information and may vary; buyers must independently verify all amenities, as information is deemed reliable but not guaranteed.
Facts & Features
Rooms
Bedrooms & bathrooms
Bedrooms: 2
Bathrooms: 2
Great Room
Level: First
Area: 182.00 Square Feet
Dimensions: 14x13
Dining Room
Level: First
Area: 140.00 Square Feet
Dimensions: 14x10
Kitchen
Level: First
Primary Bedroom
Level: First
Area: 144.00 Square Feet
Dimensions: 12x12
Primary Bathroom
Level: First
Bedroom 2
Level: First
Area: 120.00 Square Feet
Dimensions: 12x10
Bathroom 2
Level: First
Utility Room
Level: First
Interior
Exterior Features
Sidewalk
Appliances
Dishwasher, Disposal, Dryer, Gas Water Heater, Microwave, Range, Refrigerator, Washer
Flooring
Ceramic Tile, Luxury Vinyl
Sewer
Public Sewer
Cooling
Central Air
Heating
Electric, Heat Pump
Interior Features
Ceiling Fans(s), Eat In Kitchen, High Ceilings, Kitchen/family Room Combo, Open Floorplan, Primary Bedroom Main Floor, Split Bedroom, Walk In Closet(s), Window Treatments
Construction
Year Built
Year Built: 2021
Home type
Single Family Residence
Foundation Details
Slab
Architectural Style
Florida, Ranch, Mediterranean
Construction Materials
Block, Concrete, Stucco
Roof
Shingle
Utilities & Energy
Security Features
Gated Community
Laundry Features
Inside, Laundry Room
Water Source
Public
Association Amenities
Fence Restrictions, Gated, Golf Course, Optional Additional Fees, Pickleball Court(s), Tennis Court(s), Vehicle Restrictions
Utilities
Cable Available, Electricity Connected, Natural Gas Connected, Phone Available, Public, Sewer Connected, Underground Utilities, Water Connected
Other Features
Lot Features
Landscaped, Level
Subdivision Name
Del Webb Orlando, Ridgewood Lakes Ph 2 Village 14
Community Features
Association Recreation Owned, Buyer Approval Required, Clubhouse, Deed Restrictions, Dog Park, Fitness Center, Gated Community Guard, Golf Carts Ok, Golf, No Truck/rv/motorcycle Parking, Playground, Pool, Restaurant, Sidewalks, Special Community Restrictions, Tennis Court(s), Street Lights
Patio And Porch Features
Covered, Front Porch, Rear Porch, Screened
Price History
| Date | Event | Price |
|---|---|---|
09/19/2026 Source: | Contingent (Active Under Contract) | $273,000 $210/sqft |
07/27/2026 Source: #MFRS5154122 | Listed for Sale | $273,000 +1.11% $210/sqft |
11/06/2025 Source: | Sold | $270,000 $208/sqft |
10/04/2025 Source: | Pending | $270,000 $208/sqft |
09/03/2025 Source: | Listed for Sale | $270,000 -5.23% $208/sqft |

Show more
Getting Around 406 Tortosa Ct
Bike Score®

Somewhat Bikeable
16/100
Walk Score®

Car-Dependent
22/100
Data provided by Redfin
Nearby Homes
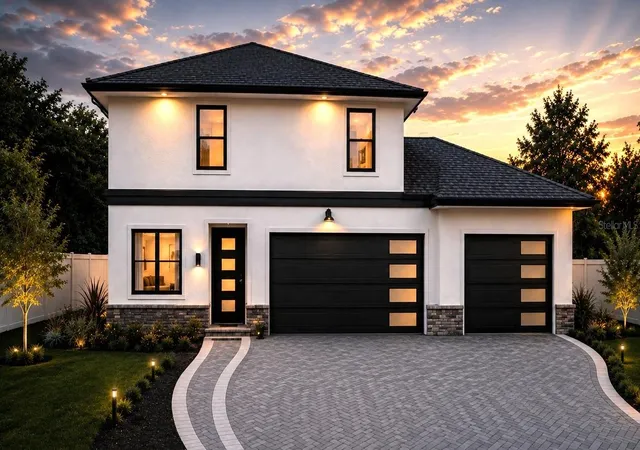
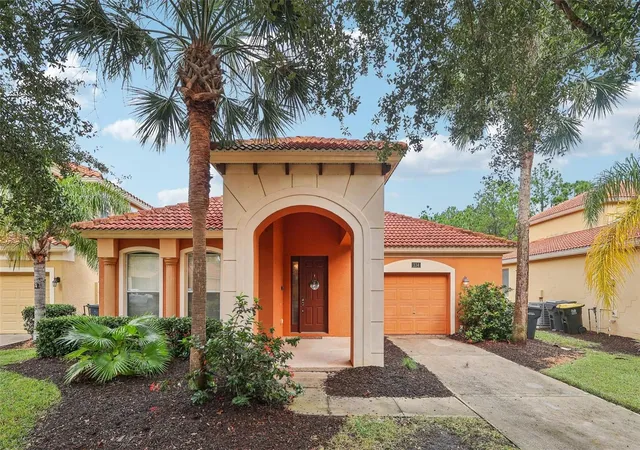
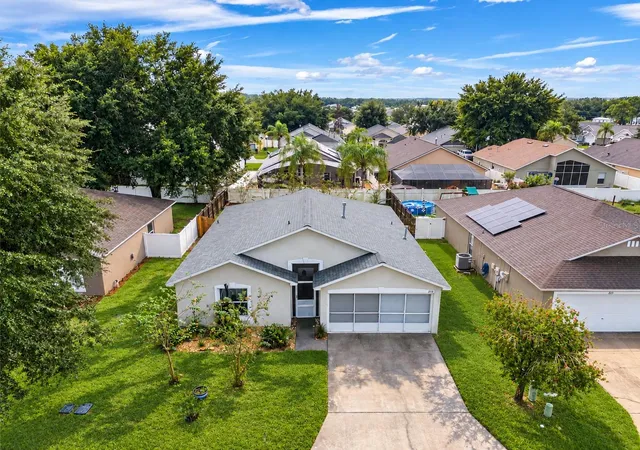
Find Homes by Property Features in Davenport, FL
Nearby New Homes For Sale

Based on information from Stellar MLS® through Oct 12, 2026, 10:30AM as submitted to and distributed by MLS GRID. All data is obtained from various sources and may not have been verified by the broker or MLS GRID. Supplied Open House Information is subject to change without notice. All information should be independently reviewed and verified for accuracy. Properties may or may not be listed by the office/agent presenting the information. IDX information is provided exclusively for consumers’ personal non-commercial use. It may not be used for any purpose other than to identify prospective properties consumers may be interested in purchasing. The data is deemed reliable but is not guaranteed by MLS GRID. The use of the MLS GRID Data may be subject to an end-user license agreement prescribed by the Member Participant’s applicable MLS, if any, and as amended from time to time. © 2026 Stellar MLS. All Rights Reserved.
 Advertising Broker: Fred McGill | Simple Showing, Inc