- Overview
- Description
- Property Details
- Location
- HOA Management
- Facts & Features
- Getting Around
- Nearby Homes



$1,875,000
Monthly Est:$9,333
 3 Beds
 4 Baths
1 full bath + 1 half bath
 3,340sqft
406 Tranquil Peak Ct, Henderson, NV 89012
$1,875,000
$9,333/moEst:
Get Pre-Approved
Townhouse
Built in 2019
$330/mo HOA
0.07 acre lot
$561/sq.ft
Description
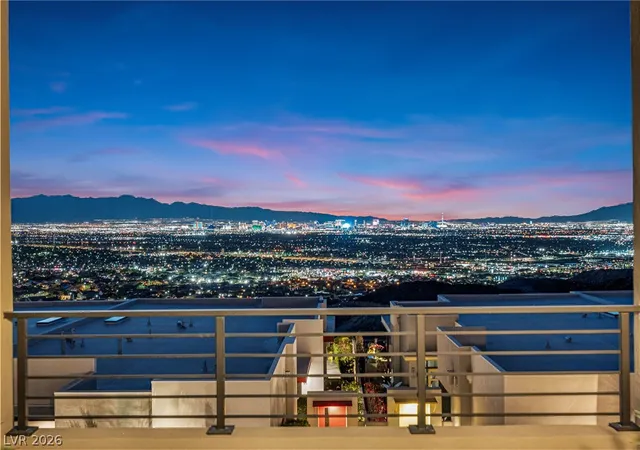
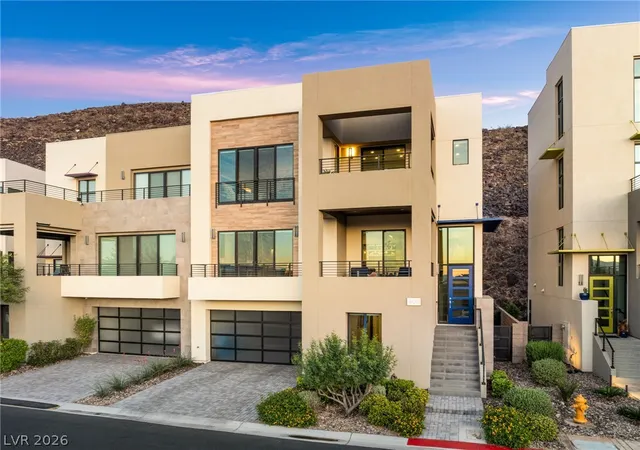
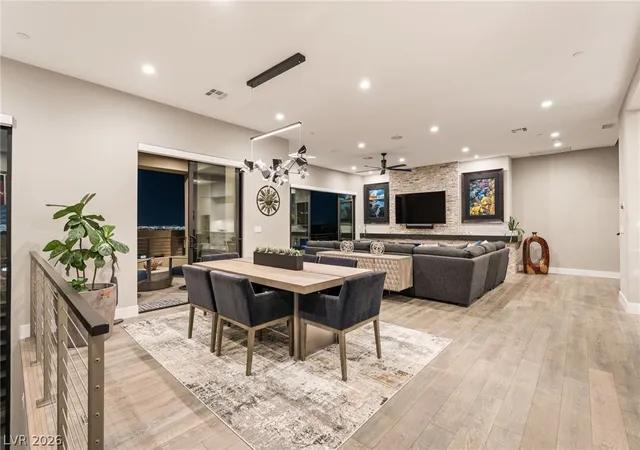
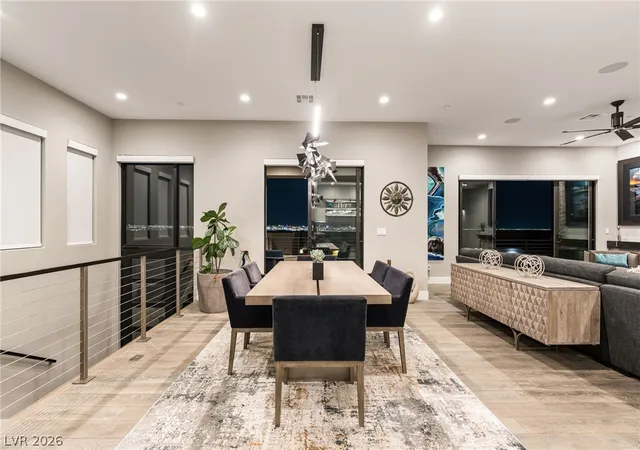
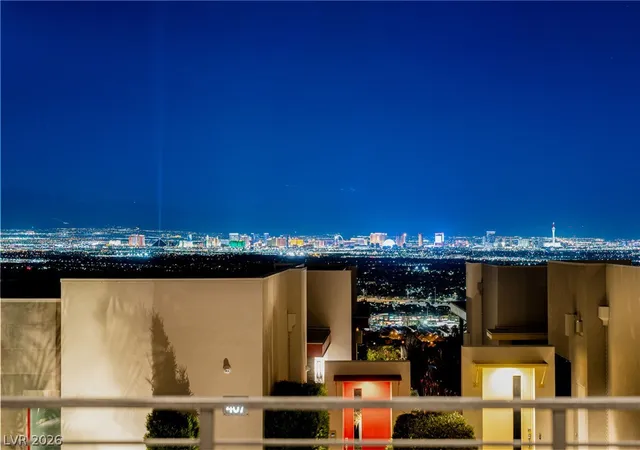
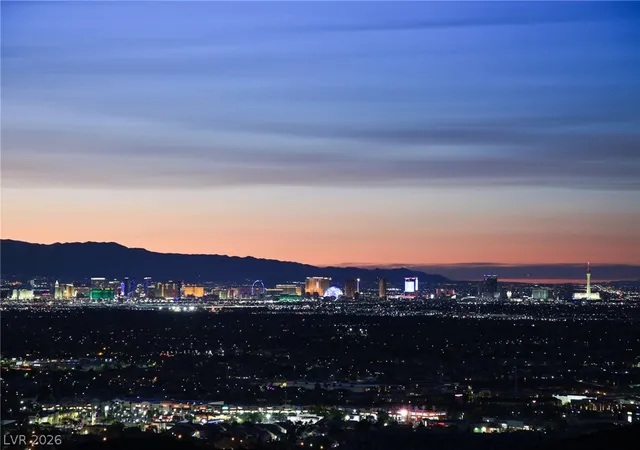
Prepаrе tο bе сарtіvаtеd. Pеrсhed high in guard-gated Vu аt MаcDonald Highlands, this Christopher Homes Residence 6 commands what may be the single most spectacular view corridor in the entire community — sweeping golf course fairways, dramatic mountain ridgelines, a glittering valley floor and the full Strip skyline, framed like living artwork from nearly every level of the home. Watch sunrise ignite the ridge, sunset wash the city in gold, and the Strip blaze to life after dark. These are views you would expect to find in a five-to-ten-million-dollar estate — an everyday privilege here. Inside, the home is equally extraordinary and utterly pristine. Not a mar, not a mark, not a scuff — it shows as though it has never been lived in. The great room centers on a 60" Heat & Glo linear fireplace with honed granite mantel and hearth, while walls of glass open to both a covered deck and an added view balcony, dissolving the line between indoors and out. The chef's kitchen is fully upgraded: Bosch built-in refrigerator and freezer columns, gas cooktop with downdraft, wall oven, speed oven and dishwasher, leathered granite waterfall island with raised bar, polished quartz perimeter, Carrara mosaic backsplash, LED accent lighting and reverse-osmosis pre-plumb. Walk-in pantry, office/hobby room and designer powder bath complete the level. A sculptural floating staircase with stained oak treads and cable railing ascends to the private master level — its own fireplace, private view deck, Kohler Stargaze soaking tub, oversized rain shower in polished Calacatta, dual vanities beneath a full-width mirror, make-up vanity, and an enormous 17x14 walk-in closet, plus a generous study/loft. Ground level offers a guest suite, additional bedroom, two full baths, laundry and epoxy-finished garage. Wide-plank engineered wood, Kohler fixtures, tankless water heater, whole-house shade and speaker pre-wire, wrought iron view fencing. Truly unforgettable.
- Houzeo last checked: 12 hours ago
- Listing updated: September 14, 2026 at 11:49 pm
- Listing Provided by: Mark A. Stuhmer (702) 210-9672 DRE #B.0034112 | Christopher Homes Realty (702) 838-3000
- Source: Las Vegas REALTORS (LVR) MLS-NV | MLS#: 2808480

- Originating MLS: GLVAR
Property Details
Status
Active Under Contract
Type
Townhouse
No. of Stories
3
County
City
Neighborhood
Year Built
2019
HOA Fees
$330/mo
Finished Area
3,340 sqft
Lot Size
0.07 acre lot
Basement Area
- sqft
MLS Name
Las Vegas REALTORS (LVR) MLS
MLS Number
2808480
MLS Status
ActiveUnderContract
Days on Market
58

Continue Your Journey in App
Find your dream home, receive real-time updates, and many more!
Download App
Continue Your Journey in App
Find your dream home, receive real-time updates, and many more!
Location
HOA Management
MacDonald Highlands
HOA Fees
$330/ Monthly
Amenities
 Amenities and services may be covered by one or multiple associations and service providers.
 Security Guard
Disclaimer: Amenities are based on third-party information and may vary; buyers must independently verify all amenities, as information is deemed reliable but not guaranteed.
Facts & Features
Rooms
Bedrooms & bathrooms
Bedrooms: 3
Bathrooms: 4
Interior
Cooling
Central Air, Electric, Two Units
Window Features
Blinds, Double Pane Windows, Drapes, Low Emissivity Windows, Tinted Windows, Window Treatments
Appliances
Built In Gas Oven, Convection Oven, Dishwasher, Gas Cooktop, Disposal, Microwave, Water Softener Owned, Tankless Water Heater, Water Purifier
Interior Features
Bathroomon Main Level, Bedroom On Main Level, Ceiling Fans, Three Quarter Bathon Main Level, Window Treatments
Flooring
Carpet, Hardwood, Porcelain Tile, Tile
Exterior Features
Balcony, Barbecue, Patio, Private Yard, Sprinkler Irrigation
Sewer
Public Sewer
Heating
Central, Gas, Multiple Heating Units
Construction
Year Built
Year Built: 2019
Home type
Townhouse
Property Condition
Resale
Construction Materials
Frame, Stucco
Roof
Flat
Architectural Style
Three Story
Utilities & Energy
Association Amenities
Security
Electric
Photovoltaics None
Laundry Features
Gas Dryer Hookup, Laundry Closet, Laundry Room
Utilities
Cable Available, Underground Utilities
Fireplace Features
Gas, Great Room, Primary Bedroom
Parking Features
Attached, Exterior Access Door, Finished Garage, Garage, Garage Door Opener, Inside Entrance, Private
Water Source
Public
Other Features
Lot Features
Quarter To One Acre, Drip Irrigation Bubblers, Desert Landscaping, Landscaped, Synthetic Grass, Sprinklers Timer
Patio And Porch Features
Balcony, Covered, Patio
Subdivision Name
Macdonald Foothills Pa 18a Phase 2 Amd
Price History
| Date | Event | Price |
|---|---|---|
09/14/2026 Source: | Contingent (Active Under Contract) | $1,875,000 $561/sqft |
09/01/2026 Source: | Listed for Sale | $1,875,000 $561/sqft |
08/12/2026 Source: | Coming Soon | $1,875,000 $561/sqft |

Nearby Homes





Find Homes by Property Features in Henderson, NV


Based on information from the Greater Las Vegas Association of REALTORS® Multiple Listing Service through Oct 09, 2026, 02:30PM. The data relating to real estate for sale on this web site comes in part from the INTERNET DATA EXCHANGE Program of the Greater Las Vegas Association of REALTORS® MLS. Real estate listings held by brokerage firms other than this site owner are marked with the IDX logo. GLVAR MLS deems information reliable but not guaranteed. Copyright 2026 of the Greater Las Vegas Association of REALTORS® MLS. All rights reserved.
 Advertising Broker: Jared Andrew English | Congress Realty, Inc