
- Overview
- Description
- Property Details
- Location
- HOA Management
- Facts & Features
- Getting Around
- Nearby Homes
 Hot

Street View
$1,850,000
Monthly Est:$9,208
 2 Beds
 2 Baths
2 full baths
 1,022sqft
406 W 45th Street #PHA, New York City, NY 10036
$1,850,000
Get Pre-Approved
Apartment
Built in 1905
$2,808/mo HOA
-- sqft lot
$1,810/sq.ft
Description
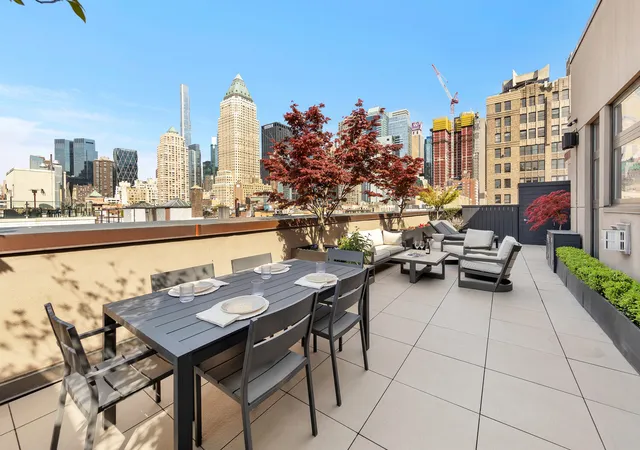
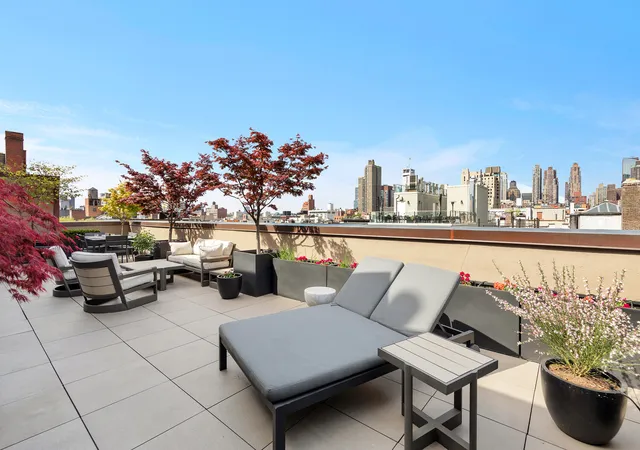
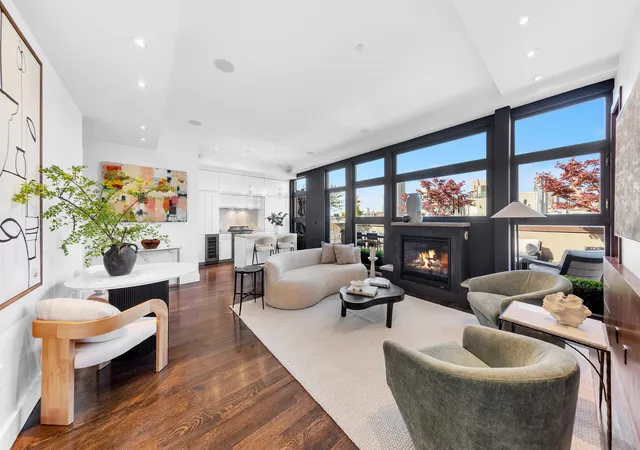
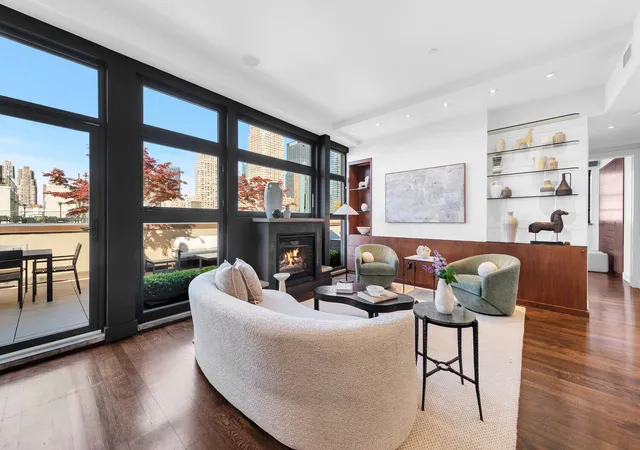
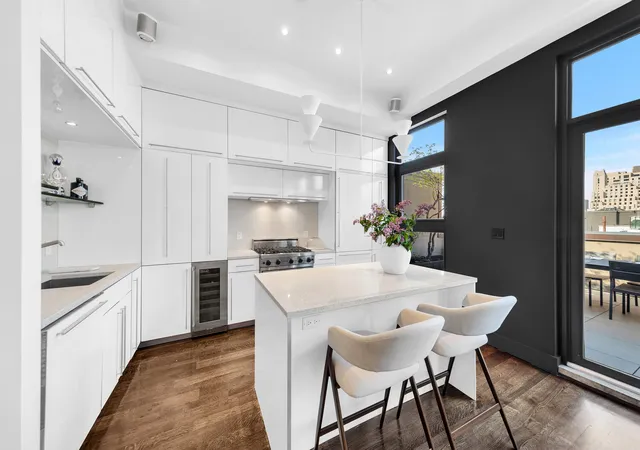
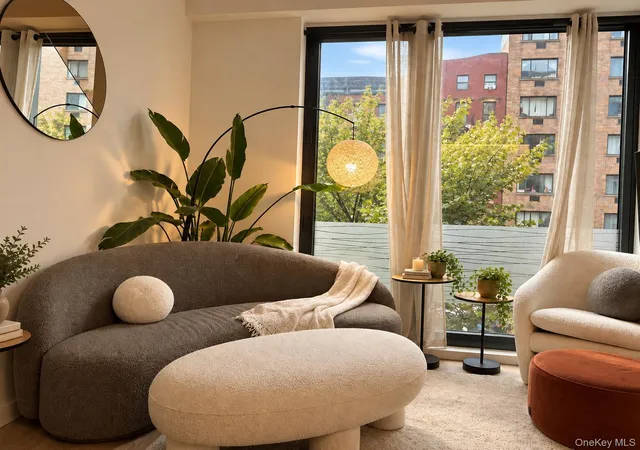
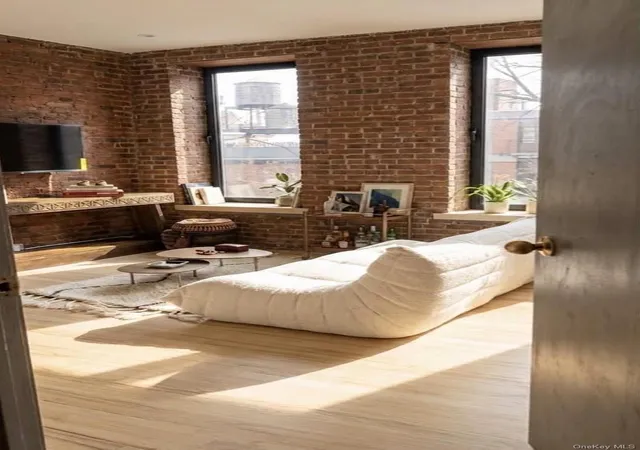
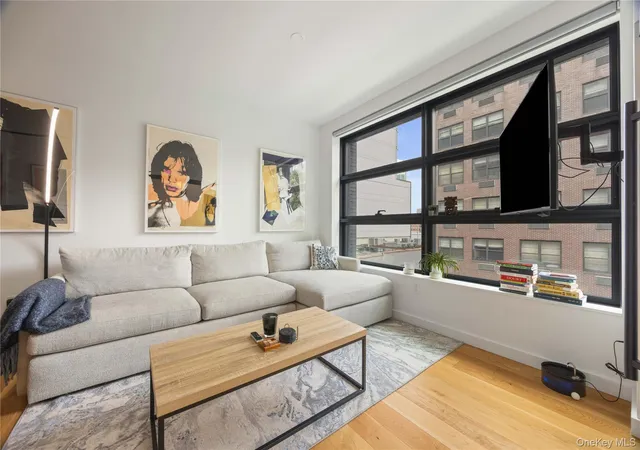
Discover Penthouse Luxury Where the City Becomes Your Backdrop Take your place among the city skyline in this stunning two-bedroom, two-bathroom penthouse featuring an awe-inspiring 732-square-foot terrace. Pristine designer interiors, an expansive split-bedroom layout and an ideal Midtown West location near Hudson River Park make this a singular Manhattan residence. Spanning approx.1022 square feet, this exquisite home impresses with wide plank solid oak floors, tall ceilings dotted with recessed lighting and expanses of 10-foot-tall windows framing open sky and leafy terrace views. The open layout welcomes you with a generous footprint fo
The home's split-bedroom layout begins with a serene king-size primary suite offering direct access to the landscaped terrace. Northern and eastern exposures add wonderful natural light, while a wall of custom maple cabinetry and a roomy closet provide abundant wardrobe storage. Enjoy a spa-like experience in the en suite windowed bathroom, where floor-to-ceiling limestone surrounds an oversized soaking tub/rain shower, and a floating vanity topped with honed marble, a Villeroy & Boch basin, and a wide medicine cabinet. Across the living room, the skylit second bedroom is a flexible space wrapped in custom maple built-ins and desks. In the adjacent windowed guest bathroom, you'll find a walk-in glass shower and a Duravit console vanity.
As one of just two homes on this level, Penthouse A delivers exceptional peace and privacy in the heart of Manhattan. Central HVAC, an in-unit washer-dryer and additional closet space complete this meticulous, turnkey residence.
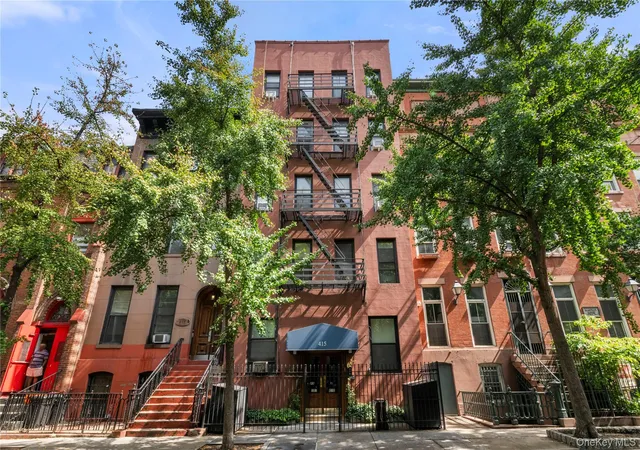
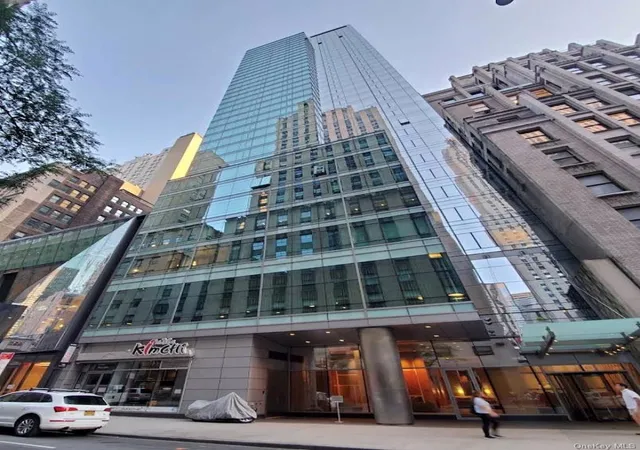
Completely renovated in 2006, The Thorndale is a pet-friendly boutique condominium where residents enjoy an attended lobby with refrigerated storage for perishable deliveries, resident storage, a bike room and a landscaped roof deck.
Assessment of $203.00 per month ending in 2030.
Positioned mid-block on a quieter, tree-lined street, this fantastic Midtown West location is just inches from great entertainment, nightlife and recreation, including the Theater District and the 500-acre Hudson River Greenway. Just a few blocks south, Hudson Yards and The High Line provide even more world-class amenities. From this centrally located district, enjoy effortless access to the whole of New York City and beyond, with the Lincoln Tunnel, the West Side Highway and nearly every subway line in the city nearby, including 7, A/C/E, N/Q/R/W, 1/2/3 and S trains.
- Houzeo last checked: 2 hours ago
- Listing updated: November 4, 2026 at 7:08 am
- Listing Provided by: Jacinta Cynthia M Keskinkaya (917) 885-1777 | Berkshire Hathaway HomeServices New York Properties (212) 710-1900
- Source: Rebny MLS-NY | MLS#: RLS20087085

This condo is in:
Property Details
Status
Active
Type
Condominium
No. of Stories
6
County
City
Neighborhood
--
Year Built
1905
HOA Fees
$2808/mo
Finished Area
1,022 sqft
Lot Size
-- sqft lot
Basement Area
- sqft
MLS Name
Rebny MLS
MLS Number
RLS20087085
Days on Market
192

Continue Your Journey in App
Find your dream home, receive real-time updates, and many more!
Continue Your Journey in App
Find your dream home, receive real-time updates, and many more!
Location
HOA Management
N/A
HOA Fees
$2,808/ Monthly
Disclaimer: Amenities are based on third-party information and may vary; buyers must independently verify all amenities, as information is deemed reliable but not guaranteed.
Facts & Features
Rooms
Bedrooms & bathrooms
Bedrooms: 2
Bathrooms: 2
Interior
Exterior Features
Private Outdoor Space Over60sqft
Interior Features
Dining Area, High Ceilings, Storage
Appliances
Washer Dryer Allowed
Utilities & Energy
Fireplace Features
Gas
Basement
Other
Pool Features
Building None
Laundry Features
Building Other, In Unit
Other Features
Patio And Porch Features
Terrace
Subdivision Name
Hell's Kitchen
Price History
| Date | Event | Price |
|---|---|---|
10/15/2026 Source: | Price Decreased | $1,850,000 -7.27% $1,810/sqft |
08/10/2026 Source: | Price Decreased | $1,995,000 -16.70% $1,952/sqft |
04/27/2026 Source: | Listed for Sale | $2,395,000 +8.96% $2,343/sqft |
04/27/2026 Source: | Price Decreased | $2,198,000 -8.23% $2,151/sqft |
04/27/2026 Source: | Price Increased | $2,395,000 +23850.00% $2,343/sqft |

Show more
Nearby Homes

Find Homes by Property Features in New York City, NY


The real estate listing data marked with this icon comes from the IDX program of the RLS at REBNY Listing Service (RLS). Listing information for certain New York City properties provided courtesy of the Real Estate Board of New York's Residential Listing Service (the "RLS") through Nov 06, 2026, 09:30AM. Information deemed reliable but not guaranteed. Information is provided exclusively for consumers' personal, non-commercial use, and may not be used for any purpose other than the identification of potential properties for purchase. The information contained in this listing has not been verified by the RLS and should be verified by the consumer. The listing information provided here is for the consumer's personal, non-commercial use. Retransmission, redistribution or copying of this listing information is strictly prohibited except in connection with a consumer's consideration of the purchase and/or sale of an individual property. This listing information is not verified for authenticity or accuracy and is not guaranteed and may not reflect all real estate activity in the market. Buyer to verify all information. © 2026 The Real Estate Board of New York, Inc. All rights reserved.
 Advertising Broker: Derek Greene | The Greene Realty Group
