- Overview
- Description
- Property Details
- Location
- Facts & Features
- Getting Around
- Nearby Homes
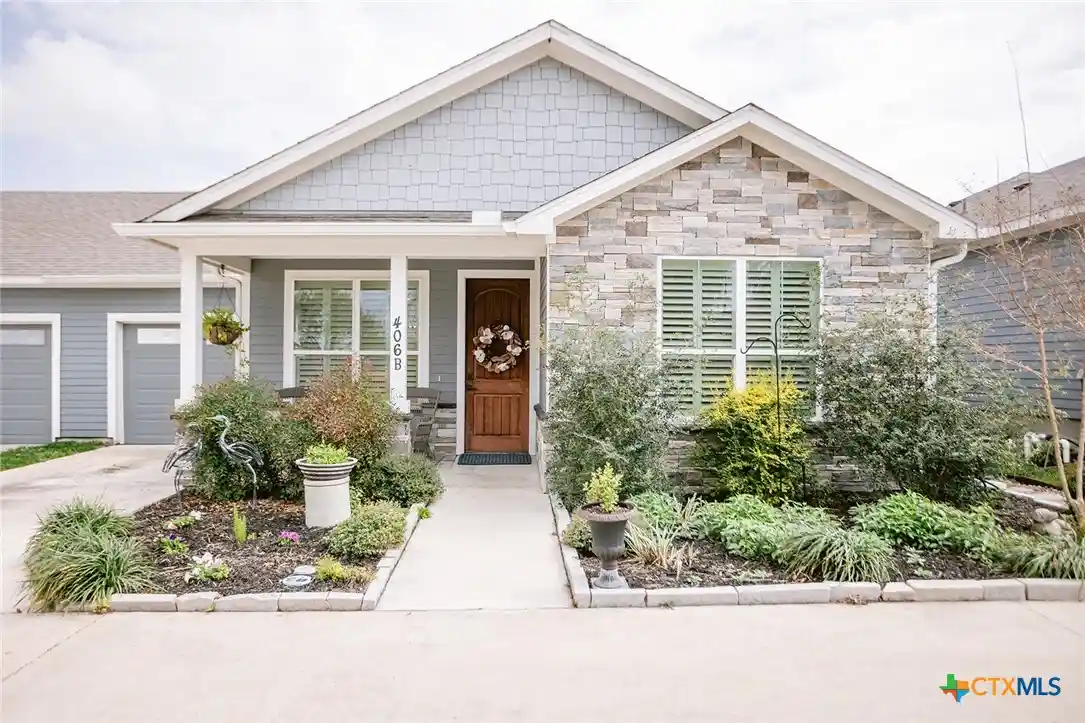


Street View
$264,900
Monthly Est:$1,319
 2 Beds
 2 Baths
2 full baths
 1,352sqft
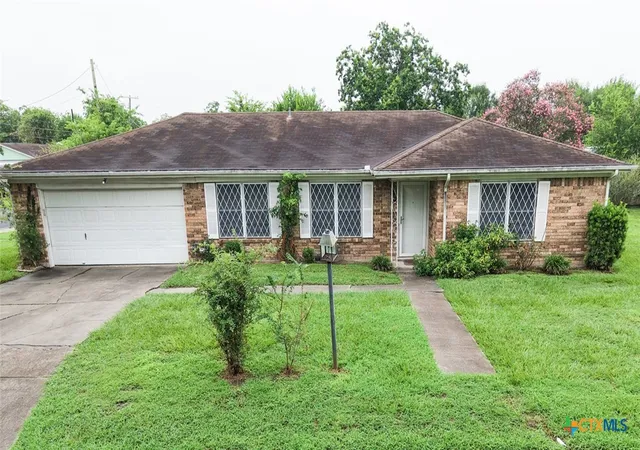
406 W Crestwood Dr #B, Victoria, TX 77901
$264,900
$1,319/moEst:
Get Pre-Approved
Single Family Residence
Built in 2021
$-- HOA
5,066.03 sqft lot
$196/sq.ft
Description
This is what you have waited for! This beautifully finished 2BR/2BA boast 1,352 sq.ft and was built in 2021 with high-end, modern finishes throughout! This townhome is ideally located in the heart of Victoria and just minutes from Riverside Park, shopping, uptown, and downtown Victoria. These were designed to be lower maintenance properties for ease of ownership and are perfect for the downsizer, younger family or professional, and everything in between. Upon arrival, you will fall in love with the sense of security and overwhelming charm of this property. Walking in, you are greeted with unmistakable quality, an abundance of natural light, soaring ceilings, plantation shutters, thoughtfully selected neutral paint colors, and upscale fixtures and finishes throughout. This house is truly STUNNING; standing apart from the competition in this price point! The spacious open-concept living area flows seamlessly into an impressive kitchen featuring quartz countertops, generous workspace/countertops, and a clean, sophisticated design perfect for both everyday living and entertaining. The primary suite is a true retreat, offering an ample bedroom and a showstopping private bath with striking floor tile, a beautiful vanity with quartz countertops, and an incredible oversized walk-in shower. The secondary bedroom is equally inviting and includes its own private bath with a tub/shower combination, quartz countertops, and attractive finishes. Designed with both style and efficiency in mind, this home also features spray-foam insulation, LED lighting, and double-pane windows. Best of all, Riverside Park is nearby, offering a golf course, walking and biking trails, a dog park, scenic outdoor spaces, and countless ways to enjoy one of Victoria’s favorite destinations. With its exceptional craftsmanship, high-end finishes, efficient construction, and convenient central location, this stunning townhome delivers the perfect combination of luxury, comfort, and easy living. Call today!
- Houzeo last checked: 1 hour ago
- Listing updated: October 20, 2026 at 11:42 am
- Listing Provided by: Jake Truss (361) 550-7878 DRE #0730168 | The Ron Brown Company (361) 575-1446
- Source: Central Texas MLS-TX | MLS#: 622563

Property Details
Status
Pending
Type
Single Family Residence
No. of Stories
1
County
City
Neighborhood
--
Year Built
2021
HOA Fees
-
Finished Area
1,352 sqft
Lot Size
5,066.03 sqft lot
Basement Area
- sqft
MLS Name
Central Texas MLS
MLS Number
622563
MLS Status
Pending
Days on Market
76
Cumulative Days on Market
68

Continue Your Journey in App
Find your dream home, receive real-time updates, and many more!
Continue Your Journey in App
Find your dream home, receive real-time updates, and many more!
Location
Facts & Features
Rooms
Bedrooms & bathrooms
Bedrooms: 2
Bathrooms: 2
Interior
Appliances
Dishwasher, Electric Range, Disposal, Refrigerator, Water Heater, Some Electric Appliances, Cooktop, Microwave
Flooring
Luxury Vinyl Plank, Tile
Exterior Features
Covered Patio, Dog Run, Private Yard, Rain Gutters, Security Lighting
Heating
Central, Electric
Sewer
Public Sewer
Window Features
Double Pane Windows, Plantation Shutters
Cooling
Central Air, Electric, One Unit
Interior Features
Built In Features, Ceiling Fans, Crown Molding, Double Vanity, Open Floorplan, Pull Down Attic Stairs, Quartz Counters, Recessed Lighting, Solid Surface Counters, Tub Shower, Breakfast Bar, Breakfast Area, Custom Cabinets, Kitchen Family Room Combo, Kitchen Dining Combo, Pantry
Construction
Year Built
Year Built: 2021
Home type
Single Family Residence
Construction Materials
Frame, Hardiplank Type, Stone Veneer
Property Condition
Resale
Roof
Composition, Shingle
Architectural Style
Craftsman, Traditional
Foundation Details
Slab
Utilities & Energy
Security Features
Security Lights
Utilities
High Speed Internet Available, Underground Utilities
Fireplace Features
None
Pool Features
None
Water Source
Public
Laundry Features
Laundry Room
Other Features
Subdivision Name
Pavliska Sub
Community Features
Dog Park, Park, Trails Paths
Patio And Porch Features
Covered, Patio
Price History
| Date | Event | Price |
|---|---|---|
10/20/2026 Source: | Pending | $264,900 $196/sqft |
08/13/2026 Source: | Listed for Sale | $264,900 $196/sqft |

Nearby Homes
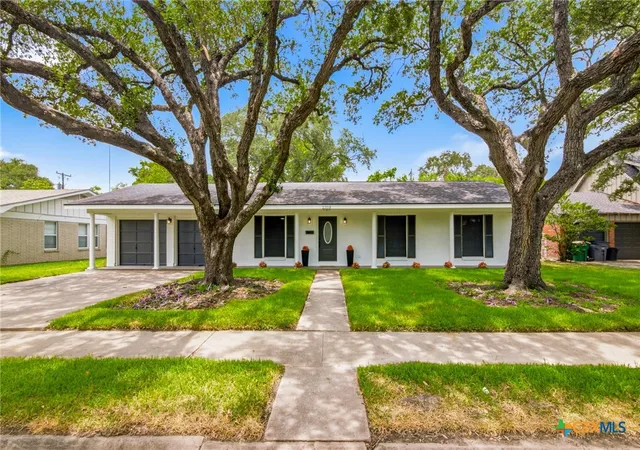
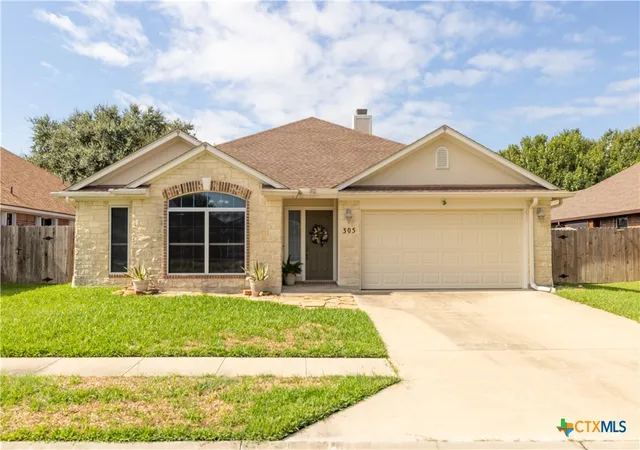

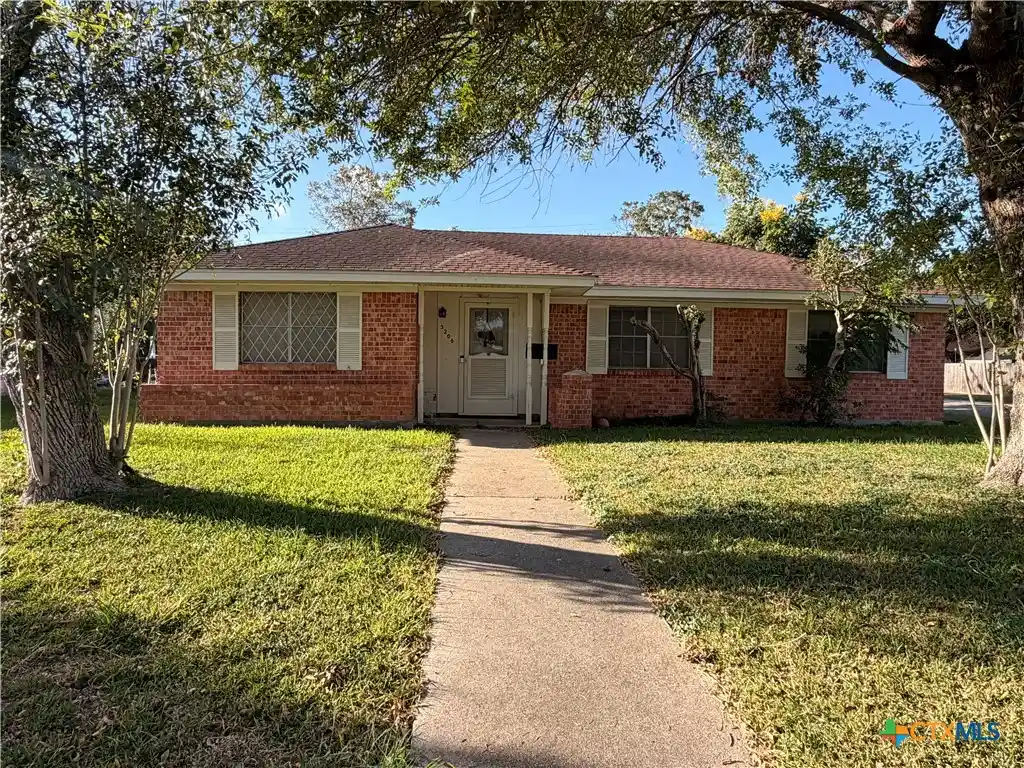
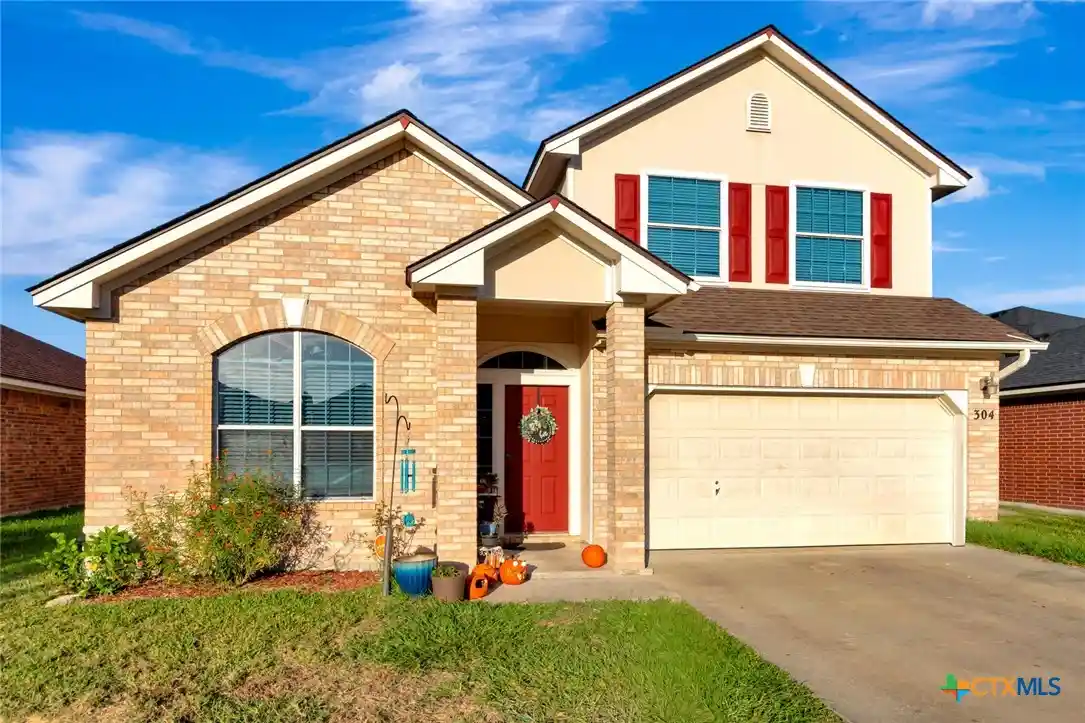

Find Homes by Property Features in Victoria, TX

Based on information from the association of REALTORS® (alternatively, from the Central Texas MLS) through Oct 29, 2026, 06:30AM. IDX information is provided exclusively for personal, non-commercial use, and may not be used for any purpose other than to identify prospective properties consumers may be interested in purchasing. Information is deemed reliable but not guaranteed. © 2026 Central Texas MLS, All Rights Reserved.
 Advertising Broker: Michelle Brecker | Pathway To Home Realty
