- Overview
- Description
- Property Details
- Location
- Facts & Features
- Getting Around
- Nearby Homes
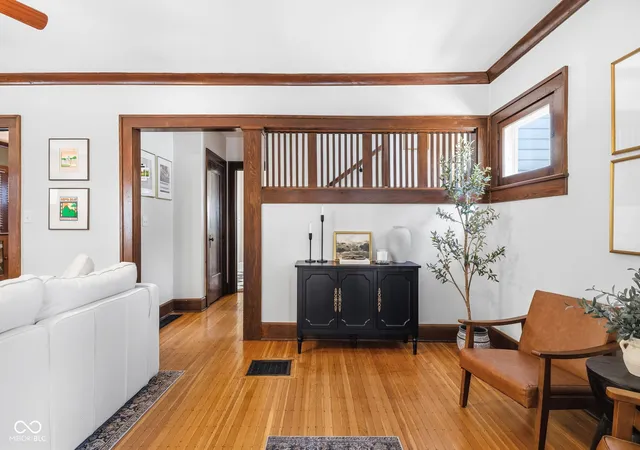

Street View
$435,000
Monthly Est:$2,165
 4 Beds
 2 Baths
1 full bath + 1 half bath
 2,171sqft
4060 Broadway St, Indianapolis, IN 46205
$435,000
$2,165/moEst:
Get Pre-Approved
Single Family Residence
Built in 1920
$-- HOA
5,793 sqft lot
$200/sq.ft
Description
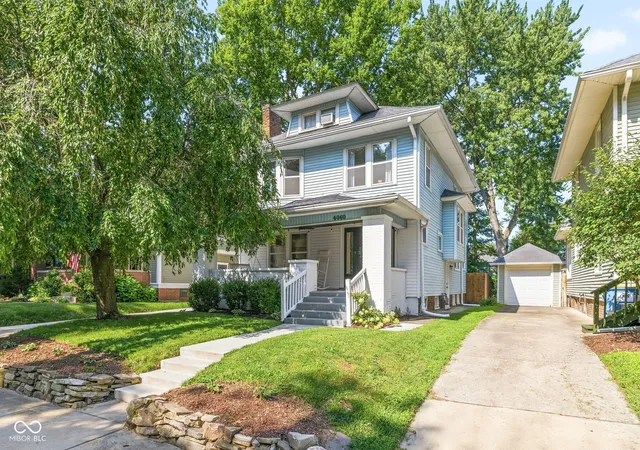
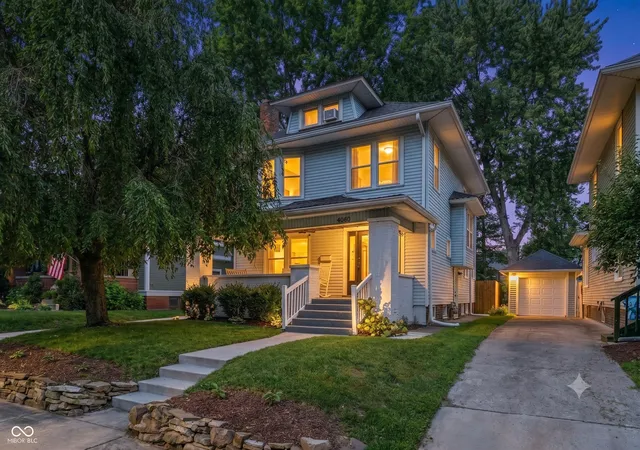
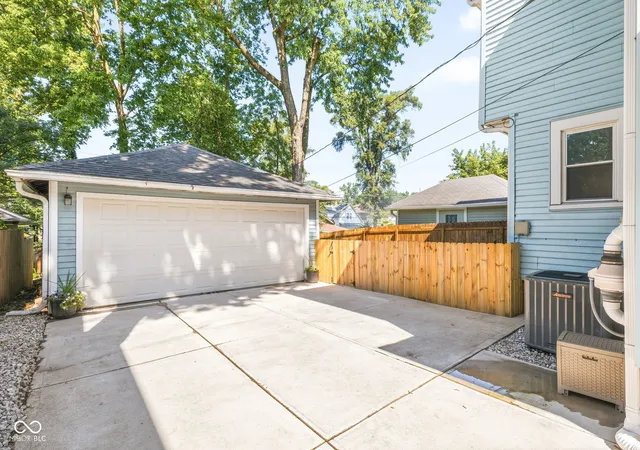
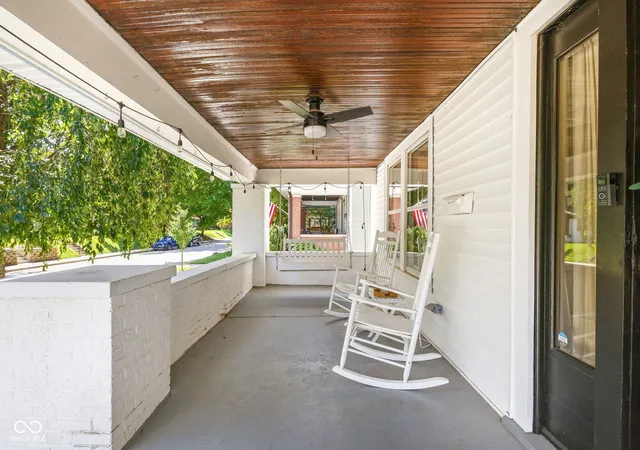
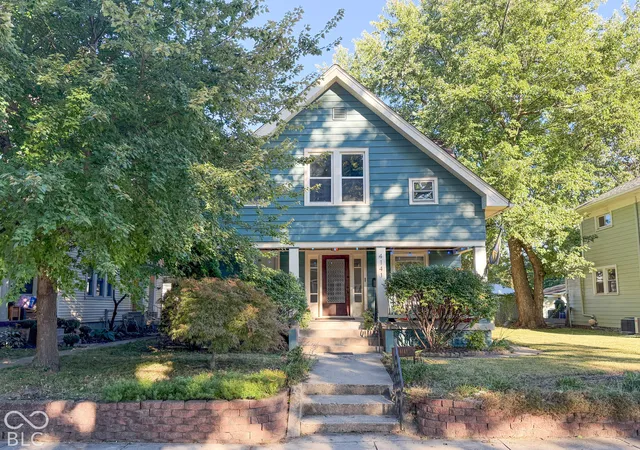
Welcome to 4060 Broadway Street in the heart of Meridian-Kessler, brimming with architectural charm & timeless, homey elegance! When you arrive, you are greeted with a tree-lined streetscape & welcoming front porch that set the tone for authentic Midtown living. Step into a light-filled living space adorned with original wood trim, classic built-ins with glass doors, & gleaming hardwood floors. The main level seamlessly flows from a cozy living room complete with a gas fireplace into a formal dining room with French doors, enveloped in rich, deep tones, ideal for dinner parties. The updated kitchen features striking black-and-white checkerboard tile, white cabinetry, stainless steel appliances, & brand-new counter tops. Upstairs, find 3 spacious bedrooms, office, & a full spa like bathroom, boasting a clawfoot tub alongside a white tile walk-in shower. The finished third-floor attic offers a 4th bedroom fully equipped with its own heat source, window ac unit, and closet. Outside, your private backyard features a new expansive patio, lush green lawn, full privacy fence, & a two car detached garage. There is a distinct magic to living in Meridian-Kessler. It is a neighborhood where historic architecture meets a vibrant, connected community. Living here means strolling down to your favorite local spot, whether it's picking up coffee at 49th & Penn, hopping on the Monon Trail for an afternoon bike ride, or catching up with friends over a meal at neighborhood favorites like Mama Carolla's, Cafe Patachou, or Twenty Tap. The location balances midtown convenience with a cozy, small-town atmosphere. Since the 1970s the community's pride has been anchored by events like the annual Meridian-Kessler home tour. And while Meridian-Kessler shines year-round, it truly comes alive during the holiday season with their legendary Halloween trick-o-treating & movie-like winter decor. Don't miss out on this home in one of Indianapolis' most cherished communities!
- Houzeo last checked: 12 hours ago
- Listing updated: September 21, 2026 at 8:58 pm
- Listing Provided by: Ali Rojas | @Properties | Christie's International Real Estate (219) 874-7070
- Source: Metropolitan Indianapolis Board of REALTORS (MIBOR) MLS-IN | MLS#: 22119337

Property Details
Status
Pending
Type
Single Family Residence
No. of Stories
-
County
City
Neighborhood
Year Built
1920
HOA Fees
-
Finished Area
2,171 sqft
Lot Size
5,793 sqft lot
Basement Area
- sqft
MLS Name
Metropolitan Indianapolis Board of REALTORS (MIBOR) MLS
MLS Number
22119337
MLS Status
Pending
Days on Market
27
Cumulative Days on Market
6

Continue Your Journey in App
Find your dream home, receive real-time updates, and many more!
Download App
Continue Your Journey in App
Find your dream home, receive real-time updates, and many more!
Location
Facts & Features
Rooms
Bedrooms & bathrooms
Bedrooms: 4
Bathrooms: 2
Living Room
Level: Main
Area: 325.00 Square Feet
Dimensions: 25x13
Dining Room
Level: Main
Area: 204.00 Square Feet
Dimensions: 17x12
Kitchen
Level: Main
Area: 204.00 Square Feet
Dimensions: 17x12
Master Bedroom
Level: Upper
Area: 154.00 Square Feet
Dimensions: 14x11
Bedroom 2
Level: Upper
Area: 154.00 Square Feet
Dimensions: 14x11
Bedroom 3
Level: Upper
Area: 143.00 Square Feet
Dimensions: 13x11
Office
Level: Upper
Area: 120.00 Square Feet
Dimensions: 15x8
Bedroom 4
Level: Upper
Area: 252.00 Square Feet
Dimensions: 18x14
Interior
Appliances
Gas Cooktop, Dishwasher, Dryer, Disposal, Gas Water Heater, Microwave, Gas Oven, Refrigerator, Washer, Water Softener Rented
Interior Features
Attic Access, Attic Stairway, Built In Features, High Ceilings, Kitchen Island, Paddle Fan, Eat In Kitchen, Pantry, Wood Work Stain/painted
Heating
Forced Air, Natural Gas
Window Features
Screens, Vinyl Windows, Wood Frames
Cooling
Central Air
Flooring
Hardwood
Construction
Year Built
Year Built: 1920
Home type
Single Family Residence
Foundation Details
Block
Construction Materials
Vinyl Siding
Architectural Style
Traditional
Utilities & Energy
Water Source
Public
Parking Features
Detached
Basement
Daylight, Unfinished
Fireplace Features
Insert, Living Room, Other
Laundry Features
In Basement
Other Features
Lot Features
Sidewalks, Mature Trees
Subdivision Name
Washington Blvd Heights
Patio And Porch Features
Covered, Patio
Price History
| Date | Event | Price |
|---|---|---|
09/17/2026 Source: | Pending | $435,000 $200/sqft |
09/10/2026 Source: | Listed for Sale | $435,000 +210.71% $200/sqft |
12/30/2025 Source: | Price Decreased | $140,000 -62.67% $64/sqft |
07/22/2023 Source: | Price Decreased | $375,000 -6.25% $173/sqft |
07/22/2023 Source: | Price Increased | $400,000 +1042.86% $184/sqft |

Show more
Meridian Kessler Ranks #14 in Indianapolis, IN


Homes

Rental Prices

Median Home Price
Nearby Homes

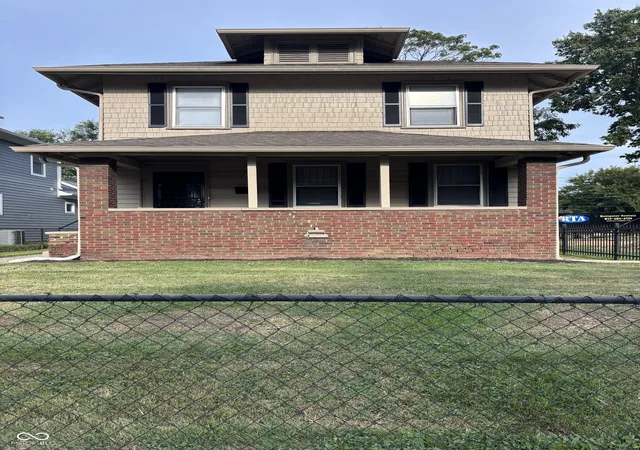
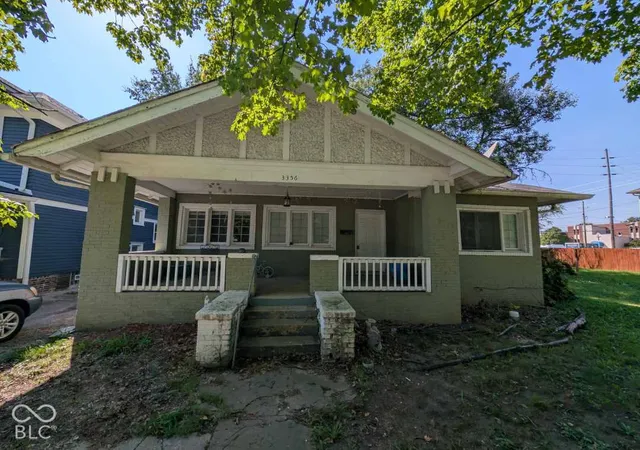
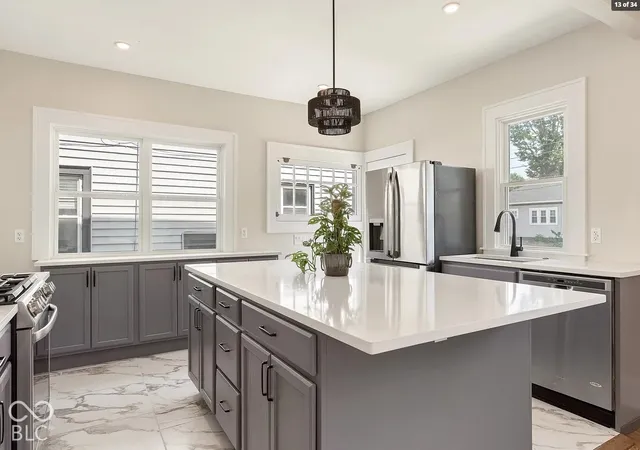
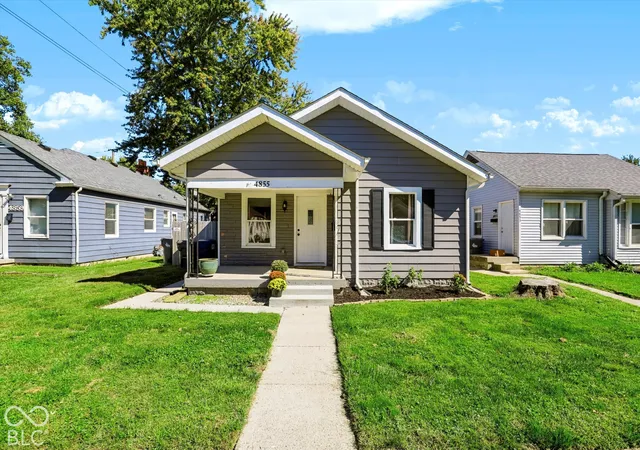
Find Homes by Property Features in Indianapolis, IN
Nearby New Homes For Sale

Based on information from MIBOR REALTOR® Association through Oct 07, 2026, 06:00AM. The Broker Listing Cooperative® listing service's Listing information is deemed reliable but is not guaranteed accurate by the Broker Listing Cooperative® listing service. All data is obtained from various sources and may not have been verified by broker or Broker Listing Cooperative listing service. Supplied Open House Information is subject to change without notice. All information should be independently reviewed and verified for accuracy. Properties may or may not be listed by the office/agent presenting the information.. All Rights Reserved. © 2026 MIBOR REALTOR® Association.
 Advertising Broker: Jonah Hartsburg | Hoosier Hub Realty