- Overview
- Description
- Property Details
- Location
- Facts & Features
- Getting Around
- Nearby Homes

Street View
$555,000
Monthly Est:$2,762
 3 Beds
 2 Baths
2 full baths
 2,200sqft
4060 Greentree Rd, Versailles, KY 40383
$555,000
$2,762/moEst:
Get Pre-Approved
Single Family Residence
Built in 2016
$-- HOA
0.4 acre lot
$252/sq.ft
Description
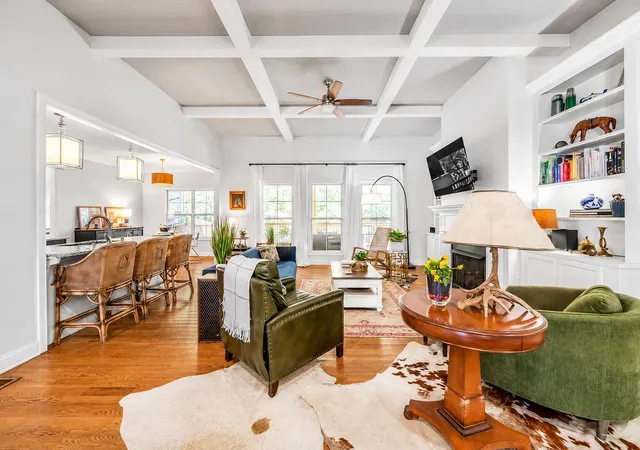
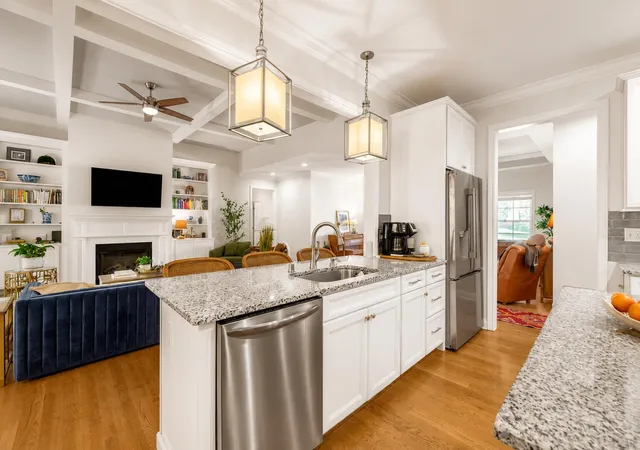
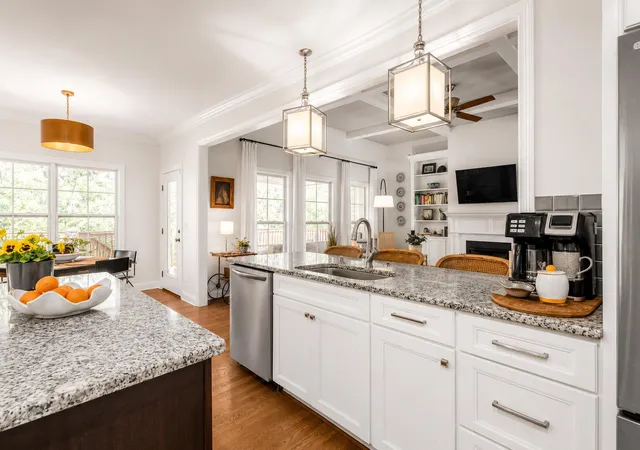
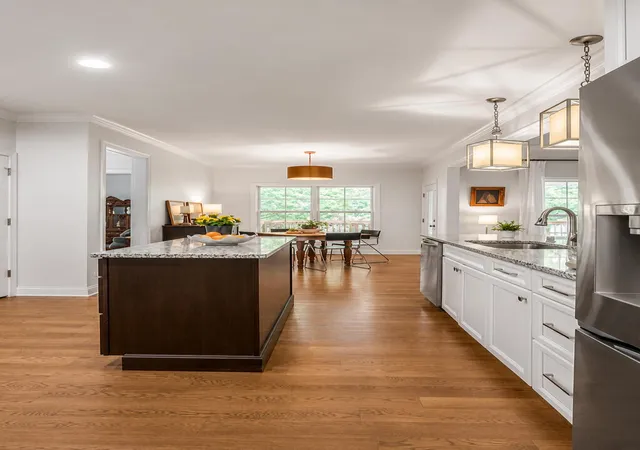
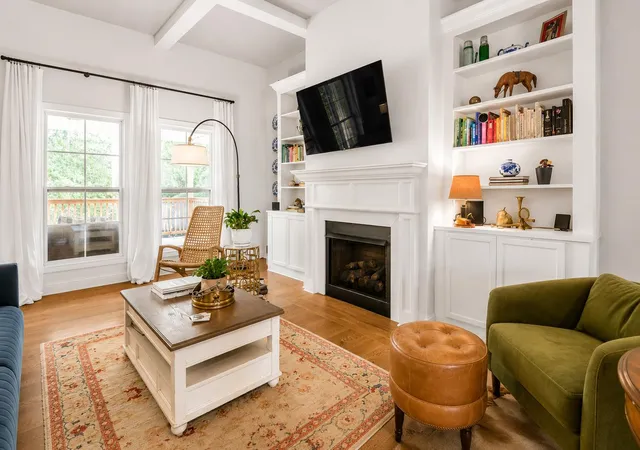
IMPROVED PRICE! Motivated seller. Prepare to be inspired by this beautiful, Craftsman-style ranch that flawlessly combines exceptional curb appeal with upscale interior finishes. The Elliott plan built by Creative Home Builders. Nestled in the highly desirable Rose Ridge neighborhood of Versailles, this gorgeous 3-bedroom, 2-bathroom home welcomes you with an expansive covered front porch that sets a warm, inviting tone before you even step inside. Once through the door, you will immediately notice the seamless, sun-drenched open layout highlighted by rich hardwood flooring that flows beautifully throughout the main living areas under soaring ceilings dressed in elite architectural trim. ELITE ARCHITECTURAL DETAIL: The main living spaces are defined by a level of custom woodwork and ceiling detail rarely found in single-level living. A dramatic coffered ceiling anchors the spacious great room, creating an airy yet intimate gathering space centered around the focal fireplace. The formal dining room serves as an elegant backdrop for entertaining, highlighted by classic wainscoting and a deep tray ceiling—a premium design choice that is mirrored by a matching tray ceiling in the private primary suite. A CHEF'S DREAM KITCHEN: At the heart of the home is a brilliantly designed gourmet kitchen that prioritizes both daily functionality and large-scale hosting. Anchored by premium granite countertops and sleek cabinetry, the expansive space features a rare and highly functional two-island layout. This configuration provides the ultimate setup, allowing for dedicated meal preparation and cleanup on one side while offering a generous breakfast bar, serving hub, and secondary social island on the other for guests to gather. PRIVATE BACKYARD OASIS: The floor plan offers an ideal split-bedroom configuration, ensuring a peaceful, private retreat for the primary bedroom suite, complete with its own private bath and generous walk-in storage. Outdoor entertaining is entirely effortless on the massive rear deck, featuring a thoughtful, partially covered design built for dining alfresco in the shade or grilling under the stars. The true crown jewel of this outdoor space is the premium lot positioning: the backyard backs up entirely to a private, protected wooded area that cannot be developed, ensuring permanent privacy, quiet serenity, and beautiful tree-lined views forever. Modern convenience extends straight into the attached garage, which comes fully equipped with an installed EV charging station, making the home perfectly tailored for today's electric vehicle standards and eliminating any future installation hassle. Attic access from the garage with lots of room for storage. Combining the timeless Craftsman style, tech-ready upgrades and single-level convenience, this exceptional Versailles property is entirely turn-key and ready for its next chapter. Back and front yard has underground fence. Fence stops at the green space out back.
- Houzeo last checked: 11 minutes ago
- Listing updated: August 18, 2026 at 2:33 pm
- Listing Provided by: Sara M Morken (859) 396-8779 | Bluegrass Sotheby's International Realty (859) 268-0099
- Source: Lexington Bluegrass AOR (Imagine) MLS-KY | MLS#: 26013587

Property Details
Status
Pending
Type
Single Family Residence
No. of Stories
-
County
City
Neighborhood
--
Year Built
2016
HOA Fees
-
Finished Area
2,200 sqft
Lot Size
0.4 acre lot
Basement Area
- sqft
MLS Name
Lexington Bluegrass AOR (Imagine) MLS
MLS Number
26013587
MLS Status
Contingent
Days on Market
141
Cumulative Days on Market
66

Continue Your Journey in App
Find your dream home, receive real-time updates, and many more!
Continue Your Journey in App
Find your dream home, receive real-time updates, and many more!
Location
Facts & Features
Rooms
Bedrooms & bathrooms
Bedrooms: 3
Bathrooms: 2
Interior
Heating
Electric, Heat Pump
Appliances
Cooktop, Dishwasher, Disposal, Dryer, Microwave, Oven, Refrigerator, Washer
Interior Features
Breakfast Bar, Ceiling Fan(s), Walk In Closet(s)
Cooling
Ceiling Fan(s), Electric
Flooring
Carpet, Hardwood, Tile
Window Features
Blinds, Screens
Sewer
Public Sewer
Construction
Year Built
Year Built: 2016
Home type
Single Family Residence
Architectural Style
Craftsman, Ranch
Foundation Details
Block
Roof
Dimensional Style
Construction Materials
Vinyl Siding, Brick Veneer
Utilities & Energy
Laundry Features
Main Level
Utilities
Propane Connected
Parking Features
Attached Garage, Garage Door Opener, Garage Faces Front
Water Source
Public
Basement
Crawl Space
Fireplace Features
Family Room, Gas Log, Propane
Security Features
Security System Owned
Other Features
Subdivision Name
Rose Ridge
Patio And Porch Features
Deck, Patio, Porch, Front Patio, Rear Porch
Lot Features
Many Trees, Wooded
Price History
| Date | Event | Price |
|---|---|---|
08/18/2026 Source: | Pending | $555,000 $241/sqft |
07/24/2026 Source: | Price Decreased | $555,000 -2.46% $241/sqft |
07/17/2026 Source: | Price Increased | $569,000 +2.52% $247/sqft |
06/12/2026 Source: | Listed for Sale | $555,000 -3.48% $241/sqft |
06/12/2026 Source: | Price Increased | $575,000 +49.39% $250/sqft |

Show more
Nearby Homes


Find Homes by Property Features in Versailles, KY
Nearby New Homes For Sale


Based on information from the IMAGINE MLS® through Oct 31, 2026, 12:45PM. Copyrighted by the Imagine MLS®. IDX information is provided exclusively for consumers' personal, non-commercial use. It may not be used for any purpose other than to identify prospective properties consumers may be interested in purchasing. Data on this website is deemed reliable but is not guaranteed accurate by the MLS. © 2026 IMAGINE MLS®. All Rights Reserved.
 Advertising Broker: Donna Mink | Mink Realty
