- Overview
- Description
- Property Details
- Location
- Facts & Features
- Getting Around
- Nearby Homes

Street View
$227,300
Monthly Est:$1,131
 3 Beds
 2 Baths
1 full bath + 1 half bath
 1,236sqft
4060 State Route 121, Greenville, OH 45331
$227,300
$1,131/moEst:
Get Pre-Approved
Single Family Residence
Built in 1973
$-- HOA
37,462 sqft lot
$184/sq.ft
Description
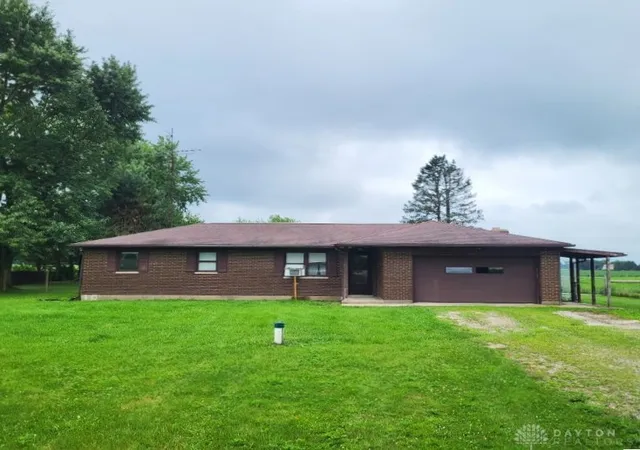
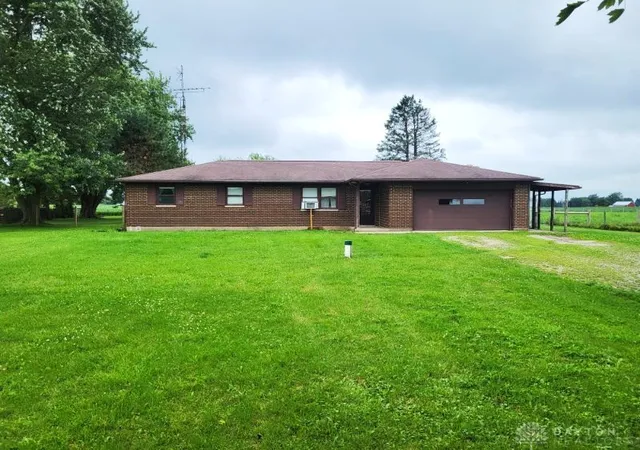
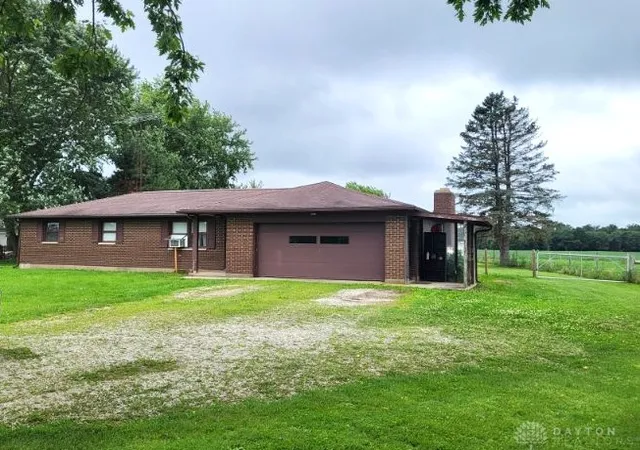
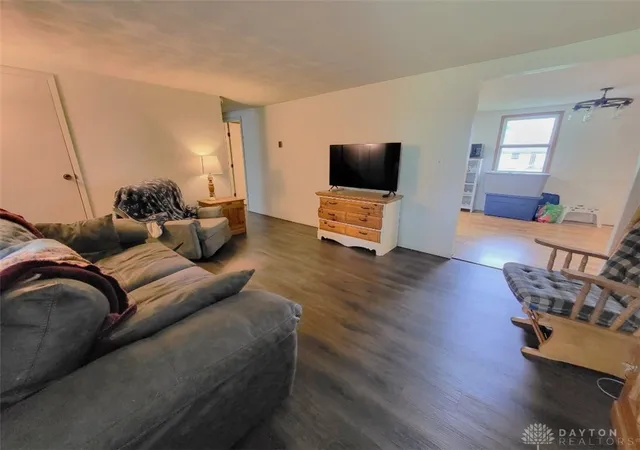
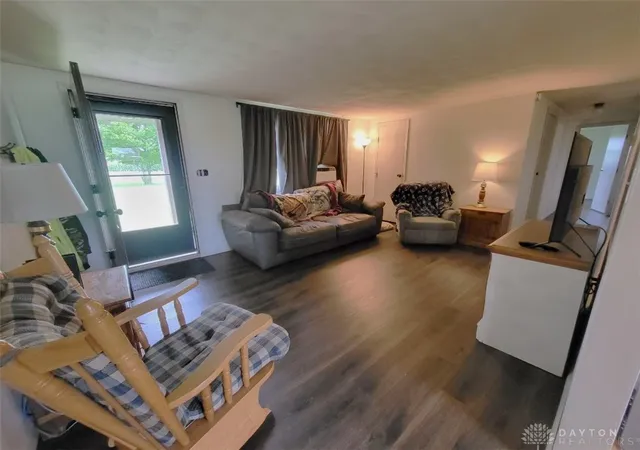
Discover an exceptional opportunity to embrace a tranquil lifestyle within this charming ranch-style residence, perfectly situated on nearly an acre of expansive land. This delightful home offers three comfortable bedrooms and one and a half baths, providing an ideal setting for both relaxation and everyday living. The generous outdoor space presents endless possibilities for gardening, recreation, or simply enjoying the serene surroundings. Experience the peace and quiet of a property that truly feels like a retreat, while still maintaining convenient access to local amenities. New LVP flooring extends through most of the house, enhancing its modern appeal.Step inside to find a thoughtfully designed living area spanning 1,194 square feet, all conveniently located on a single level. The open layout creates an inviting atmosphere, perfect for entertaining or quiet evenings at home. Each bedroom offers a comfortable sanctuary, while the well-appointed bathrooms cater to modern needs. This property stands as a testament to comfortable living, offering a harmonious blend of indoor comfort and outdoor allure. Imagine creating lasting memories in a home that offers both privacy and potential, complete with a convenient two-car attached garage.Nestled in the welcoming community of Greenville, this address at 4060 State Route 121 provides a unique blend of rural charm and accessibility. The expansive lot, measuring approximately 0.86 acres, offers a rare chance to own a substantial piece of land, allowing for personal touches and future enhancements. The large fenced backyard provides a secure and private area for enjoyment. This residence is more than just a house; it's a foundation for a fulfilling lifestyle, offering a blank canvas to personalize and make your own. Embrace the chance to live in a desirable location with ample space and a genuine sense of community.
- Houzeo last checked: 12 hours ago
- Listing updated: August 7, 2026 at 6:56 pm
- Listing Provided by: Michel Werner (937) 423-7569 | DJ Rose Realty (937) 547-3077
- Source: Dayton Realtors MLS-OH | MLS#: 966046

Property Details
Status
Active
Type
Single Family Residence
No. of Stories
1
County
City
Neighborhood
--
Year Built
1973
HOA Fees
-
Finished Area
1,236 sqft
Lot Size
37,462 sqft lot
Basement Area
- sqft
MLS Name
Dayton Realtors MLS
MLS Number
966046
MLS Status
Active
Days on Market
61

Continue Your Journey in App
Find your dream home, receive real-time updates, and many more!
Download App
Continue Your Journey in App
Find your dream home, receive real-time updates, and many more!
Location
Facts & Features
Rooms
Bedrooms & bathrooms
Bedrooms: 3
Bathrooms: 2
Laundry
Level: Main
Area: 60.00 Square Feet
Dimensions: 10 x 6
Bedroom
Level: Main
Area: 88.00 Square Feet
Dimensions: 11 x 8
Bedroom
Level: Main
Area: 120.00 Square Feet
Dimensions: 12 x 10
Bedroom
Level: Main
Area: 154.00 Square Feet
Dimensions: 14 x 11
DiningRoom
Level: Main
Area: 220.00 Square Feet
Dimensions: 20 x 11
Kitchen
Level: Main
Area: 176.00 Square Feet
Dimensions: 16 x 11
LivingRoom
Level: Main
Area: 192.00 Square Feet
Dimensions: 16 x 12
Interior
Heating
Electric
Exterior Features
Fence, Storage
Cooling
Window Units
Construction
Year Built
Year Built: 1973
Home type
Single Family Residence
Construction Materials
Brick
Foundation Details
Slab
Architectural Style
Ranch
Utilities & Energy
Parking Features
Attached, Garage, Two Car Garage, Garage Door Opener
Fireplace Features
Wood Burning
Price History
| Date | Event | Price |
|---|---|---|
08/07/2026 Source: | Listed for Sale | $227,300 $184/sqft |

Getting Around 4060 State Route 121
Bike Score®

Somewhat Bikeable
26/100
Walk Score®

Car-Dependent
2/100
Data provided by Redfin
Nearby Homes





Find Homes by Property Features in Greenville, OH

Based on information from Dayton Realtors® MLS through Oct 07, 2026, 06:00AM. Information is provided exclusively for consumers’ personal, non-commercial use, that it may not be used for any purpose other than to identify prospective properties consumers may be interested in purchasing. The data is deemed reliable but is not guaranteed accurate by the MLS. The MLS may, at its discretion, require use of other disclaimers as necessary to protect participants and/or the MLS from liability. This website may not include listings or property addresses of sellers who have directed their listing brokers to withhold their listing or their property address from display on the Internet. © 2026 Dayton Area Board of Realtors®, Inc. All rights reserved.
 Advertising Broker: Nicholas Huscroft | Chosen Realty