- Overview
- Description
- Property Details
- Location
- HOA Management
- Facts & Features
- Getting Around
- Nearby Homes
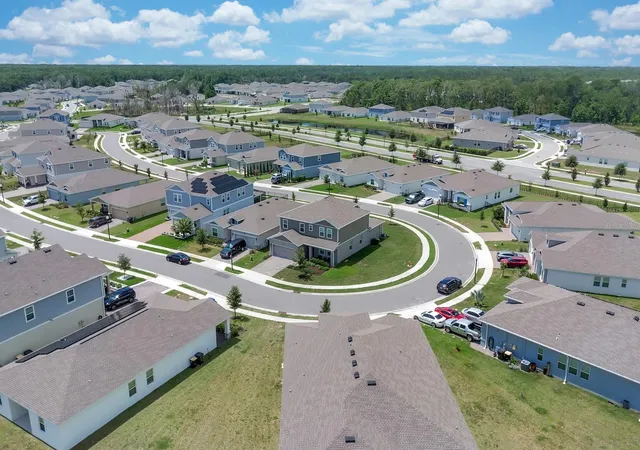

Street View
$615,000
Monthly Est:$3,061
 5 Beds
 4 Baths
3 full baths + 1 half bath
 3,467sqft
4064 Redbridge Loop, Davenport, FL 33837
$615,000
$3,061/moEst:
Get Pre-Approved
Single Family Residence
Built in 2023
$145.33/mo HOA
8,050 sqft lot
$177/sq.ft
Description
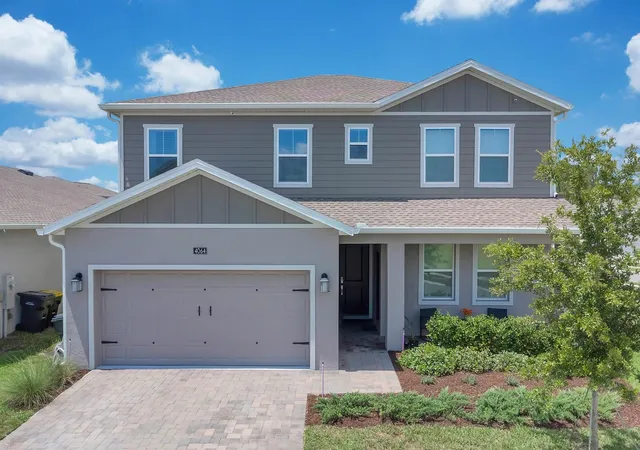
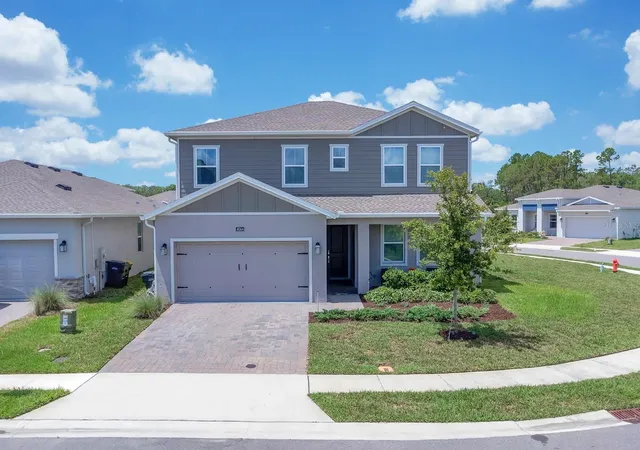
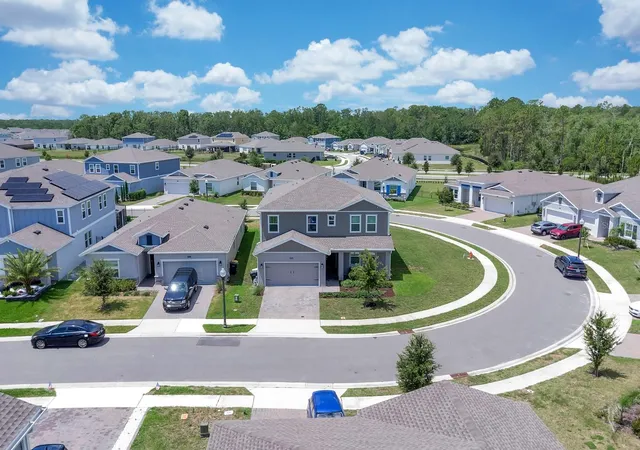
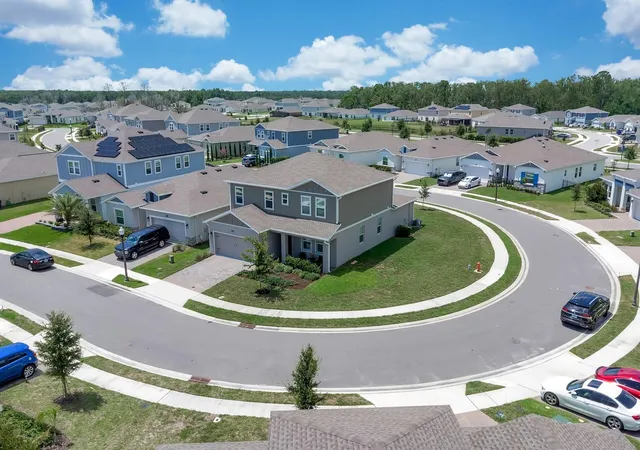
Rare Opportunity for a main-floor multi-generational suite! This dedicated wing offers a private exterior entrance, a spacious bedroom, walking closet, full bathroom and a spacious living area with a kitchenette and laundry offering both independence and convenience. Experience the perfect blend of privacy, flexibility, and luxury in this exceptional true Multi-Generational home, thoughtfully designed for comfortable living and effortless entertaining. The main living area features an open-concept design with an oversized quartz island, sleek cabinetry, stainless steel appliances, led lighting, and abundant space for gathering. The expansive dining and living areas provide plenty of room for entertaining, including space for a pool table. Step outside to the screened lanai, where you can relax and enjoy peaceful sunsets and the tranquil natural surroundings. Upstairs, family and guests will appreciate generously sized bedrooms, large closets, a spacious loft perfect for movies, games, or additional living space, and a full bathroom with double vanities. The luxurious owner's suite serves as a private retreat, featuring a spa-inspired in-suite bathroom with a walk-in shower, soaking garden tub, dual vanities, and a large walk-in closet. Located within the desirable Providence Gated Golf Community, just 10 minutes from Disney, residents enjoy outstanding resort-style amenities, including an 18-hole championship golf course, clubhouse restaurant, event space, state-of-the-art fitness center, two resort-style pools, pickleball courts, and beautifully maintained grounds. This remarkable home offers the perfect combination of luxury, versatility, and an unbeatable location.
- Houzeo last checked: 3 hours ago
- Listing updated: October 1, 2026 at 6:16 pm
- Listing Provided by: Jose Hernandez (407) 922-8289 | HOMETRUST REALTY GROUP (813) 444-5777
- Source: Stellar MLS-FL as distributed by MLS GRID | MLS#: S5152600

Property Details
Status
Active
Type
Single Family Residence
No. of Stories
2
County
City
Neighborhood
--
Year Built
2023
HOA Fees
$145.33/mo
Finished Area
3,467 sqft
Lot Size
8,050 sqft lot
Basement Area
- sqft
MLS Name
Stellar MLS
MLS Number
S5152600
MLS Status
Active
Days on Market
119
Cumulative Days on Market
86

Continue Your Journey in App
Find your dream home, receive real-time updates, and many more!
Continue Your Journey in App
Find your dream home, receive real-time updates, and many more!
Location
HOA Management
Artemis Lifestyles - Stephen Lim
HOA Fees
$436/ Quarterly
Artermis Lifestyle
HOA Fees
$-/
Amenities
 Amenities and services may be covered by one or multiple associations and service providers.
 Club House
 Pool
 Park Playground
 Gym
 Security Guard
 Golf
 Security Gate
 Sports Court
Recreation Facilities
Disclaimer: Amenities are based on third-party information and may vary; buyers must independently verify all amenities, as information is deemed reliable but not guaranteed.
Facts & Features
Rooms
Bedrooms & bathrooms
Bedrooms: 5
Bathrooms: 4
Primary Bedroom
Level: Second
Area: 150.00 Square Feet
Dimensions: 10x15
Bedroom 2
Level: Second
Area: 168.00 Square Feet
Dimensions: 14x12
Bedroom 3
Level: Second
Area: 168.00 Square Feet
Dimensions: 14x12
Bedroom 4
Level: Third
Area: 323.00 Square Feet
Dimensions: 19x17
Living Room
Level: First
Kitchen
Level: First
Interior
Appliances
Dishwasher, Disposal, Electric Water Heater, Exhaust Fan, Microwave, Range, Refrigerator
Flooring
Carpet, Ceramic Tile
Interior Features
Ceiling Fans(s), High Ceilings, In Wall Pest System, Open Floorplan, Pest Guard System, Primary Bedroom Upstairs, Smart Home, Solid Surface Counters, Thermostat, Walk In Closet(s)
Cooling
Central Air, Humidity Control, Other
Window Features
Double Pane Windows, Rods, Shades
Sewer
Public Sewer
Heating
Central, Electric
Exterior Features
Balcony, Rain Gutters, Sidewalk
Construction
Year Built
Year Built: 2023
Home type
Single Family Residence
Construction Materials
Concrete, Stucco, Vinyl Siding
Roof
Shingle
Property Condition
Completed
Foundation Details
Slab
Utilities & Energy
Water Source
Public
Parking Features
Driveway, Garage Door Opener, Tandem
Association Amenities
Clubhouse, Fence Restrictions, Fitness Center, Gated, Golf Course, Pickleball Court(s), Playground, Pool, Recreation Facilities, Security
Laundry Features
Inside, Laundry Closet, Laundry Room
Utilities
Electricity Connected, Fire Hydrant, Phone Available, Sewer Connected, Sprinkler Recycled, Underground Utilities, Water Connected
Security Features
Closed Circuit Camera(s), Gated Community, Security Gate, Security System Owned, Smoke Detector(s)
Other Features
Vegetation
Oak Trees
Lot Features
Corner Lot
Community Features
Clubhouse, Community Mailbox, Dog Park, Fitness Center, Gated Community Guard, Golf Carts Ok, Irrigation Reclaimed Water, No Truck/rv/motorcycle Parking, Park, Playground, Pool, Restaurant, Sidewalks, Street Lights
Patio And Porch Features
Covered, Front Porch, Screened
Subdivision Name
Garden Hill/providence Ph 1
Price History
| Date | Event | Price |
|---|---|---|
07/07/2026 Source: | Listed for Sale | $615,000 $177/sqft |

Nearby Homes











Find Homes by Property Features in Davenport, FL
Nearby New Homes For Sale

Based on information from Stellar MLS® through Nov 04, 2026, 12:45PM as submitted to and distributed by MLS GRID. All data is obtained from various sources and may not have been verified by the broker or MLS GRID. Supplied Open House Information is subject to change without notice. All information should be independently reviewed and verified for accuracy. Properties may or may not be listed by the office/agent presenting the information. IDX information is provided exclusively for consumers’ personal non-commercial use. It may not be used for any purpose other than to identify prospective properties consumers may be interested in purchasing. The data is deemed reliable but is not guaranteed by MLS GRID. The use of the MLS GRID Data may be subject to an end-user license agreement prescribed by the Member Participant’s applicable MLS, if any, and as amended from time to time. © 2026 Stellar MLS. All Rights Reserved.
 Advertising Broker: Fred McGill | Simple Showing, Inc
