Savvy Avenue
Powered by 
- 0
- 8
- Overview
- Description
- Property Details
- Location
- HOA Management
- Facts & Features
- Getting Around
- Nearby Homes

Street View
$999,900
Monthly Est:$4,977
 5 Beds
 5 Baths
4 full baths + 1 half bath
 4,148sqft
4066 Autumn Lake Ct SW, Rochester, MN 55902
$999,900
$4,977/moEst:
Get Pre-Approved
Single Family Residence
Built in 2009
$39.58/mo HOA
0.32 acre lot
$241/sq.ft
Description
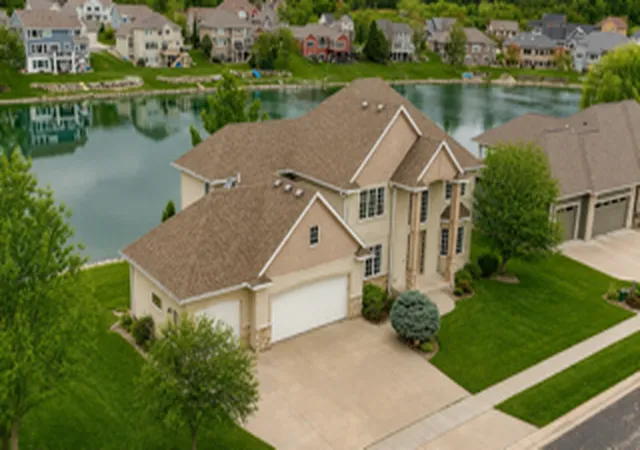
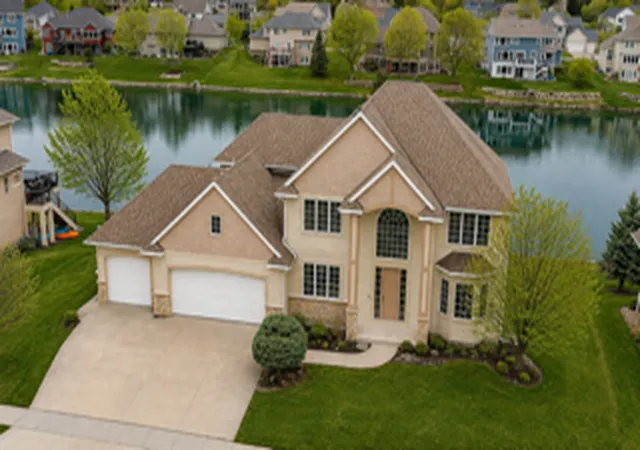
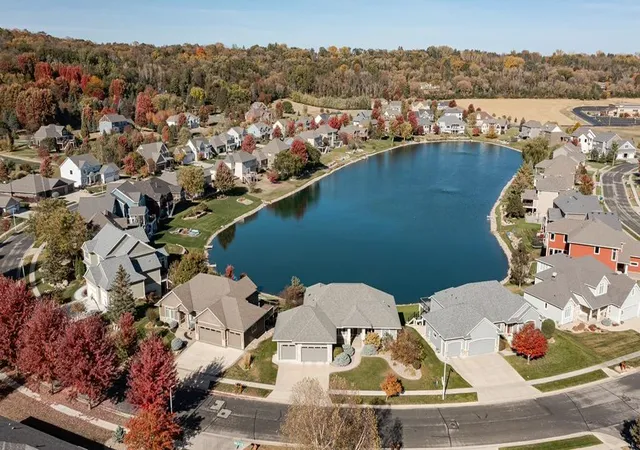
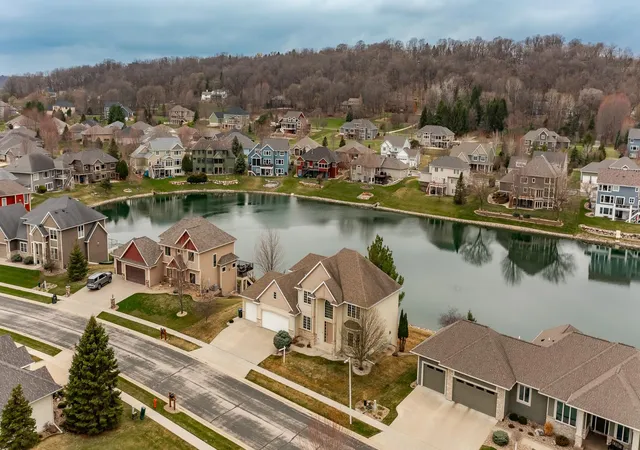
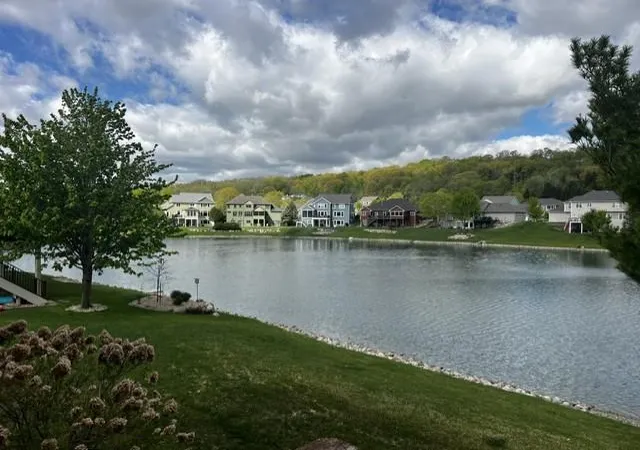
Exceptional Lakefront Living with Year-Round Recreation & Stunning Views! Welcome to this beautifully maintained lakefront home, perfectly situated on a premium walkout lot with breathtaking panoramic water views. Pre-inspected & move-in ready, this spacious 2 story residence combines generous living spaces, timeless design, and an incredible waterfront lifestyle that can be enjoyed in every season. From the moment you step into the impressive 2 story foyer, you’ll appreciate the home’s bright, open feel & thoughtful layout. Rich hardwood floors enhance the main level, which features a formal dining room, a private office complete with built-in desk, bookshelves, and custom cabinetry, and a welcoming family room with a cozy gas fireplace and built-ins. The well-appointed kitchen offers granite countertops, abundant cabinetry, a convenient butler’s pantry, and seamless access to the informal dining area. Just beyond, the charming three-season room provides the perfect place to relax with a morning coffee or unwind in the evening while taking in the spectacular lake views. Upstairs, the spacious primary suite serves as a private retreat, featuring a walk-in closet and a luxurious en-suite bath complete with a relaxing Jacuzzi tub, separate shower, and ample space to recharge. Three additional bedrooms and two full bathrooms provide comfortable accommodations for family and guests. The fully finished walkout lower level expands the home’s living and entertaining options, featuring a large family room with a second gas fireplace, built-in surround sound system, projector, and large screen - creating the ultimate home theater experience for movie nights, sporting events, and family gatherings. The lower level also includes an additional bedroom, full bath, bonus room ideal for a home office, fitness space, or hobby room. Walk directly out to the patio, backyard, and lake, creating a seamless connection between indoor comfort and outdoor recreation. Additional highlights include neutral decor, main floor laundry and mudroom, a three-car attached garage, and exceptional pride of ownership throughout. Life on the lake offers endless opportunities for recreation and community. Enjoy kayaking, paddle boating, fishing, ice fishing, skating and even ice hockey during the winter months. The lake is the heart of the neighborhood, bringing residents together for memorable events throughout the year, including a popular Fish Fry Contest and spectacular Fourth of July fireworks celebrations. Whether you’re watching the sunrise over the water, entertaining family and friends, enjoying a peaceful paddle across the lake, or gathering with neighbors for community events, this exceptional property offers a lifestyle that is difficult to find and impossible to forget. Rarely do homes combine panoramic lake views, a walkout waterfront setting, generous living space, premium entertainment amenities, and such a vibrant sense of community. This is more than a home it’s a year-round lakefront lifestyle. HOA fees contribute to the maintenance and preservation of the lake, ensuring residents can continue to enjoy this remarkable amenity for years to come.
- Houzeo last checked: 10 hours ago
- Listing updated: August 14, 2026 at 2:03 pm
- Listing Provided by: Nita Khosla (507) 254-0041 | Edina Realty, Inc. (507) 288-7665
- Source: Northstar MLS-MN | MLS#: 7041124

Property Details
Status
Active
Type
Single Family Residence
No. of Stories
-
County
City
Neighborhood
--
Year Built
2009
HOA Fees
$39.58/mo
Finished Area
4,148 sqft
Lot Size
0.32 acre lot
Basement Area
- sqft
MLS Name
Northstar MLS
MLS Number
7041124
Days on Market
175

Continue Your Journey in App
Find your dream home, receive real-time updates, and many more!
Download App
Continue Your Journey in App
Find your dream home, receive real-time updates, and many more!
Location
HOA Management
Autumn Lake HOA
HOA Fees
$475/ Annually
Amenities
 Amenities and services may be covered by one or multiple associations and service providers.
 Other
Other
Disclaimer: Amenities are based on third-party information and may vary; buyers must independently verify all amenities, as information is deemed reliable but not guaranteed.
Facts & Features
Rooms
Bedrooms & bathrooms
Bedrooms: 5
Bathrooms: 5
Three Season Porch
Level: Main
Bathroom
Level: Main
Bathroom
Level: Upper
Bathroom
Level: Upper
Bathroom
Level: Upper
Bathroom
Level: Lower
Bonus Room
Level: Lower
Dining Room
Level: Main
Family Room
Level: Main
Family Room
Level: Lower
Bedroom 5
Level: Lower
Bedroom
Level: Upper
Bedroom 4
Level: Upper
Foyer
Level: Main
Informal Dining Room
Level: Main
Kitchen
Level: Main
Laundry
Level: Main
Mud Room
Level: Main
Office
Level: Main
Bedroom 2
Level: Upper
Storage
Level: Lower
Bedroom 3
Level: Upper
Utility Room
Level: Lower
Interior
Heating
Forced Air
Cooling
Central Air
Sewer
City Sewer/connected
Exterior Features
Cement Board
Appliances
Cooktop, Disposal, Dryer, Refrigerator, Wall Oven, Washer, Water Softener Owned
Construction
Year Built
Year Built: 2009
Home type
Single Family Residence
Foundation Details
Block
Roof
Age Over 8 Years
Utilities & Energy
Basement
Finished, Full, Walkout
Fireplace Features
Family Room, Gas
Water Source
City Water/connected
Parking Features
Attached Garage, Concrete, Garage Door Opener
Laundry Features
Main Level
Other Features
Subdivision Name
Bamber Valley Estates 2nd
Price History
| Date | Event | Price |
|---|---|---|
08/14/2026 Source: | Price Decreased | $999,900 -4.77% $241/sqft |
07/07/2026 Source: | Price Decreased | $1,050,000 -2.33% $253/sqft |
06/12/2026 Source: | Listed for Sale | $1,075,000 $259/sqft |

Getting Around 4066 Autumn Lake Ct SW
Bike Score®

Somewhat Bikeable
45/100
Walk Score®

Car-Dependent
0/100
Data provided by Redfin
Nearby Homes
Find Homes by Property Features in Rochester, MN
Nearby New Homes For Sale

Based on information submitted to the MLS GRID from the REGIONAL MULTIPLE LISTING SERVICE OF MINNESOTA, INC through Oct 09, 2026, 02:31PM. IDX information is provided exclusively for consumers’ personal, non-commercial use. It may not be used for any purpose other than to identify prospective properties consumers may be interested in purchasing. The data is deemed reliable but is not guaranteed by MLS GRID. The use of the MLS GRID Data may be subject to an end-user license agreement prescribed by the Member Participant’s applicable MLS, if any and as amended from time to time. All data is obtained from various sources and may not have been verified by the broker or MLS GRID. Supplied Open House Information is subject to change without notice. All information should be independently reviewed and verified for accuracy. Properties may or may not be listed by the office/agent presenting the information.
Information deemed reliable but not guaranteed. The property data presented reflects information otherwise available from public records. The real estate broker participating in MLS and providing this information may not have represented the buyer or seller in some or all of the transactions. Listings courtesy of Northstar MLS as distributed by MLS GRID. © 2026 Regional Multiple Listing Service of Minnesota, Inc. All Rights Reserved.
 Advertising Broker: Moe Mossa (Savvy Avenue) (612) 490-1268 | Savvy Avenue, LLC