- Overview
- Description
- Property Details
- Location
- HOA Management
- Facts & Features
- Getting Around
- Nearby Homes
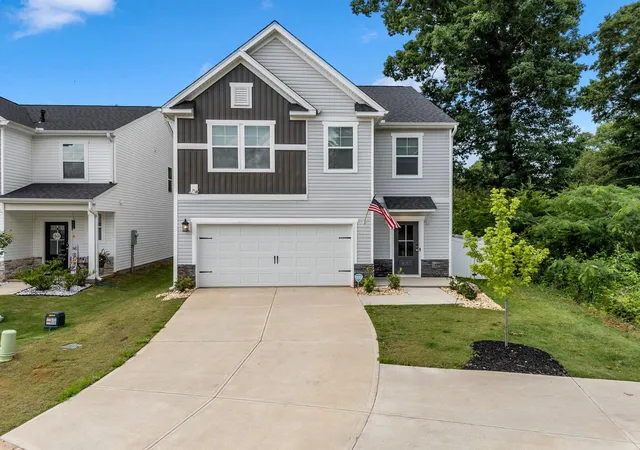
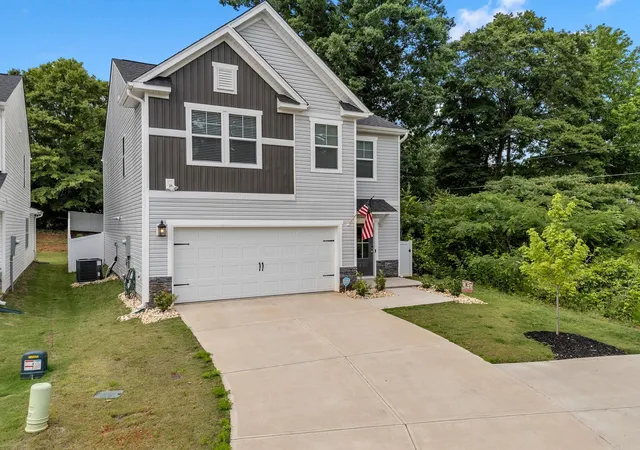
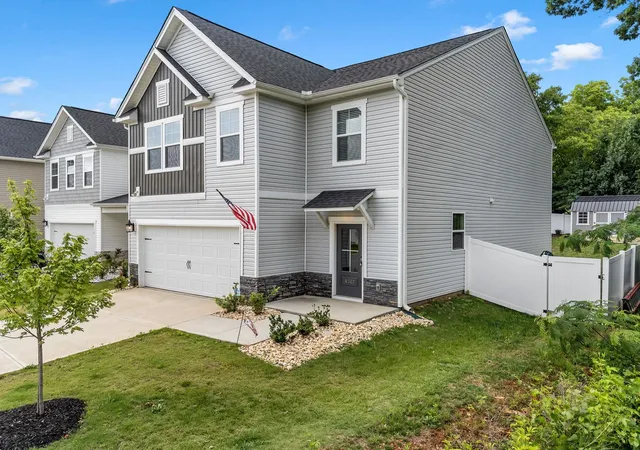
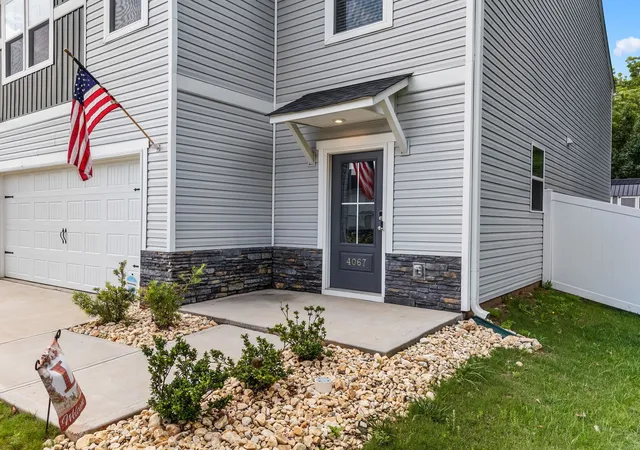
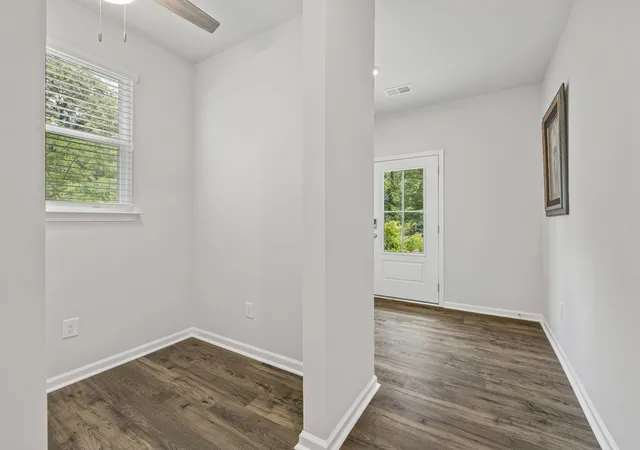

Street View
$309,900
Monthly Est:$1,542
 3 Beds
 3 Baths
2 full baths + 1 half bath
 2,325sqft
4067 Bromfield Way, Boiling Springs, SC 29316
$309,900
$1,542/moEst:
Get Pre-Approved
Single Family Residence
Built in 2024
$31.67/mo HOA
5,662.8 sqft lot
$133/sq.ft
Description
Move-in ready and beautifully maintained, this spacious 3 bedroom, 2.5 bath home offers the perfect combination of comfort, style, and functionality. A welcoming foyer opens to a flex room, perfect for a home office, pet room, or additional storage and organization area. Conveniently located along the hallway are two storage closets providing plenty of room for coats and everyday essentials. The open-concept main living area is designed for easy entertaining and everyday living. The kitchen features white cabinetry, granite countertops, stainless steel appliances, a gas range, and abundant counter and cabinet space. The kitchen flows seamlessly into the spacious living and dining areas, creating the perfect gathering space for family and friends. Upstairs, the private primary suite is located at the rear of the home and features two large walk-in closets. The en-suite bath includes a double vanity, walk-in shower, private water closet, and linen closet for additional storage. Two secondary bedrooms each offer walk-in closets and share a thoughtfully designed hall bath with separate vanity and shower areas. An oversized laundry room and versatile loft/flex space complete the second floor, providing endless possibilities for a media room, playroom, workout area, or additional living space. Enjoy outdoor living on the oversized patio overlooking the fenced backyard, perfect for entertaining, pets, or play. Situated on a cul-de-sac lot with additional parking space, this property offers both privacy and convenience for guests and extra vehicles. The backyard also includes an outbuilding, ideal for a workshop, hobby space, or storage. This home is conveniently located near interstates, shopping, medical facilities, and restaurants. It is also located in a USDA eligible community. Call today to schedule your showing and discover why this is the perfect place to call home!
- Houzeo last checked: 1 minute ago
- Listing updated: October 29, 2026 at 2:03 am
- Listing Provided by: Heather Wagner (864) 542-4716 | Leslie Horne and Associates (864) 707-2315
- Source: Spartanburg MLS-SC as distributed by MLS GRID | MLS#: SPN337568

Property Details
Status
Active
Type
Single Family Residence
No. of Stories
-
County
City
Neighborhood
--
Year Built
2024
HOA Fees
$31.67/mo
Finished Area
2,325 sqft
Lot Size
5,662.8 sqft lot
Basement Area
- sqft
MLS Name
Spartanburg MLS
MLS Number
SPN337568
MLS Status
Active
Days on Market
158

Continue Your Journey in App
Find your dream home, receive real-time updates, and many more!
Continue Your Journey in App
Find your dream home, receive real-time updates, and many more!
Location
HOA Management
N/A
HOA Fees
$380/ Annually
Amenities
 Amenities and services may be covered by one or multiple associations and service providers.
 Common Area
 Street Light
Disclaimer: Amenities are based on third-party information and may vary; buyers must independently verify all amenities, as information is deemed reliable but not guaranteed.
Facts & Features
Rooms
Bedrooms & bathrooms
Bedrooms: 3
Bathrooms: 3
Interior
Sewer
Public Sewer
Interior Features
Ceiling Fan(s), Ceilings Some 9 Ft +, Walk In Closet(s), Ceiling Smooth, Solid Surface Counters, Open Floorplan, Gas Dryer Hookup, Walk In Pantry
Flooring
Carpet, Ceramic Tile, Luxury Vinyl
Exterior Features
Aluminum/vinyl Trim
Cooling
Central Air
Heating
Forced Air
Window Features
Insulated Windows, Window Treatments
Appliances
Gas Cooktop, Dishwasher, Disposal, Dryer, Microwave, Free Standing Range, Range, Washer
Construction
Year Built
Year Built: 2024
Home type
Single Family Residence
Architectural Style
Traditional
Roof
Architectural
Foundation Details
Slab
Construction Materials
Vinyl Siding
Utilities & Energy
Parking Features
Attached, 2 Car Attached, Driveway, Garage
Security Features
Smoke Detector(s)
Laundry Features
2nd Floor, Gas Dryer Hookup, Stackable Accommodating, Walk In, Washer Hookup
Water Source
Public
Basement
None
Other Features
Patio And Porch Features
Patio
Subdivision Name
Ashwood Meadows
Community Features
Street Lights
Lot Features
Cul De Sac, Fenced Yard, Level
Price History
| Date | Event | Price |
|---|---|---|
05/27/2026 Source: | Price Increased | $314,900 +1.61% $135/sqft |
05/27/2026 Source: | Listed for Sale | $309,900 $133/sqft |

Nearby Homes

Find Homes by Property Features in Boiling Springs, SC
Nearby New Homes For Sale


Based on information from the MLS through Nov 02, 2026, 05:31AM. The information provided by this website is for the personal, non-commercial use of consumers and may not be used for any purpose other than to identify prospective properties consumers may be interested in purchasing. The data is deemed reliable but is not guaranteed accurate by the Spartanburg MLS. The data relating to real estate for sale on this web site comes in part from the IDX program of the Spartanburg MLS. Real estate listings held by brokerage firms other than are marked with the IDX mark and the information about them includes the name of the listing broker. © 2026 Spartanburg Association of REALTORS® Multiple Listing Service. All Rights Reserved.
 Advertising Broker: Randy Longo | iSave Realty
