- Overview
- Description
- Property Details
- Location
- Facts & Features
- Getting Around
- Nearby Homes


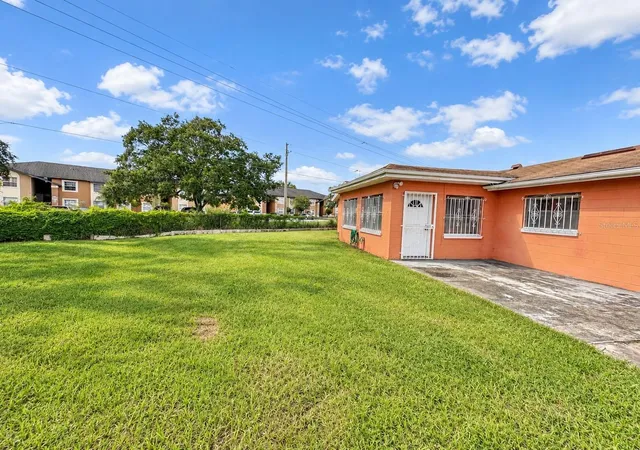


$338,000
Monthly Est:$1,682
 2 Beds
 2 Baths
2 full baths
 1,198sqft
4068 Castlegate Dr, Orlando, FL 32839
$338,000
$1,682/moEst:
Get Pre-Approved
Single Family Residence
Built in 1971
$-- HOA
11,884 sqft lot
$282/sq.ft
Description
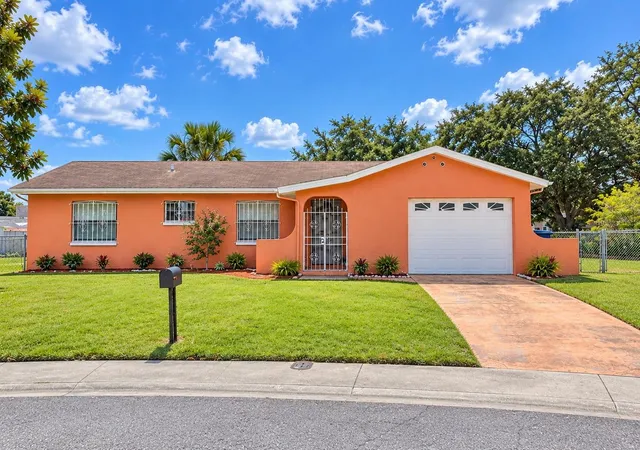
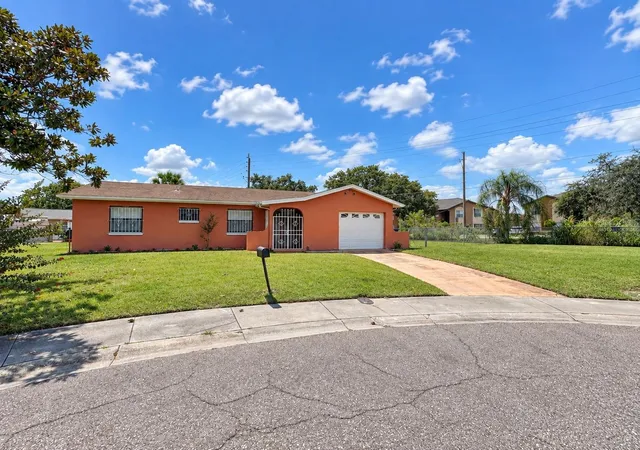
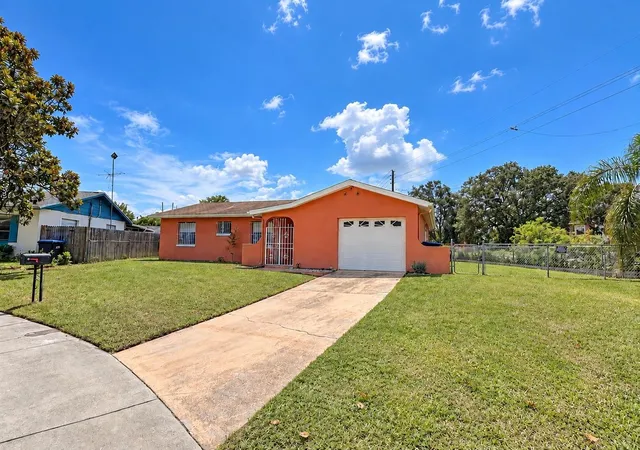
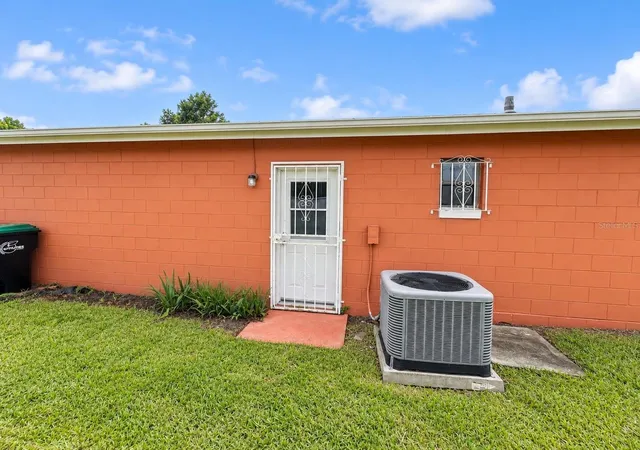
Virtually Staged. Move in Ready! Welcome to 4068 Castlegate Drive, a 2-bedroom, 2-bath home situated on one of the larger lots in the neighborhood, this home offers and oversized 0.27 lot, providing added outdoor space and flexibility. What makes this property stand out is its versatile floor plan and two separate entrances, creating exciting possibilities for the next owner. The layout has the potential to live in one portion of the home while using the other for extended family, guests, a private workspace, or possible rental income, subject to applicable zoning, permitting, and rental requirements. The home also features a FLEX ROOM with a closet and window, providing additional space that could function as a THIRD BEDROOM, a home office, or den. The seller is offering a contribution toward painting the exterior, giving the buyer an opportunity to choose a color that fits their own personal style. With an oversized lot, adaptable living spaces, two entrances, and endless possibilities. Convenient Central Florida location just minutes from I-4, the Mall at Millenia, shopping, dining, approximately 15 to 30 minutes away from theme parks. Come see the possibilities for yourself! Schedule your private showing today!
- Houzeo last checked: 1 hour ago
- Listing updated: October 3, 2026 at 9:26 pm
- Listing Provided by: Jasmine Morales (407) 515-0860 | LPT REALTY, LLC (877) 366-2213
- Source: Stellar MLS-FL | MLS#: O6437626

Property Details
Status
Active
Type
Single Family Residence
No. of Stories
1
County
City
Neighborhood
--
Year Built
1971
HOA Fees
-
Finished Area
1,198 sqft
Lot Size
11,884 sqft lot
Basement Area
- sqft
MLS Name
Stellar MLS
MLS Number
O6437626
MLS Status
Active
Days on Market
17
Cumulative Days on Market
13

Continue Your Journey in App
Find your dream home, receive real-time updates, and many more!
Download App
Continue Your Journey in App
Find your dream home, receive real-time updates, and many more!
Location
Facts & Features
Rooms
Bedrooms & bathrooms
Bedrooms: 2
Bathrooms: 2
Primary Bedroom
Level: First
Area: 120.00 Square Feet
Dimensions: 12x10
Bedroom 2
Level: First
Area: 110.00 Square Feet
Dimensions: 10x11
Living Room
Level: First
Area: 166.75 Square Feet
Dimensions: 11.5x14.5
Den
Level: First
Area: 90.00 Square Feet
Dimensions: 9x10
Dining Room
Level: First
Area: 76.50 Square Feet
Dimensions: 8.5x9
Family Room
Level: First
Area: 176.00 Square Feet
Dimensions: 16x11
Kitchen
Level: First
Interior
Exterior Features
Private Mailbox, Private Yard, Rain Gutters, Sidewalk
Flooring
Carpet, Ceramic Tile
Interior Features
Solid Wood Cabinets, Stone Counters
Appliances
Microwave, Range, Range Hood, Refrigerator
Cooling
Central Air
Heating
Central
Sewer
Public Sewer
Construction
Year Built
Year Built: 1971
Home type
Single Family Residence
Construction Materials
Block
Foundation Details
Slab
Property Condition
Completed
Roof
Shingle
Utilities & Energy
Water Source
Public
Utilities
Public
Laundry Features
In Garage
Other Features
Subdivision Name
Imperial Estates
Price History
| Date | Event | Price |
|---|---|---|
09/21/2026 Source: | Listed for Sale | $338,000 $282/sqft |

Nearby Homes

Find Homes by Property Features in Orlando, FL
Nearby New Homes For Sale

Based on information from Stellar MLS® through Oct 08, 2026, 07:30AM as submitted to and distributed by MLS GRID. All data is obtained from various sources and may not have been verified by the broker or MLS GRID. Supplied Open House Information is subject to change without notice. All information should be independently reviewed and verified for accuracy. Properties may or may not be listed by the office/agent presenting the information. IDX information is provided exclusively for consumers’ personal non-commercial use. It may not be used for any purpose other than to identify prospective properties consumers may be interested in purchasing. The data is deemed reliable but is not guaranteed by MLS GRID. The use of the MLS GRID Data may be subject to an end-user license agreement prescribed by the Member Participant’s applicable MLS, if any, and as amended from time to time. © 2026 Stellar MLS. All Rights Reserved.
 Advertising Broker: Fred McGill | Simple Showing, Inc