- Overview
- Description
- Property Details
- Location
- Facts & Features
- Getting Around
- Nearby Homes


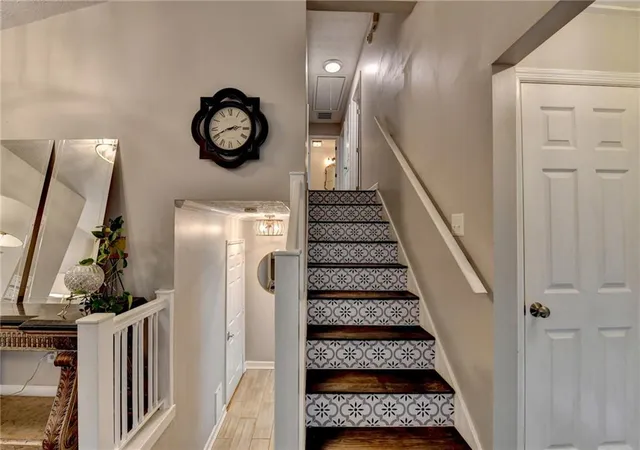
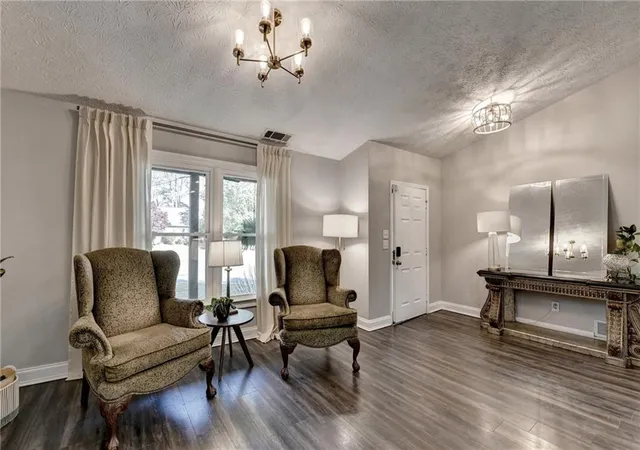
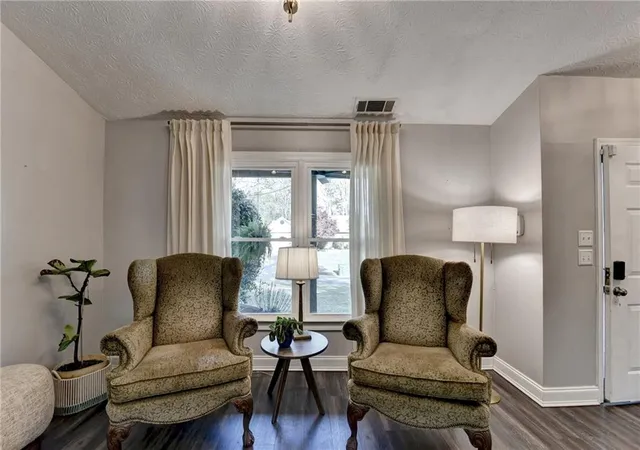


$445,000
Monthly Est:$2,215
 3 Beds
 3 Baths
2 full baths + 1 half bath
 1,730sqft
4069 Keheley Glen Dr NE, Marietta, GA 30066
$445,000
$2,215/moEst:
Get Pre-Approved
Single Family Residence
Built in 1986
$-- HOA
15,119.68 sqft lot
$257/sq.ft
Description
***SELLER WILL PAY UP TO $10,000 IN BUYER CLOSING COSTS TO BE USED TOWARD CLOSING COSTS or RATE BUY-DOWN with an acceptable offer!*** Must close prior to December 30, 2026.
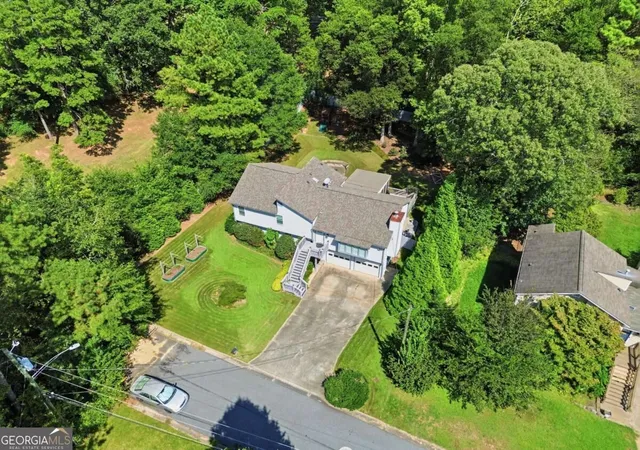
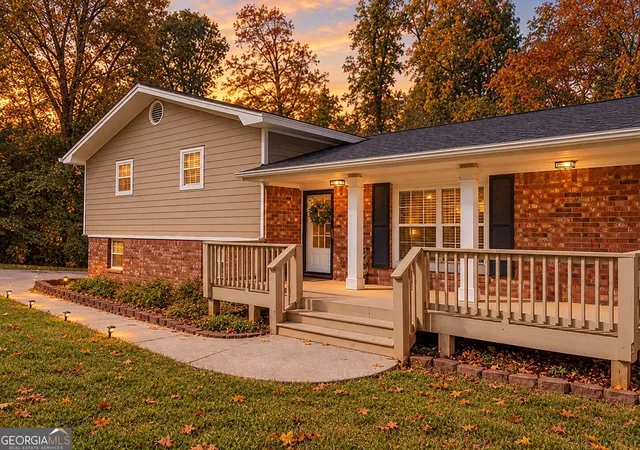
Welcome to this renovated home in Keheley Bend! There's nothing to do but move in! Enter the cute front porch and walk through the front door onto the main level that features a large dining room/sitting area open to large gourmet kitchen. The white kitchen features custom shaker-style cabinetry, stainless Thermador appliances, including a 5-burner gas cooktop with stainless hood vented to exterior, separate double-wall ovens, Bosch dishwasher (the very quietest!), and a counter-depth LG side-by-side stainless refrigerator. The huge kitchen island, with pendant lighting overhead, has lots of thoughtful storage as well as seating. Countertops are a gorgeous leather finish quartz. A window over the spacious stainless rectangular sink provides light and a pretty view. A half bath completes this level. Upstairs are 3 spacious bedrooms, including the primary suite with vaulted ceiling, generous closets with double doors for easy access. The primary bath has his/hers vanities, separate from a gorgeous shower, tiled floors, and a toilet. The other two bedrooms share a renovated hall bath. On the lower level, a huge family room with fireplace, built-in cabinetry and bookshelves for storage, game area, and glass doors to the level fenced backyard. The backyard has lots of room for play, the family pups, and also has the cutest little shed that can be used for multiple purposes. This level also accesses the two-car garage, with a newer insulated garage door. 4069 Keheley Glen Drive has all LVP floors for easy maintenance! No carpet! Young water heater, roof, neutral paint, new windows on the front of the home, and no HOA. Gutters replaced in 2021. Easy access to dining, shopping, great schools, and many other area amenities in Marietta. Sited on a gorgeous level lot, and at the end of a dead-end street, gives you peace and quiet and neighbors waiting to welcome you home!
- Houzeo last checked: 9 minutes ago
- Listing updated: October 29, 2026 at 9:20 pm
- Listing Provided by: KAREN REYNOLDS (404) 569-9521 | Atlanta Fine Homes Sotheby's International (770) 442-7300
- Source: First Multiple Listing Service-GA | MLS#: 7748737

Property Details
Status
Active
Type
Single Family Residence
No. of Stories
-
County
City
Neighborhood
--
Year Built
1986
HOA Fees
-
Finished Area
1,730 sqft
Lot Size
15,119.68 sqft lot
Basement Area
- sqft
MLS Name
First Multiple Listing Service
MLS Number
7748737
MLS Status
Active
Days on Market
212

Continue Your Journey in App
Find your dream home, receive real-time updates, and many more!
Continue Your Journey in App
Find your dream home, receive real-time updates, and many more!
Location
Facts & Features
Rooms
Bedrooms & bathrooms
Bedrooms: 3
Bathrooms: 3
Interior
Flooring
Laminate, Tile, Vinyl
Appliances
Dishwasher, Electric Oven, Gas Cooktop, Range Hood, Refrigerator
Interior Features
Bookcases, Double Vanity, Entrance Foyer, High Ceilings 10 Ft Main, His And Hers Closets, Vaulted Ceiling(s)
Sewer
Public Sewer
Window Features
Double Pane Windows
Cooling
Central Air, Electric
Heating
Central, Forced Air, Natural Gas
Exterior Features
Private Entrance, Private Yard
Construction
Year Built
Year Built: 1986
Home type
Single Family Residence
Architectural Style
Traditional
Construction Materials
Other
Foundation Details
Slab
Property Condition
Resale
Roof
Composition, Shingle
Utilities & Energy
Water Source
Public
Laundry Features
In Garage, Lower Level
Parking Features
Driveway, Garage, Garage Faces Front, Level Driveway
Pool Features
None
Electric
None
Fireplace Features
Family Room, Gas Starter, Great Room
Basement
None
Utilities
Cable Available, Electricity Available, Natural Gas Available, Phone Available, Water Available
Security Features
None
Other Features
Lot Features
Back Yard, Cul De Sac, Front Yard, Landscaped
Patio And Porch Features
Front Porch
Community Features
Near Schools, Near Trails/greenway
Subdivision Name
Keheley Bend
Price History
| Date | Event | Price |
|---|---|---|
08/28/2026 Source: | Price Decreased | $445,000 -5.30% $257/sqft |
07/30/2026 Source: | Price Decreased | $469,900 -3.11% $272/sqft |
05/26/2026 Source: | Price Increased | $485,000 +8.99% $280/sqft |
04/08/2026 Source: | Listed for Sale | $445,000 -15.24% $257/sqft |
04/08/2026 Source: | Price Increased | $525,000 +5.21% $303/sqft |

Show more
Nearby Homes

Find Homes by Property Features in Marietta, GA
Nearby New Homes For Sale

Listings identified with the FMLS IDX logo come from FMLS and are held by brokerage firms other than the owner of this website. The listing brokerage is identified in any listing details. Information is deemed reliable but is not guaranteed. If you believe any FMLS listing contains material that infringes your copyrighted work, please click here to review our DMCA policy and learn how to submit a takedown request. © 2026 First Multiple Listing Service, Inc.
The listing broker’s offer of compensation is made only to participants of the MLS where the listing is filed.
 Advertising Broker: Fred McGill | Simple Showing, Inc
