- Overview
- Description
- Property Details
- Location
- HOA Management
- Facts & Features
- Getting Around
- Nearby Homes


Street View
$429,900
Monthly Est:$2,140
 4 Beds
 3 Baths
2 full baths + 1 half bath
 2,296sqft
4069 Sweetspire Dr, Lexington, KY 40514
$429,900
$2,140/moEst:
Get Pre-Approved
Single Family Residence
Built in 2007
$10.42/mo HOA
0.12 acre lot
$187/sq.ft
Description
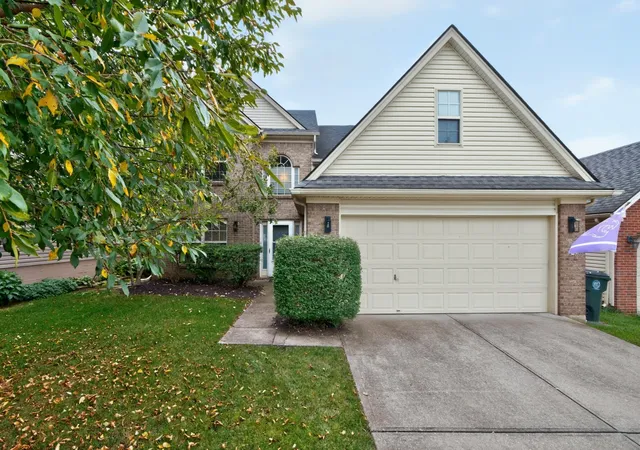
Welcome to 4069 Sweetspire Drive! This Ball Homes Callaway II floor plan offers an open-concept layout with comfortable, connected living spaces. Fresh paint, new LVT flooring and new carpet throughout give the home a fresh, updated feel. The eat-in kitchen opens to the main living area, while an additional room on the first floor offers flexibility as a formal dining room or separate living room. The first-floor primary suite and utility room add everyday convenience. Upstairs, you'll find three additional bedrooms and a full bath. A two-car attached garage provides parking and additional storage. With four bedrooms, a versatile floor plan and recent updates already completed, this home is ready for its next owner.
Continue Reading- Houzeo last checked: 12 hours ago
- Listing updated: September 29, 2026 at 3:54 pm
- Listing Provided by: James N Turek (859) 221-2575 | Bluegrass Sotheby's International Realty (859) 268-0099
- Source: Lexington Bluegrass AOR (Imagine) MLS-KY | MLS#: 26026904

Property Details
Status
Active
Type
Single Family Residence
No. of Stories
-
County
City
Neighborhood
--
Year Built
2007
HOA Fees
$10.42/mo
Finished Area
2,296 sqft
Lot Size
0.12 acre lot
Basement Area
- sqft
MLS Name
Lexington Bluegrass AOR (Imagine) MLS
MLS Number
26026904
MLS Status
Active
Days on Market
1

Continue Your Journey in App
Find your dream home, receive real-time updates, and many more!
Download App
Continue Your Journey in App
Find your dream home, receive real-time updates, and many more!
HOA Management
N/A
HOA Fees
$125/ Annually
Amenities
 Amenities and services may be covered by one or multiple associations and service providers.
 Other
Other
Disclaimer: Amenities are based on third-party information and may vary; buyers must independently verify all amenities, as information is deemed reliable but not guaranteed.
Facts & Features
Rooms
Bedrooms & bathrooms
Bedrooms: 4
Bathrooms: 3
Interior
Heating
Electric, Heat Pump, Zoned
Interior Features
Breakfast Bar, Ceiling Fan(s), Eat In Kitchen, Entrance Foyer, Primary Downstairs, Walk In Closet(s)
Appliances
Dishwasher, Disposal, Microwave, Range, Refrigerator
Cooling
Electric, Heat Pump, Zoned
Sewer
Public Sewer
Window Features
Insulated Windows, Screens
Flooring
Carpet
Construction
Year Built
Year Built: 2007
Home type
Single Family Residence
Roof
Dimensional Style, Shingle
Construction Materials
Vinyl Siding, Brick Veneer
Foundation Details
Block, Slab
Utilities & Energy
Laundry Features
Electric Dryer Hookup, Main Level, Washer Hookup
Utilities
Cable Available, Electricity Connected, Phone Available, Sewer Connected, Water Connected
Water Source
Public
Association Amenities
Other
Parking Features
Attached Garage, Driveway, Garage Door Opener, Garage Faces Front
Other Features
Subdivision Name
Willow Bend
Community Features
Park
Patio And Porch Features
Patio, Porch, Rear Patio, Front Porch
Price History
| Date | Event | Price |
|---|---|---|
09/29/2026 Source: | Listed for Sale | $429,900 +138.83% $187/sqft |
03/21/2013 Source: | Sold | $180,000 $78/sqft |

Nearby Homes




Find Homes by Property Features in Lexington, KY


Based on information from the IMAGINE MLS® through Sep 29, 2026, 03:15PM. Copyrighted by the Imagine MLS®. IDX information is provided exclusively for consumers' personal, non-commercial use. It may not be used for any purpose other than to identify prospective properties consumers may be interested in purchasing. Data on this website is deemed reliable but is not guaranteed accurate by the MLS. © 2026 IMAGINE MLS®. All Rights Reserved.
 Advertising Broker: Donna Mink | Mink Realty


